917 5 7TH St Brookings, OR 97415
Price
$649,500
Listed On
Type
For Sale
Status
Active
917 5 7TH St, Brookings, OR 97415
3 Beds
3 Bath
2166 sqft
Asking  $649,500

Snapshot

Type
For Sale
Category
Purchase
Property Type
Residential
Property Subtype
Single Family Residence
MLS Number
616307314
Parcel Number
R36549
Property Sqft
2,166 sqft
Lot Size
0.17 acres
Year Built
2019
Year Updated
Bedrooms
3
Bathrooms
3
Full Bathrooms
2
3/4 Bathrooms
0
Half Bathrooms
1
Quarter Bathrooms
0
Lot Size (in sqft)
7,405.2
Price Low
-
Room Count
-
Building Unit Count
-
Condo Floor Number
-
Number of Buildings
-
Number of Floors
1
Parking Spaces
0
Location Directions
101 to Old County, left on Hassett, right on Seventh, home on the left.
Legal Description
4013-31DD TL 3202
Franchise Affiliation
RE/MAX International
Special Listing Conditions
Auction
Auction
Bankruptcy Property
Bankruptcy Property
HUD Owned
HUD Owned
In Foreclosure
In Foreclosure
Notice Of Default
Notice Of Default
Probate Listing
Probate Listing
Real Estate Owned
Real Estate Owned
Short Sale
Short Sale
Third Party Approval

Description

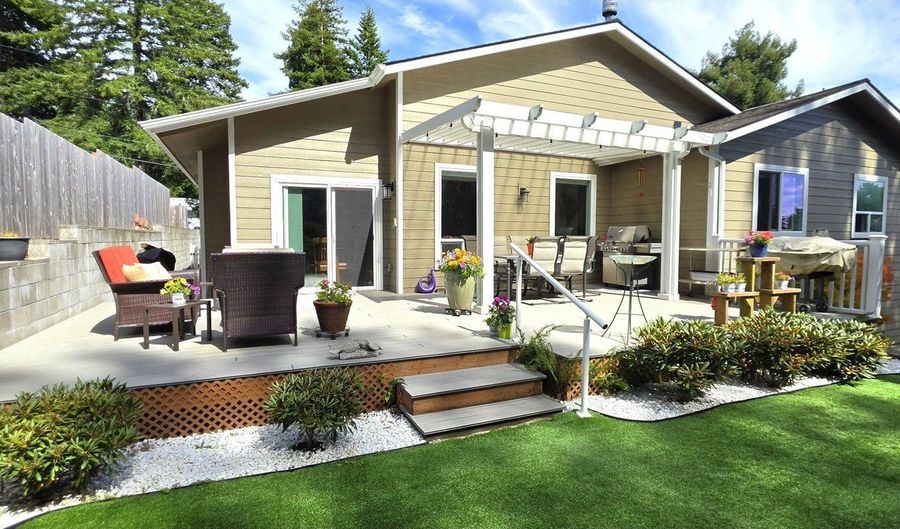
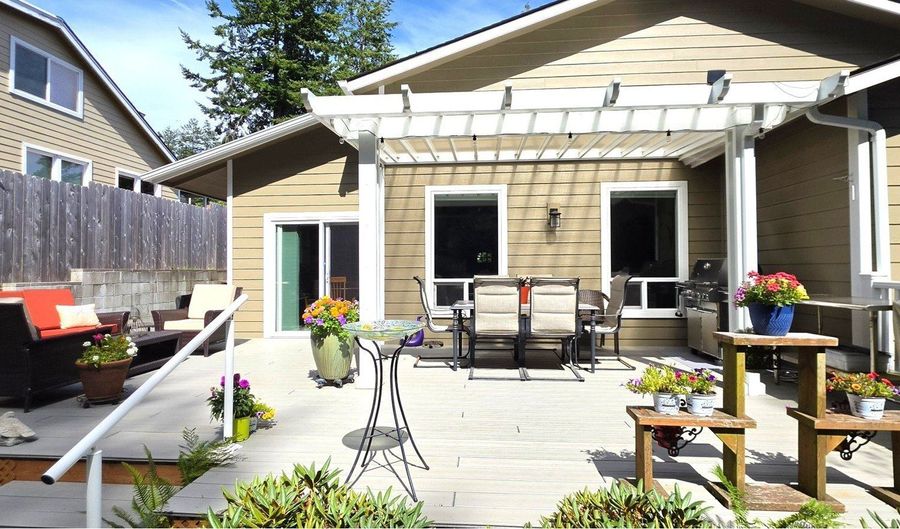
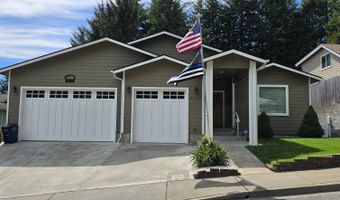
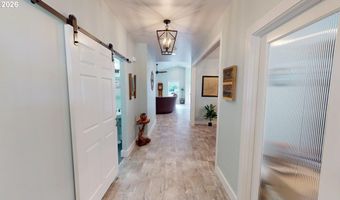
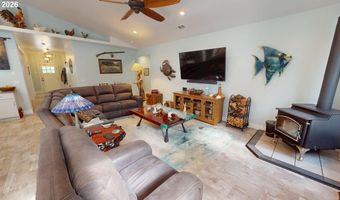
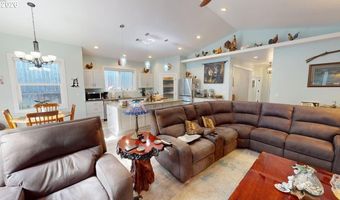
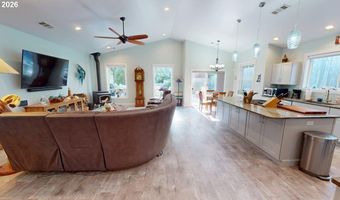
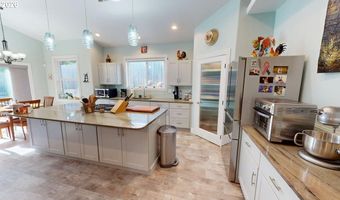
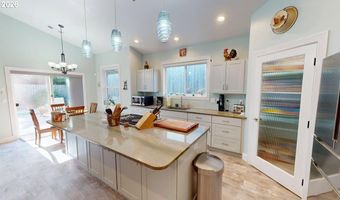
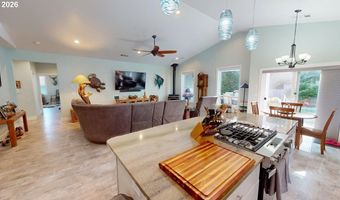
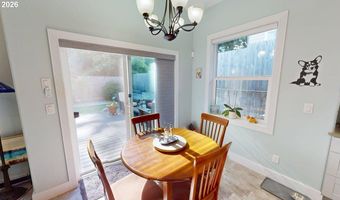
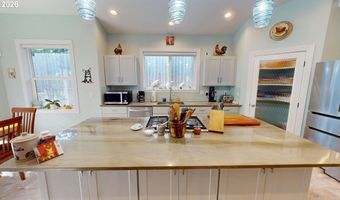
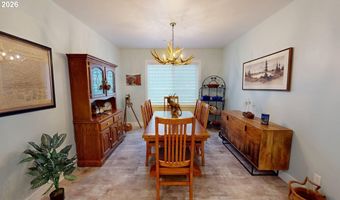
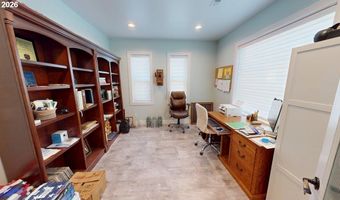
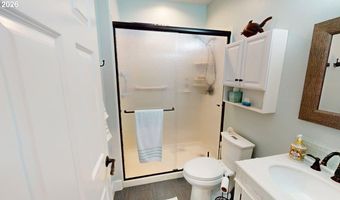
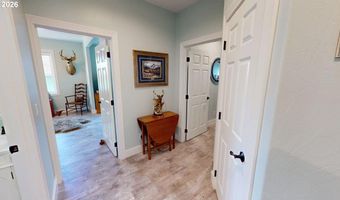
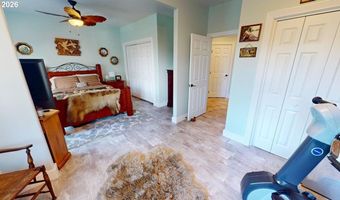
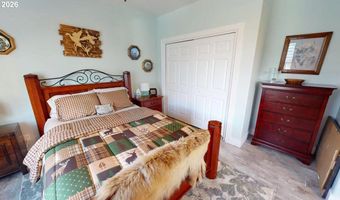
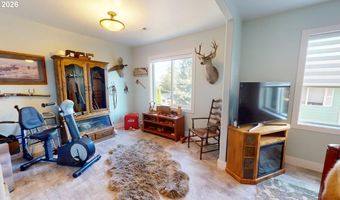
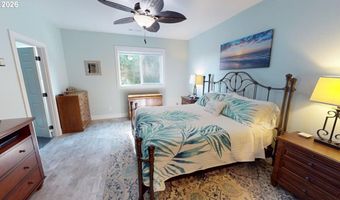
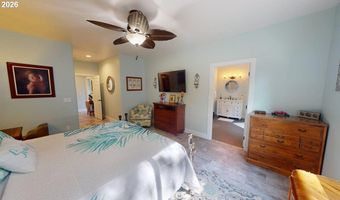
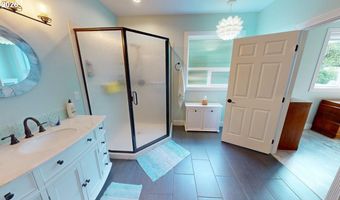
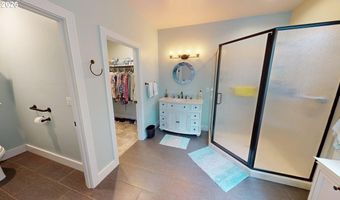
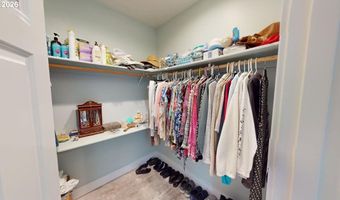
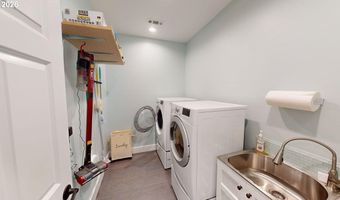
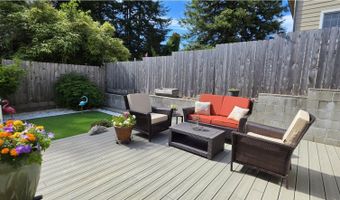
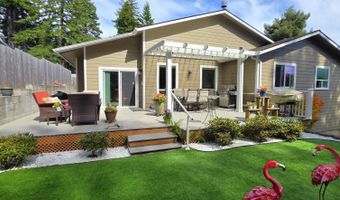
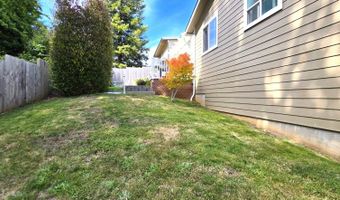
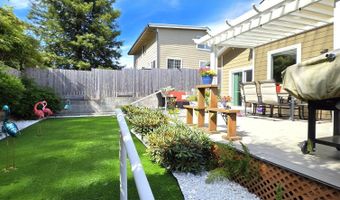
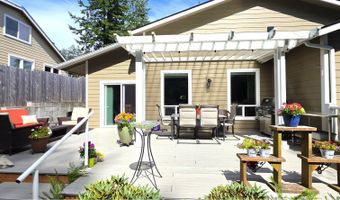
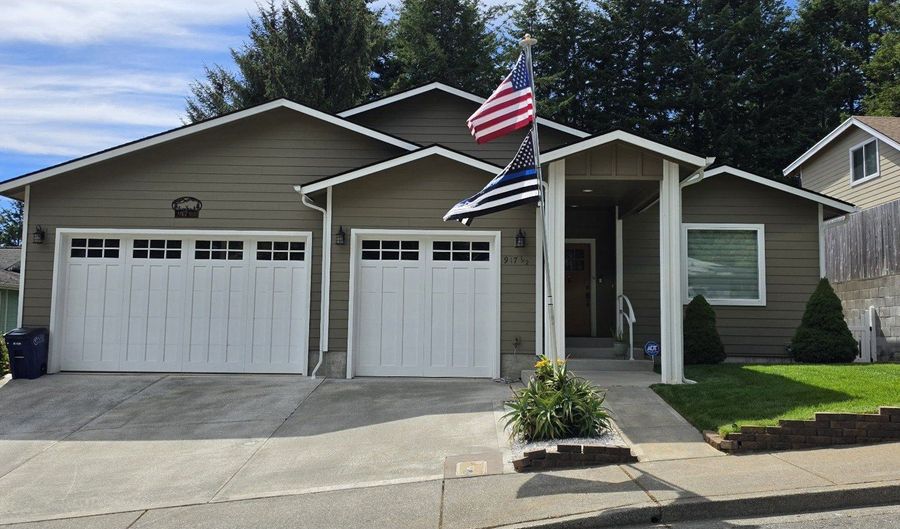
Beautifully maintained single level home featuring vaulted ceilings in the great room and 9 foot ceilings throughout the rest of the home, creating a bright and spacious feel. The open-concept floor plan is perfect for everyday living and entertaining, with a top-of-the-line decorative wood stove adding warmth and ambiance to the main living area. Generously sized third bedroom provides great potential for a fourth-bedroom conversion. The updated kitchen offers newer granite countertops, refreshed cabinetry, stainless steel appliances, and a newer Bosch refrigerator. Lifetime rigid-core plank flooring flows throughout. Enjoy desirable Banana Belt climate from the covered back deck, artificial turf, and low-maintenance landscaping. Additional features include newer front-yard sod, an in-ground sprinkler system with a timer, a fully fenced yard, and an oversized three-car garage. Move-in ready with quality updates inside and out!Ask to see the 3-D Tour

More Details

MLS Name
Regional Multiple Listing Services
Source
ListHub
MLS Number
616307314
MLS ID
RMLSOR
Virtual Tour
PARTICIPANT
Name
Katie Hensley
Primary Phone
(541) 698-7136
Key
3YD-RMLSOR-KATIEHEN
Email
katie@ultimatecoastalproperties.com
BROKER
Name
RE/MAX Ultimate Coastal Properties
Phone
(541) 425-7494
OFFICE
Name
RE/MAX Ultimate Coastal Properties
Phone
(541) 425-7494
Copyright © 2026 Regional Multiple Listing Services. All rights reserved. All information provided by the listing agent/broker is deemed reliable but is not guaranteed and should be independently verified.

Features

Basement
Basement
Dock
Dock
Elevator
Elevator
Fireplace
Fireplace
Greenhouse
Greenhouse
Hot Tub Spa
Hot Tub Spa
New Construction
New Construction
Pool
Pool
Sauna
Sauna
Sports Court
Sports Court
Waterfront
Waterfront
Appliances
BuiltinRange
BuiltinRange
CookIsland
CookIsland
Dishwasher
Dishwasher
Disposal
Disposal
DownDraft
DownDraft
FreeStandingRefrigerator
Granite
Granite
Pantry
Pantry
PlumbedForIceMaker
PlumbedForIceMaker
StainlessSteelAppliance
Architectural Style
Other
Other
Cooling
Heat Pump
Heat Pump
Exterior
CoveredDeck
CoveredDeck
Deck
Deck
Fenced
Fenced
Porch
Porch
Sprinkler
Sprinkler
Yard
Yard
Fencing
Fenced
Fenced
Heating
Heat Pump (Heating)
Heat Pump (Heating)
Interior
CeilingFan
CeilingFan
GarageDoorOpener
GarageDoorOpener
Granite
Granite
HighCeilings
HighCeilings
Laundry
Laundry
LuxuryVinylPlank
LuxuryVinylPlank
TileFloor
TileFloor
VaultedCeiling
VaultedCeiling
WasherDryer
WasherDryer
Patio and Porch
Deck
Deck
Porch
Porch
Roof
Composition
Composition
Rooms
Bedroom 2
Bedroom 2
Bedroom 3
Bedroom 3
 Laundry Room
Laundry Room
Bathroom 2
Bathroom 2
Bedroom 1
Bedroom 1
Bathroom 1
Bathroom 1
Dining Room
Dining Room
Laundry Room
Laundry Room
View
Territorial
Territorial
Window
Vinyl Frames
Vinyl Frames

History

DateEventPrice$/SqftSource
For Sale ~ Price Changed
Residential
$649,500
-2.3%
$300RE/MAX Ultimate Coastal Properties
Listed For Sale
Residential
$665,000$307RE/MAX Ultimate Coastal Properties
Report issue with price history

Taxes

YearAnnual AmountDescription
$4,1884013-31DD TL 3202

Nearby Schools

Middle School

Azalea Middle School

0.4 miles away06 - 08

High School

Brookings - Harbor High School

0.4 miles away09 - 12

Elementary School

Kalmiopsis Elementary School

0.4 miles awayKG - 05
Show more
Get more info on 917 5 7TH St, Brookings, OR 97415
Profile
Katie Hensley
Listing Agent
(541) 698-7136
By pressing request info, you agree that Residential and real estate professionals may contact you via phone/text about your inquiry, which may involve the use of automated means.
Profile
Katie Hensley
Listing Agent
(541) 698-7136
By pressing request info, you agree that Residential and real estate professionals may contact you via phone/text about your inquiry, which may involve the use of automated means.