915 RUE MADORA Dr Bear, DE 19701
Price
$469,500
Listed On
Type
For Sale
Status
Active
915 RUE MADORA Dr, Bear, DE 19701
4 Beds
3 Bath
1932 sqft
Asking  $469,500

Snapshot

Type
For Sale
Category
Purchase
Property Type
Residential
Property Subtype
Other
MLS Number
DENC2107110
Parcel Number
Property Sqft
1,932 sqft
Lot Size
0.19 acres
Year Built
1995
Year Updated
Bedrooms
4
Bathrooms
3
Full Bathrooms
2
3/4 Bathrooms
0
Half Bathrooms
1
Quarter Bathrooms
0
Lot Size (in sqft)
8,276.4
Price Low
-
Room Count
-
Building Unit Count
-
Condo Floor Number
-
Number of Buildings
-
Number of Floors
2
Parking Spaces
5
Subdivision Name
FOREST GLEN
Franchise Affiliation
Keller Williams Realty
Special Listing Conditions
Auction
Auction
Bankruptcy Property
Bankruptcy Property
HUD Owned
HUD Owned
In Foreclosure
In Foreclosure
Notice Of Default
Notice Of Default
Probate Listing
Probate Listing
Real Estate Owned
Real Estate Owned
Short Sale
Short Sale
Third Party Approval

Description

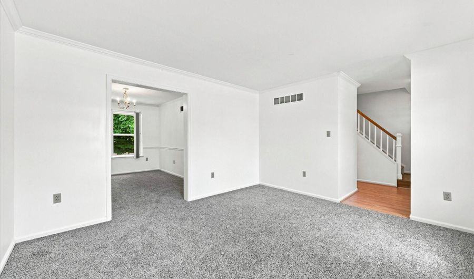
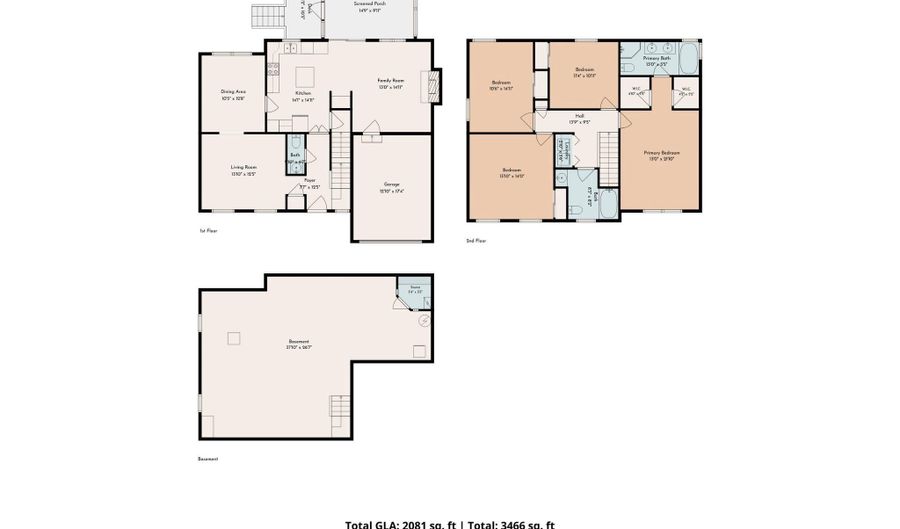
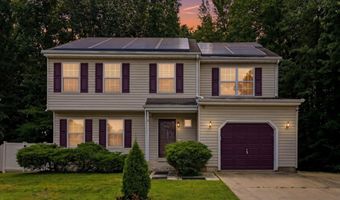
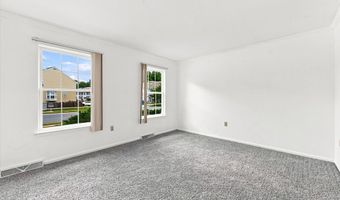
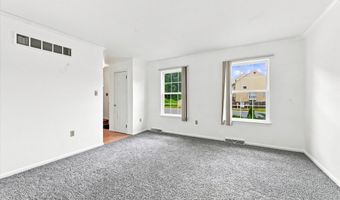
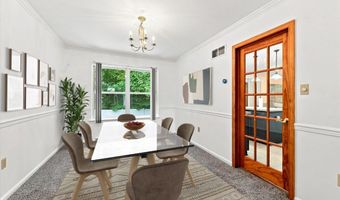
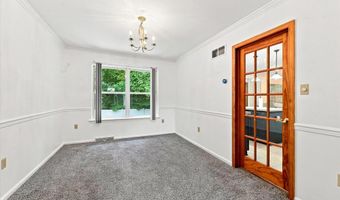
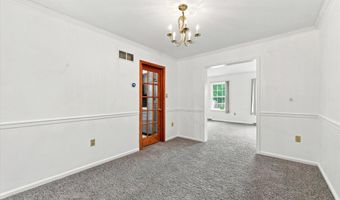
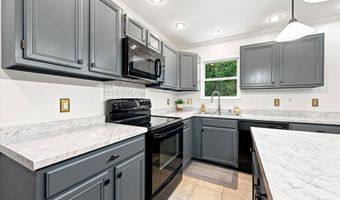
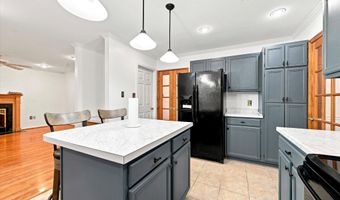
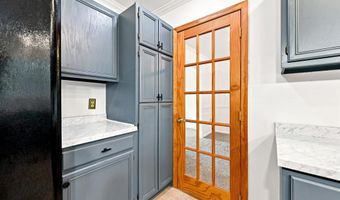
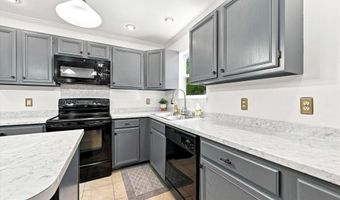
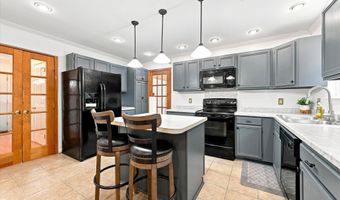
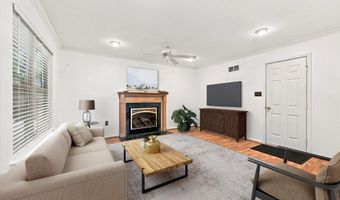
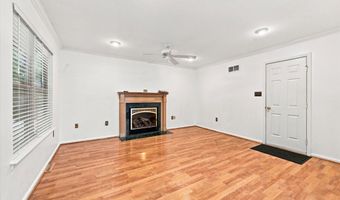
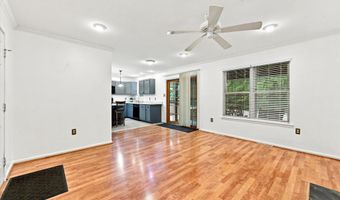
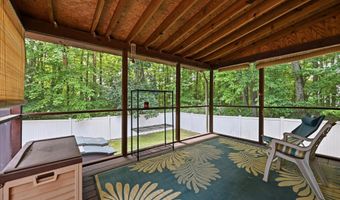
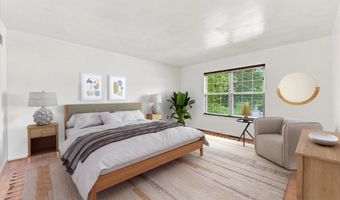
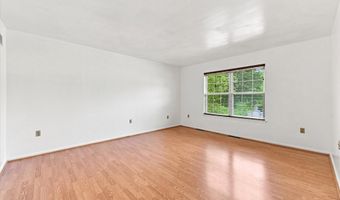
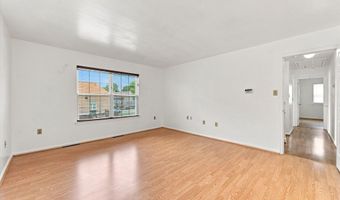
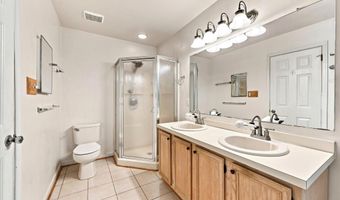
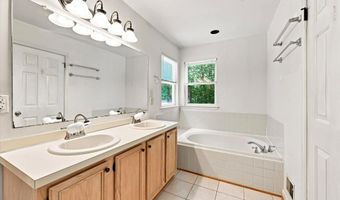
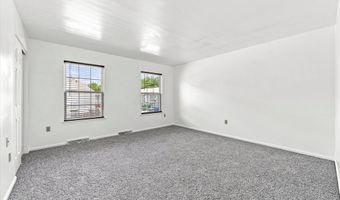
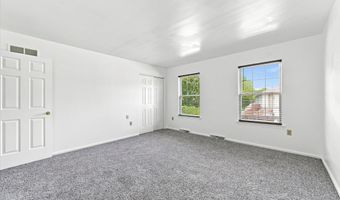
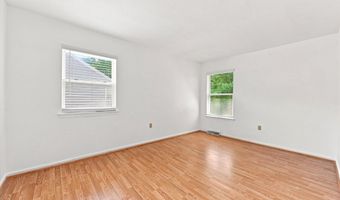
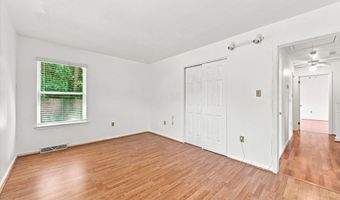
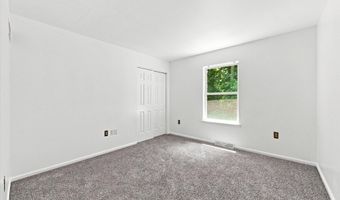
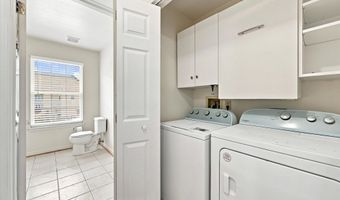
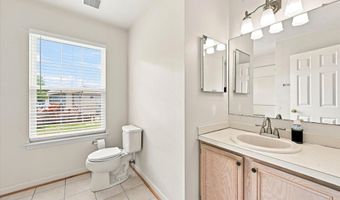
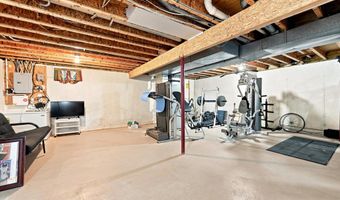
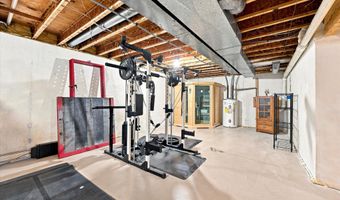
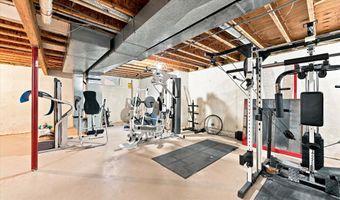
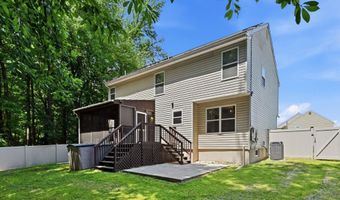
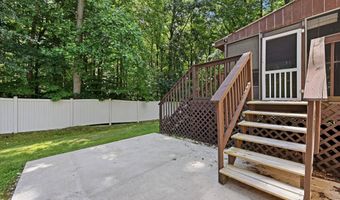
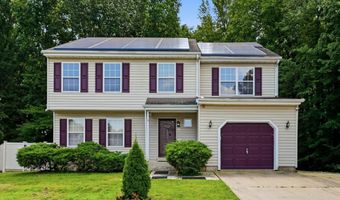
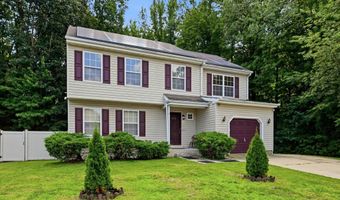
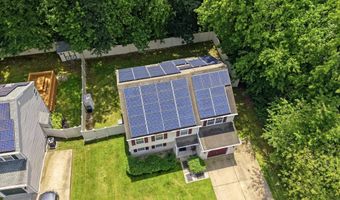
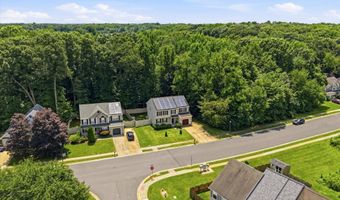
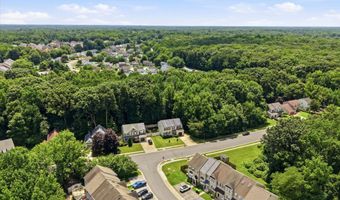
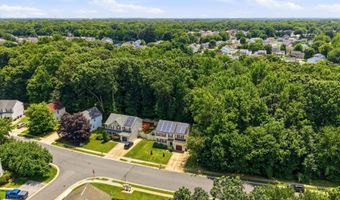
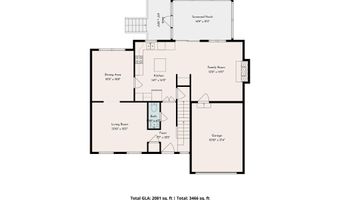
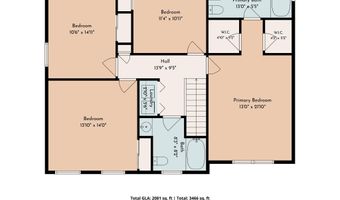
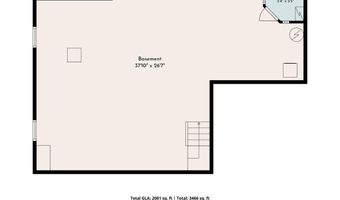
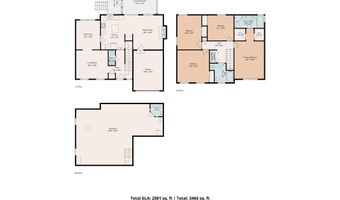
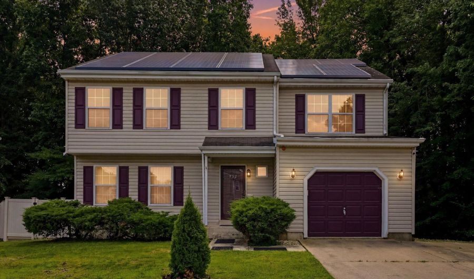
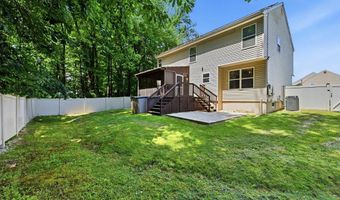
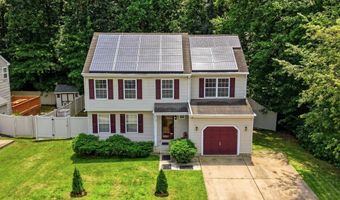
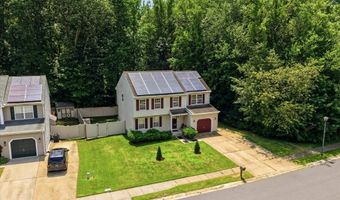
**Seller is offering $3,000 credit or will pay 3 years on the solar panel lease.** Prepare to fall in love with this classic and beautifully maintained Colonial sanctuary, designed to offer a perfect balance of traditional elegance and modern efficiency. From the moment you arrive, the striking exterior symmetry and green-energy solar panels welcome you to a home built for comfort and style. Step inside to discover brand-new carpeting, fresh paint throughout the main living areas and bedrooms, and a seamless main-level flow. The floor plan begins with elegant, light-filled formal living and dining rooms, perfect for hosting memorable gatherings. At the heart of the home is a recently updated kitchen showcasing sleek gray cabinetry, a functional center island with bar seating, tile flooring, and modern black appliances. The kitchen opens directly to a bright casual dining area and a spacious, warm family room complete with a cozy fireplace. From this inviting space, step out onto your private screened-in porch-the ultimate quiet retreat for morning coffee or relaxing while overlooking a massive, fully fenced backyard shaded by mature trees. Upstairs, the primary bedroom suite serves as your personal oasis, boasting an expansive master bathroom complete with a double-sink vanity, a separate shower stall, and a deep soaking tub positioned under a bright window. Do not miss the full attic with plenty of space for storage, an additional room or whatever you can imagine. Below, the expansive 800-square-foot lower level is a clean slate brimming with equity-builder potential. Currently featuring a professional home gym area and a private wooden sauna, the seller is offering select gym equipment as negotiable with the sale of the home. This exceptional Colonial is a rare find that is ready to welcome you home!
More Details

MLS Name
Bright MLS
Source
ListHub
MLS Number
DENC2107110
MLS ID
TRENDPA
Virtual Tour
PARTICIPANT
Name
Lisa R Magobet
Primary Phone
(302) 897-9273
Key
3YD-TRENDPA-3138031
Email
lisamagobet@kw.com
BROKER
Name
Keller Williams Real Estate
Phone
(610) 565-1995
OFFICE
Name
Keller Williams Real Estate - Media
Phone
(610) 565-1995
Copyright © 2026 Bright MLS. All rights reserved. All information provided by the listing agent/broker is deemed reliable but is not guaranteed and should be independently verified.

Features

Basement
Basement
Dock
Dock
Elevator
Elevator
Fireplace
Fireplace
Greenhouse
Greenhouse
Hot Tub Spa
Hot Tub Spa
New Construction
New Construction
Pool
Pool
Sauna
Sauna
Sports Court
Sports Court
Waterfront
Waterfront
Appliances
Dishwasher
Dishwasher
Disposal
Disposal
Dryer
Dryer
Refrigerator
Refrigerator
Stove
Stove
Microwave
Microwave
Washer
Washer
Architectural Style
Colonial
Colonial
Construction Materials
Vinyl Siding
Vinyl Siding
Cooling
Central Air
Central Air
Heating
Forced Air
Forced Air
Interior
Bathroom - Soaking Tub
Bathroom - Stall Shower
Bathroom - Walk-In Shower
Breakfast Area
Breakfast Area
Carpet
Carpet
Ceiling Fan(s)
Ceiling Fan(s)
Dining Area
Dining Area
Formal/Separate Dining Room
Kitchen - Island
Kitchen - Island
Primary Bath(s)
Primary Bath(s)
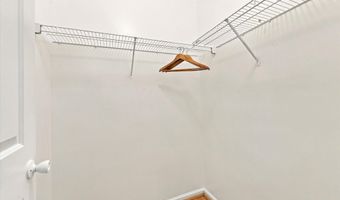
Walk-in Closet(s)
Walk-in Closet(s)
Window Treatments
Window Treatments
Wood Floors
Wood Floors
Parking
Garage - Attached
Garage - Attached
Driveway
Driveway
Off Street
Off Street
Rooms
Bathroom 2
Bathroom 2
 Basement
Basement
Bedroom 3
Bedroom 3
Dining Room
Dining Room
Bedroom 1
Bedroom 1
Bedroom 4
Bedroom 4
Bedroom 2
Bedroom 2
Bathroom 3
Bathroom 3
Bathroom 1
Bathroom 1

History

DateEventPrice$/SqftSource
Listed For Sale
Residential
$469,500$243Keller Williams Real Estate - Media
Report issue with price history

Taxes

YearAnnual AmountDescription
$3,854

Nearby Schools

Elementary School

Porter Road Elementary School

1 miles away00 - 00

Elementary School

Keene (William B. ) Elementary School

1.3 miles awayKG - 05

Elementary School

Wilbur (Kathleen H. ) Elementary

2.4 miles awayKG - 05
Show more
Get more info on 915 RUE MADORA Dr, Bear, DE 19701
Profile
Lisa R Magobet
Listing Agent
(302) 897-9273
By pressing request info, you agree that Residential and real estate professionals may contact you via phone/text about your inquiry, which may involve the use of automated means.
Profile
Lisa R Magobet
Listing Agent
(302) 897-9273
By pressing request info, you agree that Residential and real estate professionals may contact you via phone/text about your inquiry, which may involve the use of automated means.