915 Carriage Dr Algonquin, IL 60102
Price
$379,000
Listed On
Type
For Sale
Status
Active
915 Carriage Dr, Algonquin, IL 60102
3 Beds
3 Bath
2496 sqft
Asking  $379,000

Snapshot

Type
For Sale
Category
Purchase
Property Type
Residential
Property Subtype
Other
MLS Number
12706145
Parcel Number
1934479005
Property Sqft
2,496 sqft
Lot Size
0.24 acres
Year Built
1983
Year Updated
Bedrooms
3
Bathrooms
3
Full Bathrooms
2
3/4 Bathrooms
0
Half Bathrooms
1
Quarter Bathrooms
0
Lot Size (in sqft)
10,410.84
Price Low
-
Room Count
7
Building Unit Count
-
Condo Floor Number
-
Number of Buildings
-
Number of Floors
2
Parking Spaces
3
Location Directions
rom Rt 62 (Algonquin Rd) West of 25, Sandbloom South to Helen Dr West to Linda Dr to Carriage Drive
Subdivision Name
Alta Vista
Franchise Affiliation
RE/MAX International
Special Listing Conditions
Auction
Auction
Bankruptcy Property
Bankruptcy Property
HUD Owned
HUD Owned
In Foreclosure
In Foreclosure
Notice Of Default
Notice Of Default
Probate Listing
Probate Listing
Real Estate Owned
Real Estate Owned
Short Sale
Short Sale
Third Party Approval

Description

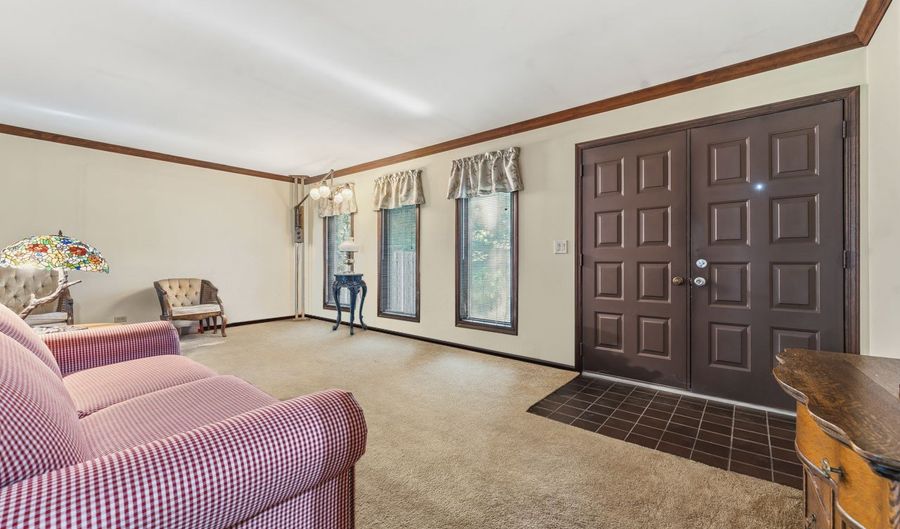
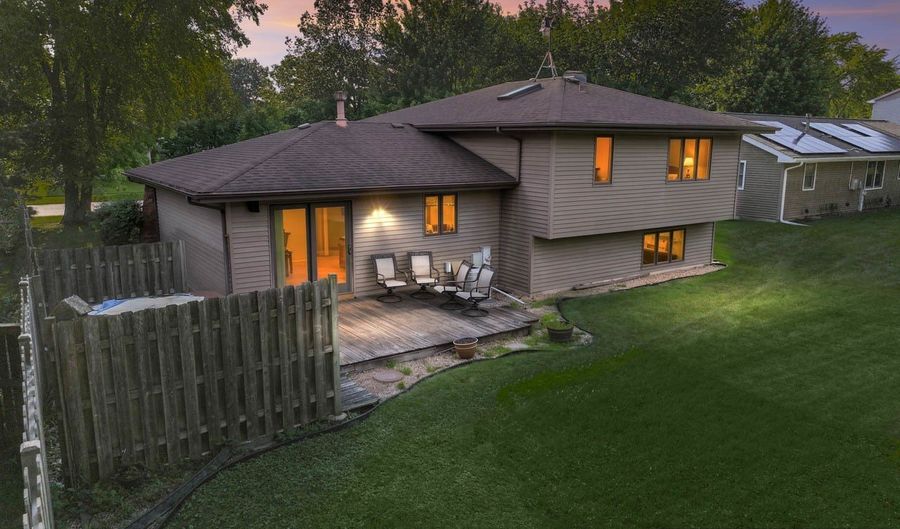
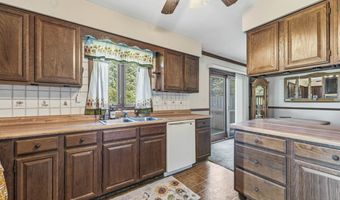
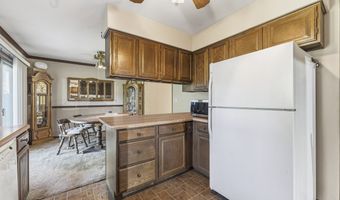
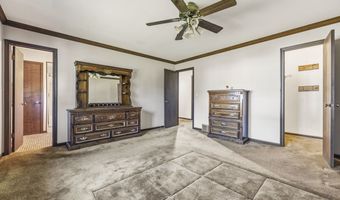
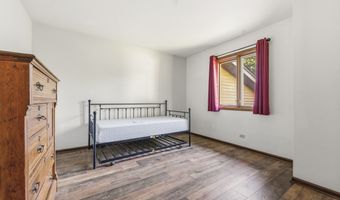
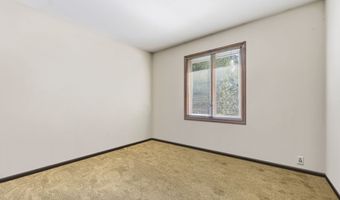
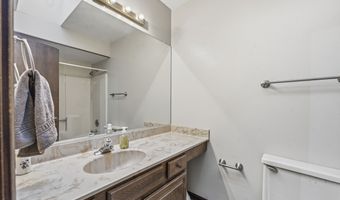
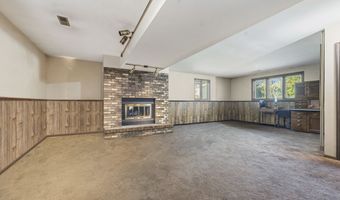
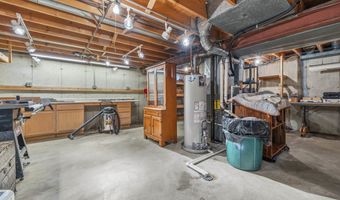
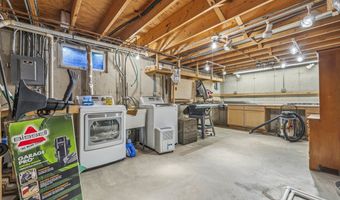
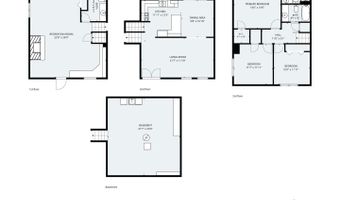
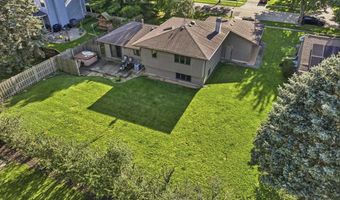
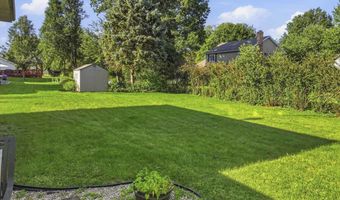
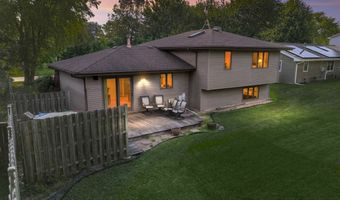
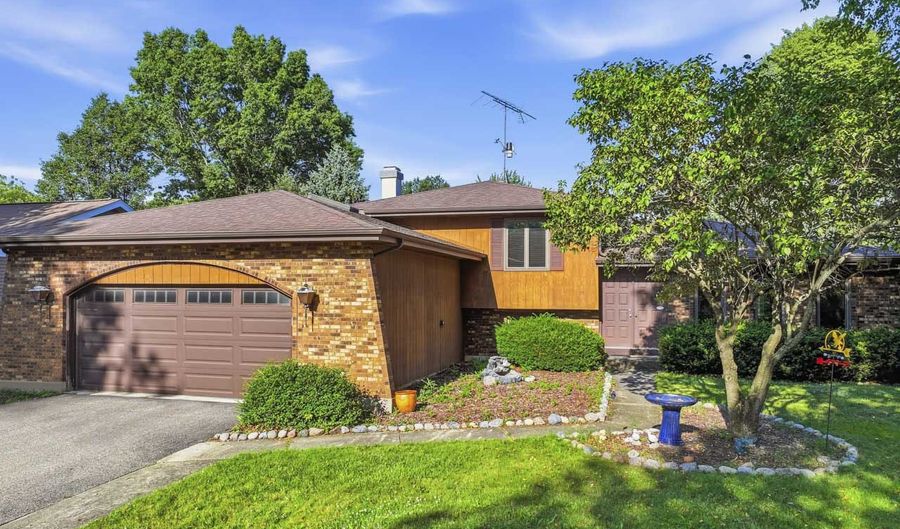
Nestled on a quiet, tree-lined street in Algonquin, this well-built 3-bedroom home offers solid construction, generous living space, and the opportunity to add your own personal style. The spacious living room is accented with elegant crown molding, which continues into the primary bedroom, adding a touch of character and charm. The finished lower level features a large family room with a cozy gas-start fireplace, built-in workstation, and plenty of room for relaxing or entertaining. Need even more space? The sub-basement includes a workshop, utility sink, and abundant storage options. Step outside to enjoy the spacious backyard, offering plenty of room for outdoor activities, gardening, entertaining. Major updates have already been taken care of, with the roof, air conditioner, insulation, and driveway all less than 10 years old. Additional features include a reverse osmosis water filtration system and a furnace equipped with an air cleaner for added comfort. The attractive brick and vinyl exterior adds to the home's curb appeal, while the functional floor plan provides a fantastic foundation for your decorating ideas. If you're looking for a quality home in a desirable Algonquin location with room to build equity, this is one you won't want to miss!

More Details

MLS Name
Midwest Real Estate Data, LLC
Source
ListHub
MLS Number
12706145
MLS ID
MREDIL
Virtual Tour
PARTICIPANT
Name
Heather Rasek
Primary Phone
(847) 259-0202
Key
3YD-MREDIL-256431
Email
heather@heatherrasekhomes.com
BROKER
Name
RE/MAX Suburban
Phone
(847) 259-0202
OFFICE
Name
RE/MAX Suburban
Phone
(847) 658-3100
Copyright © 2026 Midwest Real Estate Data, LLC. All rights reserved. All information provided by the listing agent/broker is deemed reliable but is not guaranteed and should be independently verified.

Features

Basement
Basement
Dock
Dock
Elevator
Elevator
Fireplace
Fireplace
Greenhouse
Greenhouse
Hot Tub Spa
Hot Tub Spa
New Construction
New Construction
Pool
Pool
Sauna
Sauna
Sports Court
Sports Court
Waterfront
Waterfront
Appliances
Range
Range
Microwave
Microwave
Dishwasher
Dishwasher
Refrigerator
Refrigerator
Washer
Washer
Dryer
Dryer
Disposal
Disposal
Water Purifier
Water Purifier
Water Purifier Owned
Water Softener
Water Softener
Water Softener Owned
Humidifier
Humidifier
Architectural Style
Split Level
Split Level
Construction Materials
Vinyl Siding
Vinyl Siding
 Brick
Brick
Cooling
Central Air
Central Air
Flooring
Carpet
Carpet
Laminate
Laminate
Heating
Forced Air
Forced Air
Natural Gas
Natural Gas
Interior
Walk-In Closet(s)
Walk-In Closet(s)
Parking
Open
Open
Garage
Garage
Patio and Porch
Deck
Deck
Roof
Asphalt
Asphalt
Rooms
Dining Room
Dining Room
Bedroom 3
Bedroom 3
Laundry Room
Laundry Room
Bathroom 3
Bathroom 3
Bathroom 1
Bathroom 1
 Family Room
Family Room
 Laundry Room
Laundry Room
Bedroom 1
Bedroom 1
Bedroom 2
Bedroom 2
 Basement
Basement
Bathroom 2
Bathroom 2
Window
Screens
Screens
Skylight(s)
Skylight(s)

History

DateEventPrice$/SqftSource
Listed For Sale
Residential
$379,000$152RE/MAX Suburban
Report issue with price history

Taxes

YearAnnual AmountDescription
2024$8,435

Nearby Schools

Elementary School

Eastview Elementary School

0.2 miles awayKG - 05

Middle School

Algonquin Middle School

0.2 miles away06 - 08

Elementary School

Algonquin Lakes Elementary School

0.6 miles awayKG - 05
Show more
Get more info on 915 Carriage Dr, Algonquin, IL 60102
Profile
Heather Rasek
Listing Agent
(847) 259-0202
By pressing request info, you agree that Residential and real estate professionals may contact you via phone/text about your inquiry, which may involve the use of automated means.
Profile
Heather Rasek
Listing Agent
(847) 259-0202
By pressing request info, you agree that Residential and real estate professionals may contact you via phone/text about your inquiry, which may involve the use of automated means.