914 Birdie Way Apollo Beach, FL 33572
Price
$688,000
Listed On
Type
For Sale
Status
Active
914 Birdie Way, Apollo Beach, FL 33572
3 Beds
3 Bath

2522 sqft
Asking  $688,000

Snapshot

Type
For Sale
Category
Purchase
Property Type
Residential
Property Subtype
Other
MLS Number
11858934
Parcel Number
000000-000.000-0035-170.000
Property Sqft
2,522 sqft
Lot Size
0.30 acres
Year Built
2000
Year Updated
Bedrooms
3
Bathrooms
3
Full Bathrooms
3
3/4 Bathrooms
0
Half Bathrooms
0
Quarter Bathrooms
0
Lot Size (in sqft)
13,068
Price Low
-
Room Count
-
Building Unit Count
-
Condo Floor Number
-
Number of Buildings
-
Number of Floors
0
Parking Spaces
0
Location Directions
From 41, take Miller Mac to Golf and Sea Blvd. Turn Right on Golf and Sea and in approximately 1/4 mile, turn left on Curacao. At stop sign, turn left on Flaming Blvd. Next left is Birdie Way. Home is approximately 1/4 mile down on left.
Franchise Affiliation
None
Special Listing Conditions
Auction
Auction
Bankruptcy Property
Bankruptcy Property
HUD Owned
HUD Owned
In Foreclosure
In Foreclosure
Notice Of Default
Notice Of Default
Probate Listing
Probate Listing
Real Estate Owned
Real Estate Owned
Short Sale
Short Sale
Third Party Approval

Description

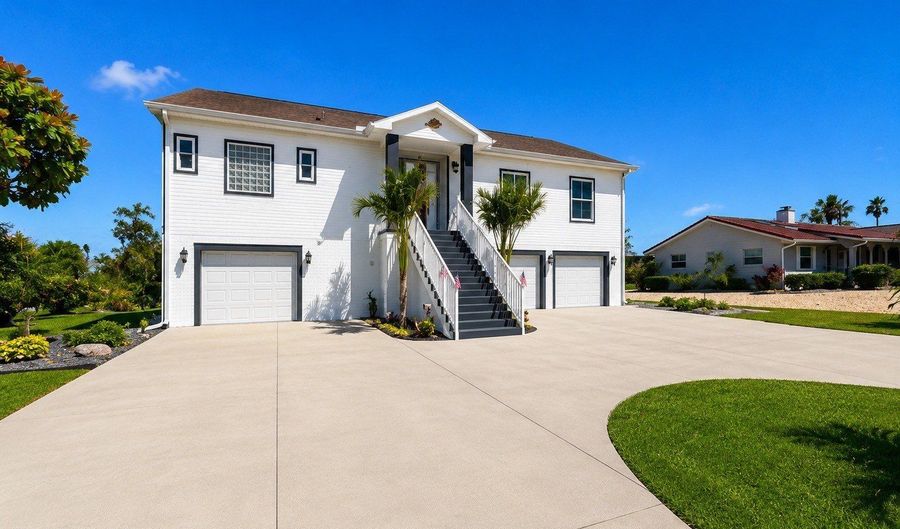
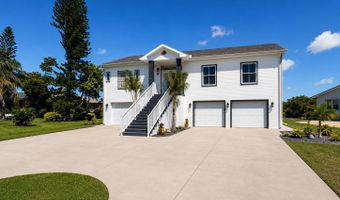
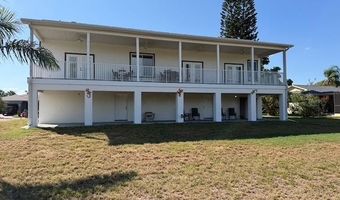
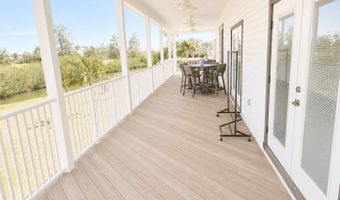
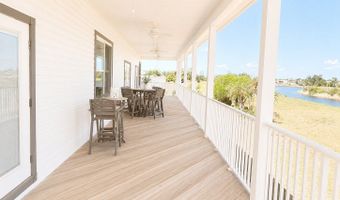
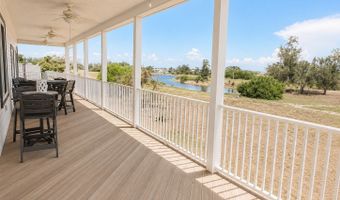
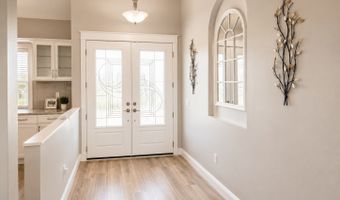
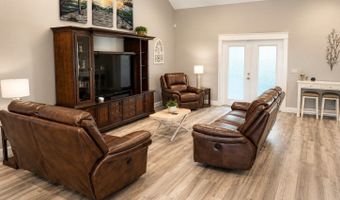
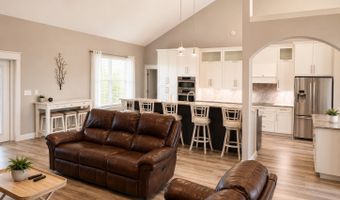
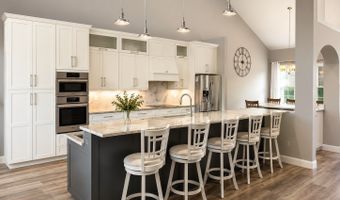
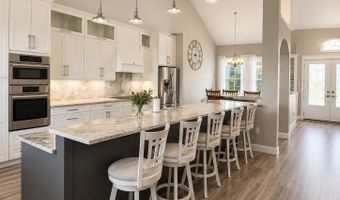
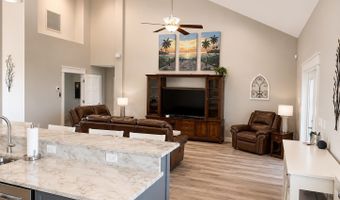
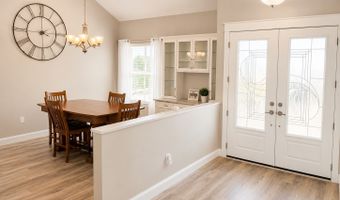
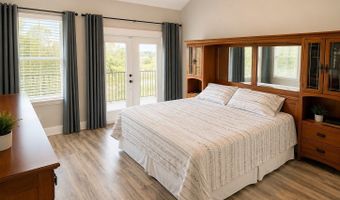
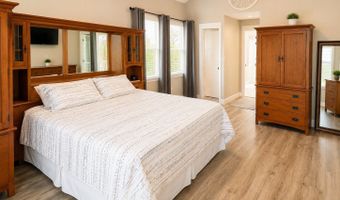
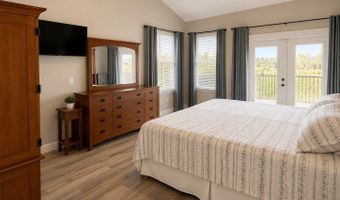
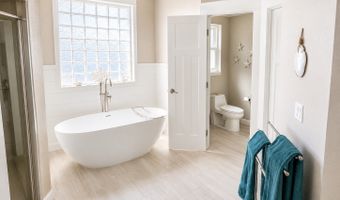

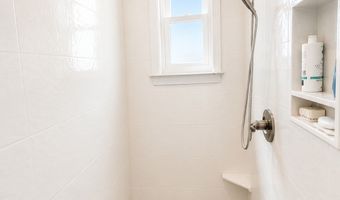
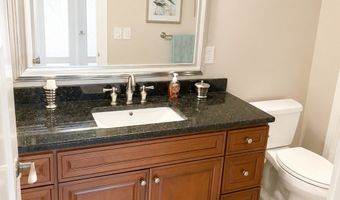
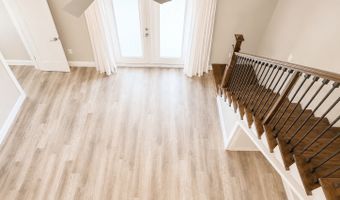
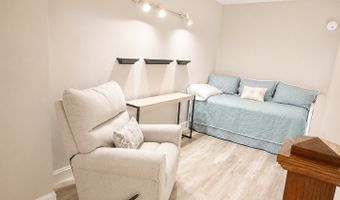
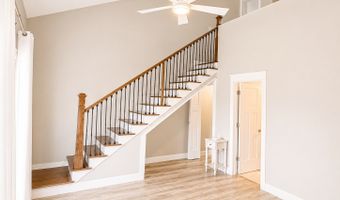
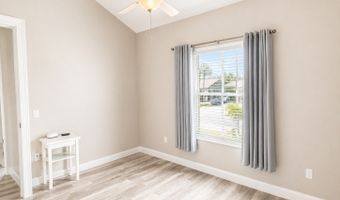
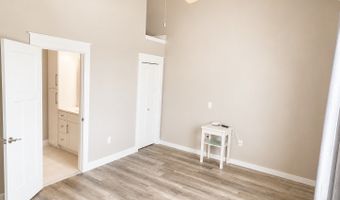
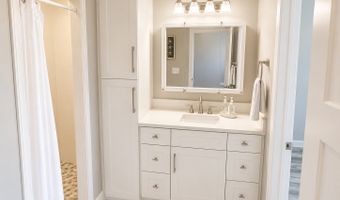
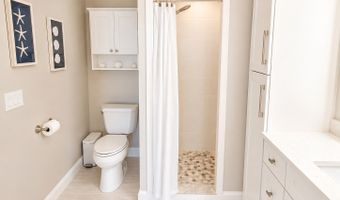
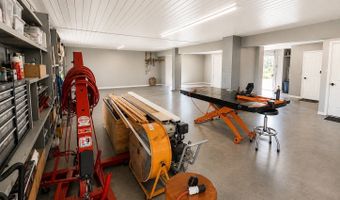
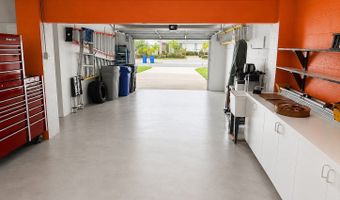
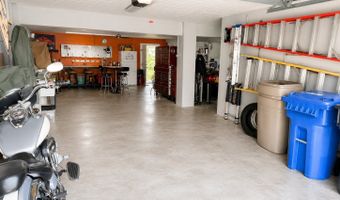
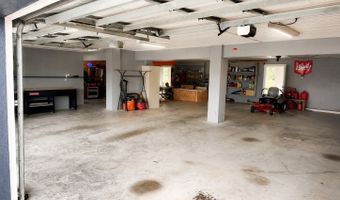
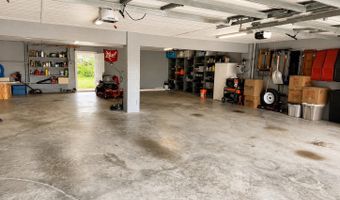
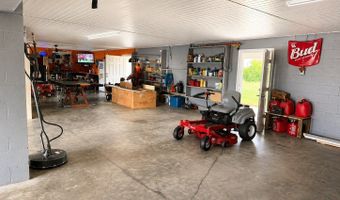
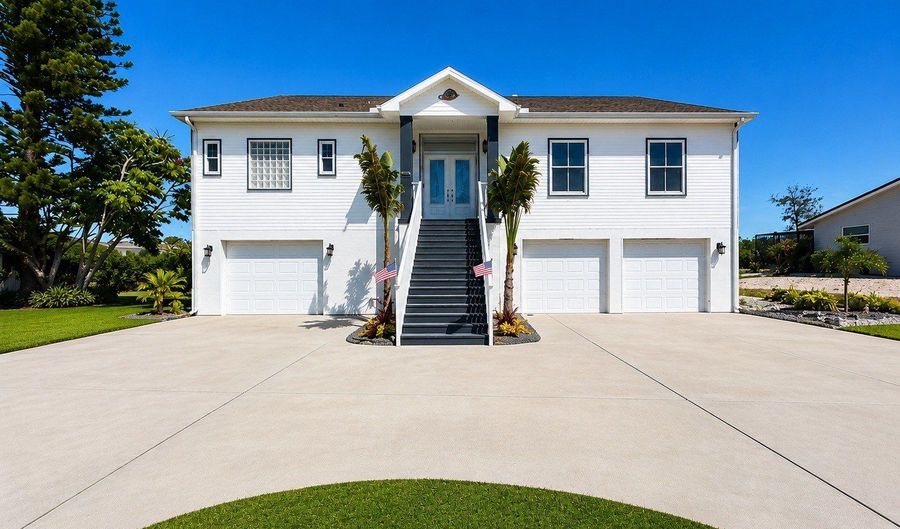
Welcome to this exceptional elevated home offering the perfect combination of space, privacy, efficiency, and peace of mind. Designed for both everyday living and entertaining, the spacious open floor plan features a gourmet kitchen with a large center island, stainless steel appliances, high-end finishes, and a double oven with a convection/microwave combination. Are you a car collector or need space for a workshop? You'll love the nearly 2,400 square feet of garage and workspace beneath the home, offering endless possibilities for storage, vehicles, boats, golf carts, a home gym, or the ultimate workshop. Covering the entire footprint of the home, you can fit up to 6 vehicles in the garage and still have room for your toolboxes, power tools, and workbench. The kitchen flows seamlessly into the living and dining areas while providing direct access to the expansive rear deck, which is also accessible from the primary suite and one of the secondary bedrooms-creating the perfect indoor/outdoor lifestyle. The oversized primary suite is a true retreat, complete with a luxurious spa-inspired bath featuring a freestanding soaking tub, a designer walk-in shower, and premium finishes. A standout feature of this home is the incredible flexibility it offers. One secondary bedroom already includes an approximately 100-square-foot loft, while both the primary bedroom and third bedroom offer the opportunity to create similar loft spaces, providing the potential to add approximately 250 square feet of additional usable living space-ideal for a home office, study area, reading loft, or creative retreat. Energy efficiency is another major advantage with owned solar panels and an owned solar water heater, helping keep utility costs remarkably low. The oversized driveway with three separate garage entrances provides abundant parking for family and guests. If you've been searching for a home that offers exceptional living space, incredible storage, premium upgrades, energy efficiency, storm resilience, and peaceful natural surroundings, this one truly stands apart. For added peace of mind, all windows and the front entrance are hurricane rated for safety. Situated on a large homesite backing to a tranquil conservation area with beautiful pond views, this property experienced no flood damage during recent storms and includes a transferable FEMA flood insurance policy for added buyer confidence.
Open House Showings

Start TimeEnd TimeAppointment Required?
No

More Details

MLS Name
My State MLS
Source
ListHub
MLS Number
11858934
MLS ID
NYSMLS
Virtual Tour
PARTICIPANT
Name
Dan Blanton
Primary Phone
(407) 242-9731
Key
3YD-NYSMLS-524878
Email
danblanton@flatfeehometeam.com
BROKER
Name
Flat Fee Home Team - Charles Rutenberg Realty Associates
Phone
(407) 242-9731
OFFICE
Name
Flat Fee Home Team - Charles Rutenberg Realty Associates
Phone
(407) 242-9731
Copyright © 2026 My State MLS. All rights reserved. All information provided by the listing agent/broker is deemed reliable but is not guaranteed and should be independently verified.

Features

Basement
Basement
Dock
Dock
Elevator
Elevator
Fireplace
Fireplace
Greenhouse
Greenhouse
Hot Tub Spa
Hot Tub Spa
New Construction
New Construction
Pool
Pool
Sauna
Sauna
Sports Court
Sports Court
Waterfront
Waterfront
Construction Materials
Stucco
Stucco
Heating
Heat Pump (Heating)
Heat Pump (Heating)
Electric (Heating)
Electric (Heating)
Interior
Walk-In Closet(s)
Walk-In Closet(s)
Entrance Foyer
Entrance Foyer
Parking
Driveway
Driveway
Patio and Porch
Patio
Patio
Deck
Deck
Roof
Asphalt
Asphalt
Rooms
Bathroom 3
Bathroom 3
Bedroom 1
Bedroom 1
Bedroom 3
Bedroom 3
Bathroom 1
Bathroom 1
Bedroom 2
Bedroom 2
Bathroom 2
Bathroom 2
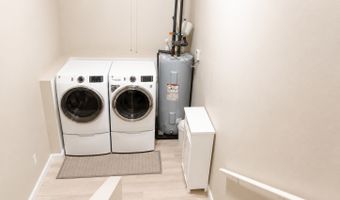
Laundry Room

Laundry Room
Security
Security System
Security System

History

DateEventPrice$/SqftSource
For Sale ~ Price Changed
Residential
$688,000
-1.3%
$273Flat Fee Home Team - Charles Rutenberg Realty Associates
Listed For Sale
Residential
$697,000$276Flat Fee Home Team - Charles Rutenberg Realty Associates
Report issue with price history

Nearby Schools

Elementary School

Apollo Beach Elementary School

1.5 miles awayPK - 05

Elementary School

Doby Elementary School

3.5 miles awayPK - 05
Get more info on 914 Birdie Way, Apollo Beach, FL 33572
Profile
Dan Blanton
Listing Agent
(407) 242-9731
By pressing request info, you agree that Residential and real estate professionals may contact you via phone/text about your inquiry, which may involve the use of automated means.
Profile
Dan Blanton
Listing Agent
(407) 242-9731
By pressing request info, you agree that Residential and real estate professionals may contact you via phone/text about your inquiry, which may involve the use of automated means.