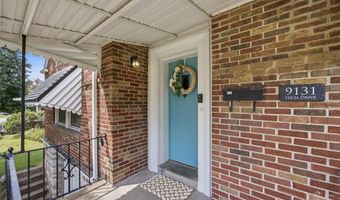
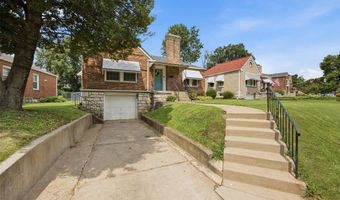
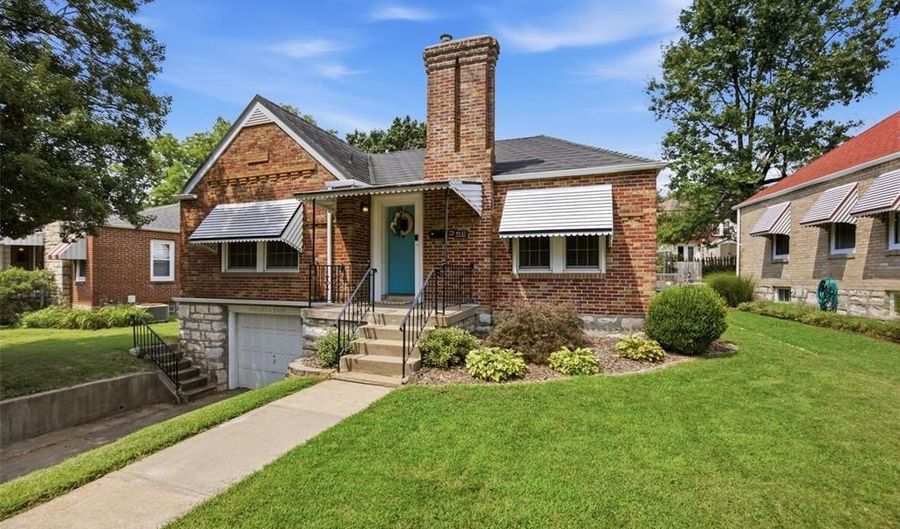
9131 Lucia Dr Affton, MO 63123
Price
$239,900
Listed On
Type
For Sale
Status
Active
9131 Lucia Dr, Affton, MO 63123
2 Beds
2 Bath
1078 sqft
Asking  $239,900

Snapshot

Type
For Sale
Category
Purchase
Property Type
Residential
Property Subtype
Single Family Residence
MLS Number
26048536
Parcel Number
25J-31-0114
Property Sqft
1,078 sqft
Lot Size
0.13 acres
Year Built
1940
Year Updated
Bedrooms
2
Bathrooms
2
Full Bathrooms
2
3/4 Bathrooms
0
Half Bathrooms
0
Quarter Bathrooms
0
Lot Size (in sqft)
5,566.97
Price Low
-
Room Count
8
Building Unit Count
-
Condo Floor Number
-
Number of Buildings
-
Number of Floors
1
Parking Spaces
0
Subdivision Name
Gravois Gardens
Franchise Affiliation
None
Special Listing Conditions
Auction
Auction
Bankruptcy Property
Bankruptcy Property
HUD Owned
HUD Owned
In Foreclosure
In Foreclosure
Notice Of Default
Notice Of Default
Probate Listing
Probate Listing
Real Estate Owned
Real Estate Owned
Short Sale
Short Sale
Third Party Approval

Description

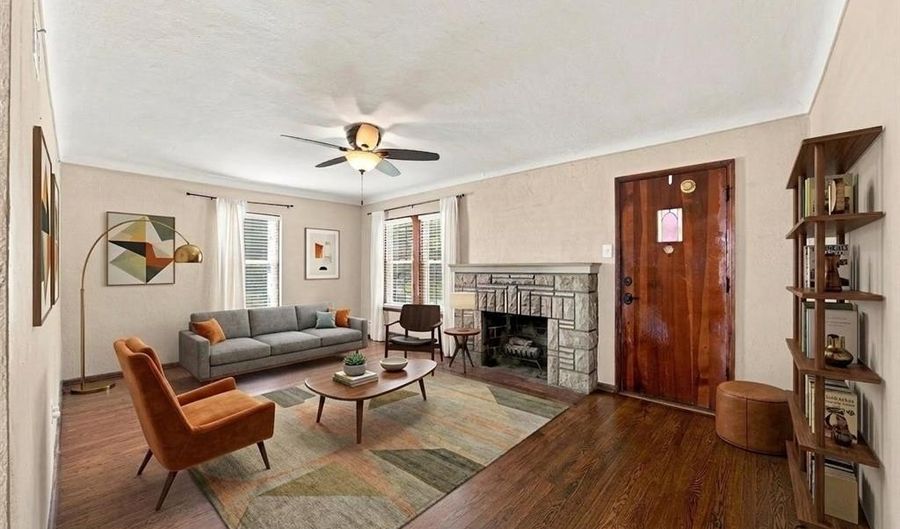
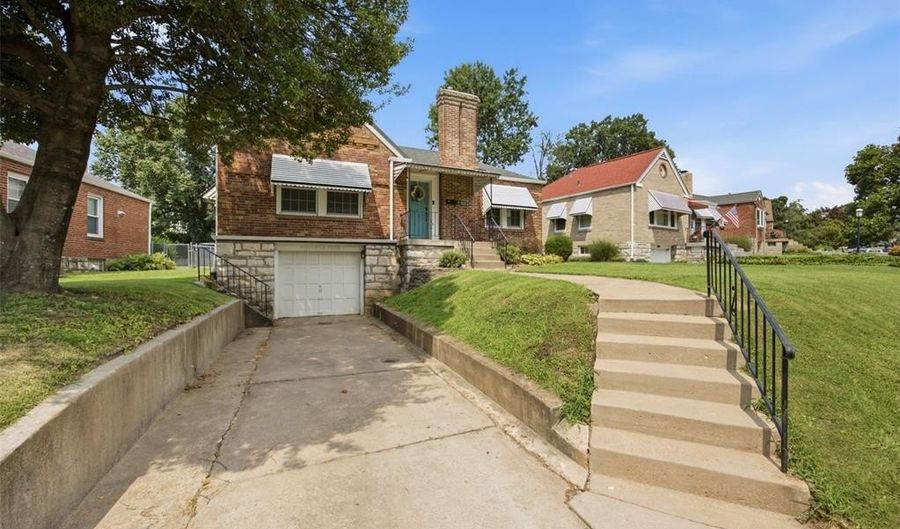
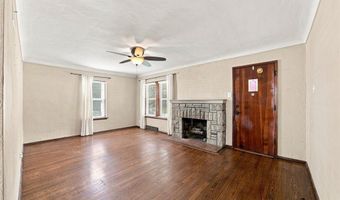
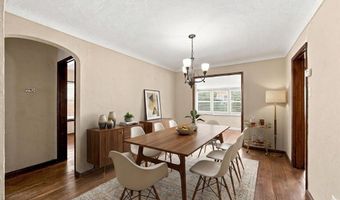
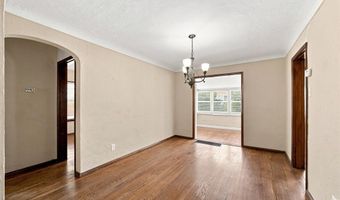
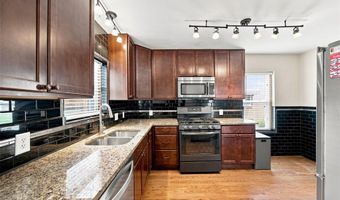
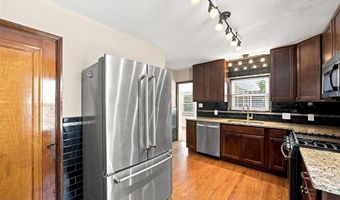
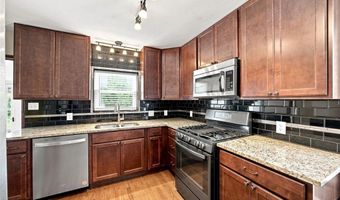
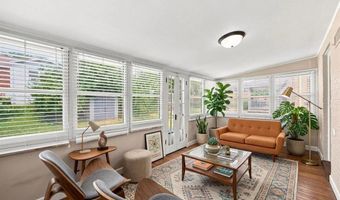
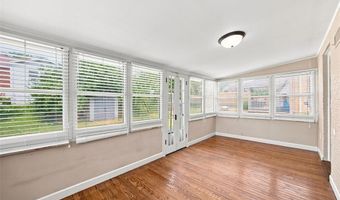
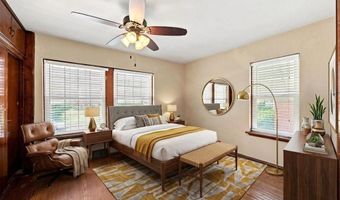
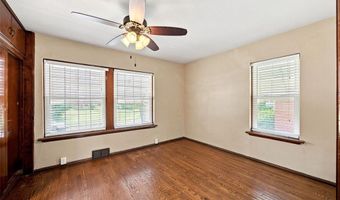
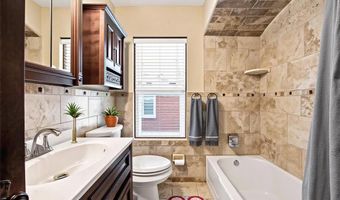
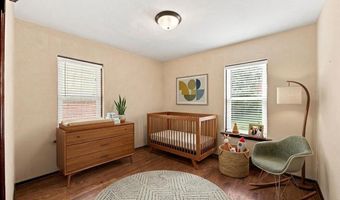
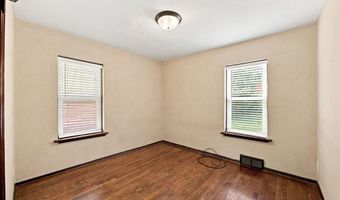
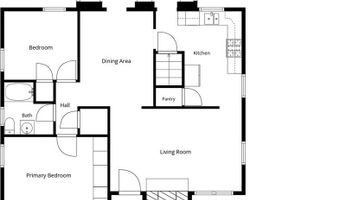
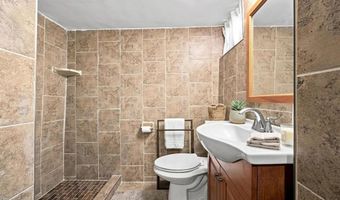
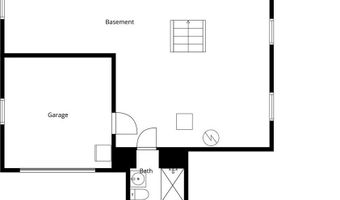
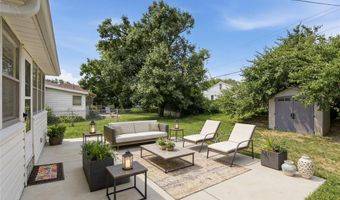
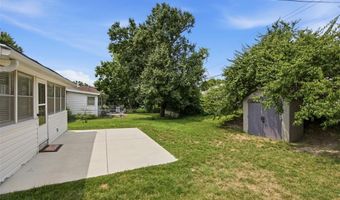
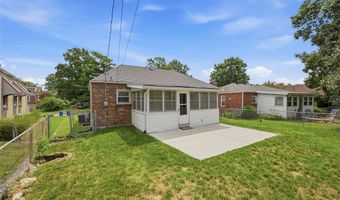
Welcome to this beautifully updated 2 bedroom, 2 full bath home that blends modern comfort with timeless charm. Throughout the main living areas, you will find hardwood floors that add warmth, character, and an elevated feel to every room. The modern kitchen features 42-inch maple cabinets, stainless steel appliances, and granite countertops. A separate dining room offers an inviting place for gatherings, while the living room anchored by a striking stone fireplace, sets the perfect mood for cozy evenings. Flooded with natural light, the sunroom provides a peaceful retreat for morning coffee or quiet relaxation. Both bedrooms are generously sized, and the updated baths offer stylish finishes. Step outside to a newer patio in the fully fenced yard that creates a welcoming outdoor oasis. A convenient shed adds extra storage, and the garage provides protection from the elements and additional space for tools or hobbies. Thoughtfully updated and full of character, this home is ready to welcome its next owner. It is the kind of place that feels like home the moment you walk in - and it won't last long.

Open House Showings

Start TimeEnd TimeAppointment Required?
No

More Details

MLS Name
Mid America Regional Information Systems, Inc.
Source
ListHub
MLS Number
26048536
MLS ID
MARISMO
Virtual Tour
PARTICIPANT
Name
Lauren Daugherty
Primary Phone
(314) 692-7200
Key
3YD-MARISMO-LDAUGHER
Email
klaus.bank@redkeystlouis.com
BROKER
Name
Red Key Realty Leaders Stl
Phone
(314) 692-7200
OFFICE
Name
RedKey Realty Leaders
Phone
(636) 237-6000
Copyright © 2026 Mid America Regional Information Systems, Inc. All rights reserved. All information provided by the listing agent/broker is deemed reliable but is not guaranteed and should be independently verified.

Features

Basement
Basement
Dock
Dock
Elevator
Elevator
Fireplace
Fireplace
Greenhouse
Greenhouse
Hot Tub Spa
Hot Tub Spa
New Construction
New Construction
Pool
Pool
Sauna
Sauna
Sports Court
Sports Court
Waterfront
Waterfront
Appliances
Dishwasher
Dishwasher
Disposal
Disposal
Microwave
Microwave
Built-In Gas Range
Built-In Gas Range
Refrigerator
Refrigerator
Architectural Style
Ranch
Ranch
Construction Materials
Brick
Brick
 Stone Veneer
Stone Veneer
Cooling
Central Air
Central Air
Heating
Forced Air
Forced Air
Interior
Custom Cabinetry
Custom Cabinetry
Granite Counters
Granite Counters
Open Floorplan
Open Floorplan
Pantry
Pantry
Solid Surface Countertop(s)
Special Millwork
Special Millwork
Parking
Off Street
Off Street
Patio and Porch
Patio
Patio
Porch
Porch
Roof
Shingle
Shingle
Rooms
Bedroom 1
Bedroom 1
Bathroom 2
Bathroom 2
Bedroom 2
Bedroom 2
Bathroom 1
Bathroom 1
 Basement
Basement
Dining Room
Dining Room
Utilities
Cable Available
Cable Available

History

DateEventPrice$/SqftSource
Listed For Sale
Residential
$239,900$223RedKey Realty Leaders
Report issue with price history

Taxes

YearAnnual AmountDescription
2025$3,127

Nearby Schools

High School

Affton High

0.7 miles away09 - 12

High School

Bayless Sr. High

0.8 miles away09 - 12

Elementary School

Bayless Elementary

0.8 miles awayPK - 02
Show more
Get more info on 9131 Lucia Dr, Affton, MO 63123
Profile
Lauren Daugherty
Listing Agent
(314) 692-7200
By pressing request info, you agree that Residential and real estate professionals may contact you via phone/text about your inquiry, which may involve the use of automated means.
Profile
Lauren Daugherty
Listing Agent
(314) 692-7200
By pressing request info, you agree that Residential and real estate professionals may contact you via phone/text about your inquiry, which may involve the use of automated means.