912 Hunt St Akron, OH 44306
Price
$76,000
Listed On
Type
For Sale
Status
Active
912 Hunt St, Akron, OH 44306
2 Beds
1 Bath
1040 sqft
Asking  $76,000

Snapshot

Type
For Sale
Category
Purchase
Property Type
Residential
Property Subtype
Single Family Residence
MLS Number
5234451
Parcel Number
6811596
Property Sqft
1,040 sqft
Lot Size
0.11 acres
Year Built
1924
Year Updated
Bedrooms
2
Bathrooms
1
Full Bathrooms
1
3/4 Bathrooms
0
Half Bathrooms
0
Quarter Bathrooms
0
Lot Size (in sqft)
4,917.92
Price Low
-
Room Count
7
Building Unit Count
-
Condo Floor Number
-
Number of Buildings
-
Number of Floors
2
Parking Spaces
0
Location Directions
E. Archwood Ave to Sylvan Ave to Hunt St
Legal Description
ROATH LOT 9 ALL
Franchise Affiliation
Keller Williams Realty
Special Listing Conditions
Auction
Auction
Bankruptcy Property
Bankruptcy Property
HUD Owned
HUD Owned
In Foreclosure
In Foreclosure
Notice Of Default
Notice Of Default
Probate Listing
Probate Listing
Real Estate Owned
Real Estate Owned
Short Sale
Short Sale
Third Party Approval

Description

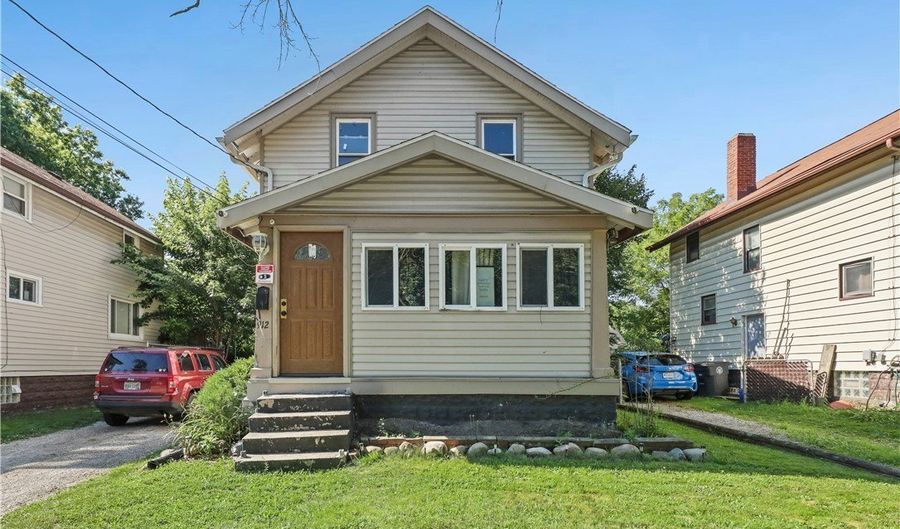
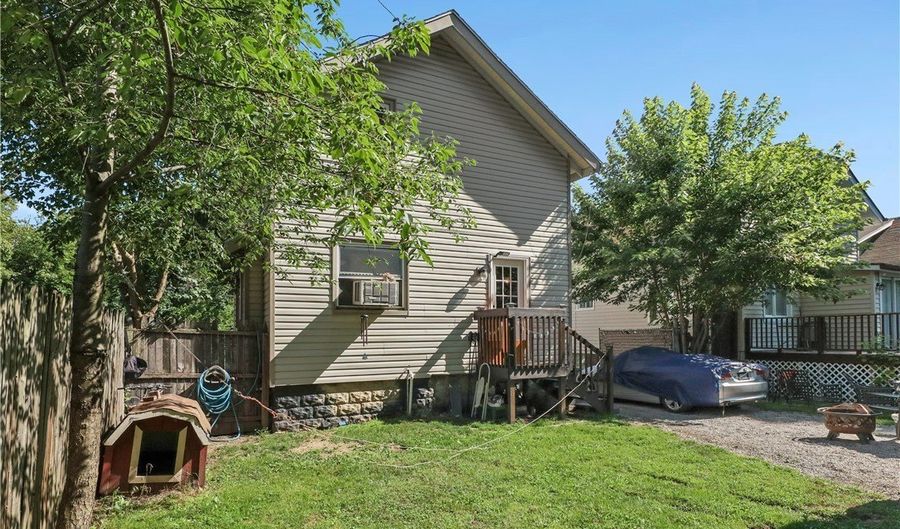
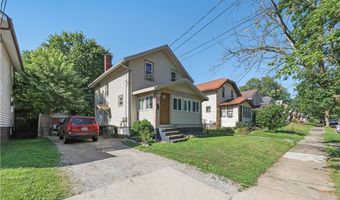
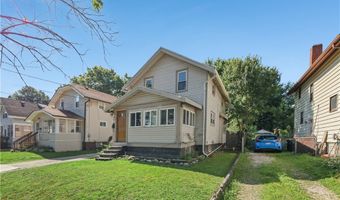
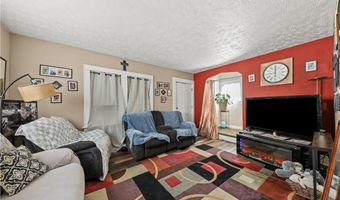
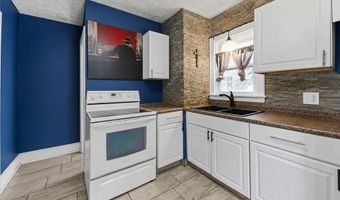
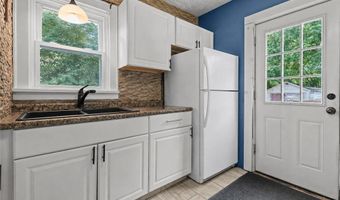
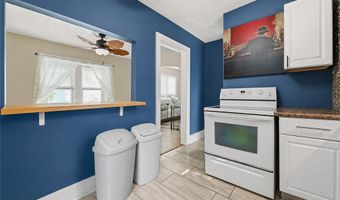
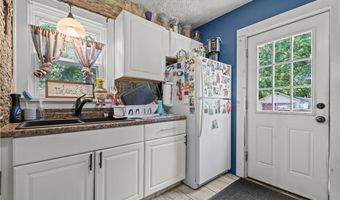
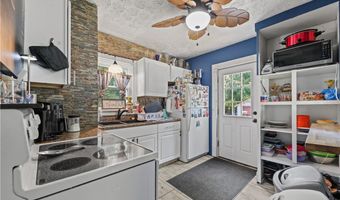
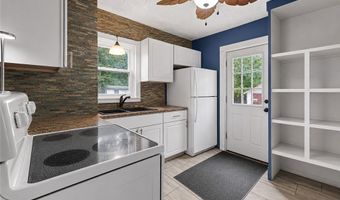
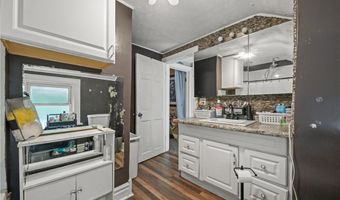
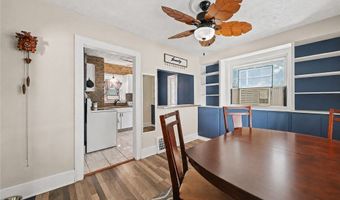
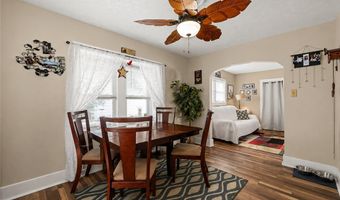
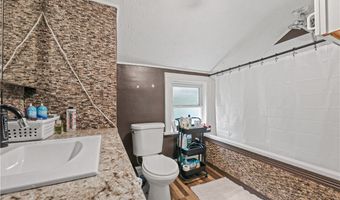
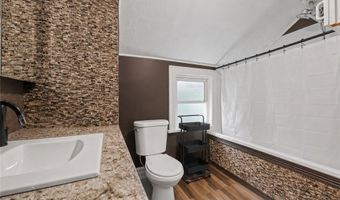
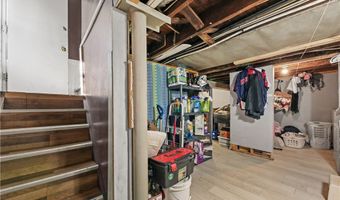
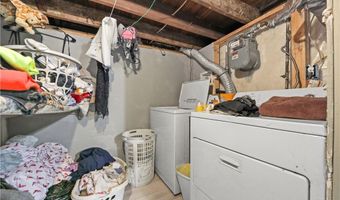
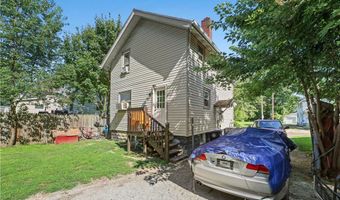
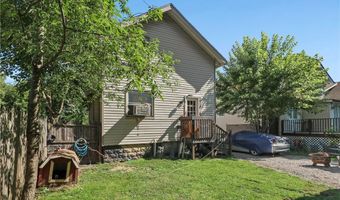
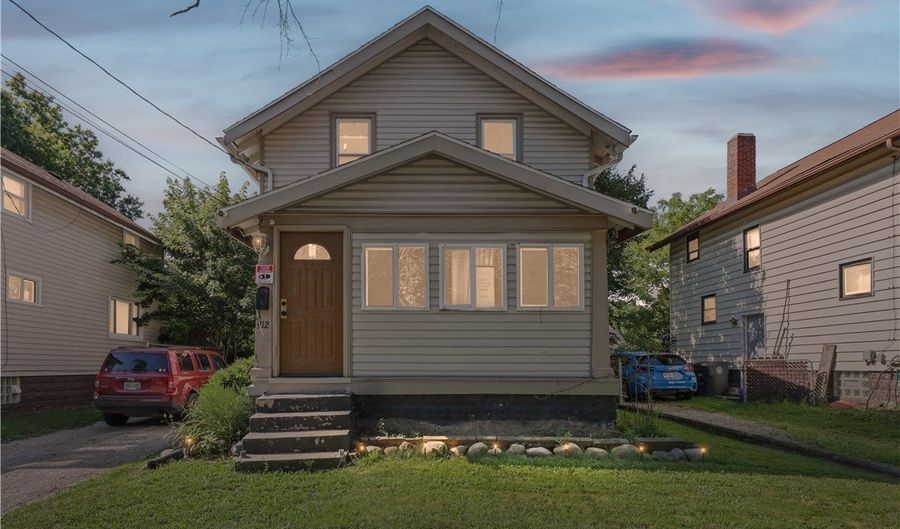
Welcome home to this Colonial, where timeless character meets thoughtful updates and inviting spaces throughout. From the moment you arrive, you'll appreciate the classic curb appeal featuring a welcoming front facade with horizontal siding, a pitched roof with charming gable detail, and a covered front porch-perfect for enjoying your morning coffee or relaxing at the end of the day. Come inside to discover a beautifully updated kitchen designed with both style and functionality in mind. Crisp white cabinetry, rich brown countertops, stainless steel appliances, and warm wood-finish flooring create an inviting space for everyday living and entertaining. Exposed brick accents add a touch of character, while abundant natural light pours through the windows, making the kitchen feel bright, open, and welcoming. The home's additional kitchen area continues the light and airy feel with white cabinetry accented by stylish hardware, dark countertops, tile flooring, and stainless steel appliances, offering plenty of storage and workspace for preparing meals with ease. The full bathroom has been tastefully updated with a vanity featuring an integrated sink, a stone-look countertop, a stunning stacked stone accent wall, a built-in bathtub, and attractive wood-finish flooring that creates a spa-like atmosphere. Blending classic Colonial charm with modern updates, this home offers comfortable living spaces, timeless appeal, and a warm, welcoming feel you'll be proud to call your own.

More Details

MLS Name
MLS Now
Source
ListHub
MLS Number
5234451
MLS ID
NEOHREXOH
Virtual Tour
PARTICIPANT
Name
Shelley Parsons
Primary Phone
(330) 907-4102
Key
3YD-NEOHREXOH-2021005339
Email
shelleypsells@gmail.com
Fax
(330) 433-6010
BROKER
Name
Keller Williams Legacy Group Realty
Phone
(330) 433-6005
OFFICE
Name
Keller Williams Legacy Group Realty
Phone
(330) 433-6005
Copyright © 2026 MLS Now. All rights reserved. All information provided by the listing agent/broker is deemed reliable but is not guaranteed and should be independently verified.

Features

Basement
Basement
Dock
Dock
Elevator
Elevator
Fireplace
Fireplace
Greenhouse
Greenhouse
Hot Tub Spa
Hot Tub Spa
New Construction
New Construction
Pool
Pool
Sauna
Sauna
Sports Court
Sports Court
Waterfront
Waterfront
Architectural Style
Colonial
Colonial
Construction Materials
VinylSiding
VinylSiding
Heating
Natural Gas
Natural Gas
Forced Air
Forced Air
Parking
Paved or Surfaced
Paved or Surfaced
Garage
Garage
Patio and Porch
Porch
Porch
Patio
Patio
Roof
Asphalt
Asphalt
Fiberglass
Fiberglass
Rooms
Bedroom 2
Bedroom 2
Bathroom 1
Bathroom 1
Basement
Basement
Bedroom 1
Bedroom 1
View
City
City

History

DateEventPrice$/SqftSource
Listed For Sale
Residential
$76,000$73Keller Williams Legacy Group Realty
Report issue with price history

Taxes

YearAnnual AmountDescription
2025$1,189ROATH LOT 9 ALL

Nearby Schools

Elementary School

Phoenix Village Academy Primary 1

0.4 miles awayKG - 04

Elementary School

Hill Elementary School

0.4 miles awayPK - 05

Elementary School

Glover

0.4 miles awayKG - 05
Show more
Get more info on 912 Hunt St, Akron, OH 44306
Profile
Shelley Parsons
Listing Agent
(330) 907-4102
By pressing request info, you agree that Residential and real estate professionals may contact you via phone/text about your inquiry, which may involve the use of automated means.
Profile
Shelley Parsons
Listing Agent
(330) 907-4102
By pressing request info, you agree that Residential and real estate professionals may contact you via phone/text about your inquiry, which may involve the use of automated means.