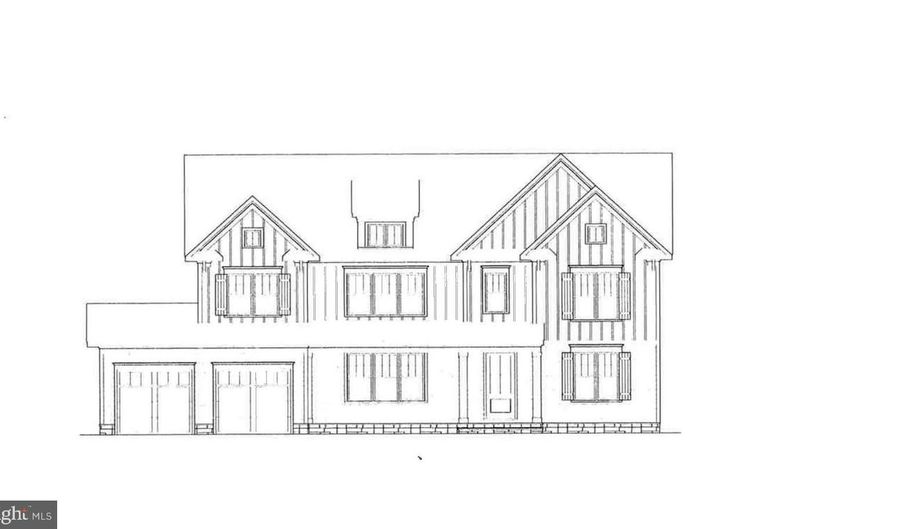
9116 QUINTANA Dr Bethesda, MD 20817
Price
$3,100,000
Listed On
Type
For Sale
Status
Active
9116 QUINTANA Dr, Bethesda, MD 20817
5 Beds
6 Bath
6365 sqft
Asking  $3,100,000

Snapshot

Type
For Sale
Category
Purchase
Property Type
Residential
Property Subtype
Other
MLS Number
MDMC2250294
Parcel Number
Property Sqft
6,365 sqft
Lot Size
0.53 acres
Year Built
2027
Year Updated
Bedrooms
5
Bathrooms
6
Full Bathrooms
5
3/4 Bathrooms
0
Half Bathrooms
1
Quarter Bathrooms
0
Lot Size (in sqft)
23,086.8
Price Low
-
Room Count
-
Building Unit Count
-
Condo Floor Number
-
Number of Buildings
-
Number of Floors
3
Parking Spaces
2
Subdivision Name
BURNING TREE ESTATES
Franchise Affiliation
None
Special Listing Conditions
Auction
Auction
Bankruptcy Property
Bankruptcy Property
HUD Owned
HUD Owned
In Foreclosure
In Foreclosure
Notice Of Default
Notice Of Default
Probate Listing
Probate Listing
Real Estate Owned
Real Estate Owned
Short Sale
Short Sale
Third Party Approval

Description

Spectacular New Colonial by Award-Winning Douglas Construction Group (Best Green Builder - Bethesda)! Discover timeless elegance and modern luxury in this beautifully crafted 6,300+ sq. ft. colonial offering 3 finished levels, 5 bedrooms, and 5.5 baths in the highly sought-after Burning Tree Estates subdivision. The main level welcomes you with a formal Dining Room, an elegant Living Room/Office, and a sun-filled Family Room featuring a cozy fireplace and custom built-ins. The Gourmet Chef's Kitchen is a showstopper with premium appliances, an inviting breakfast area, an oversized walk-in pantry, and a Butler's Pantry-perfect for entertaining. A Mud Room with cubbies and bench seating plus a stylish powder room complete this level. Upstairs, retreat to your luxurious primary suite with a spacious walk-in closet and a spa-inspired bath boasting a soaking tub, frameless glass shower, and dual sinks. Three additional generously sized bedrooms, two custom baths, a versatile family/homework-study area, and a large laundry room provide comfort and convenience for every lifestyle. The lower level offers a 5th bedroom, 5th full bath, expansive recreation room, exercise room, and ample storage space-ideal for guests and entertainment. Outdoor living shines with a covered porch, grilling deck, and private rear yard, plus a 2-car garage. Built with exceptional craftsmanship and attention to detail, this Douglas Construction Group home blends classic design with sustainable, energy-efficient building practices. Summer 2027 Delivery.

More Details

MLS Name
Bright MLS
Source
ListHub
MLS Number
MDMC2250294
MLS ID
TRENDPA
Virtual Tour
PARTICIPANT
Name
Jeremy E Lichtenstein
Primary Phone
(301) 252-0389
Key
3YD-TRENDPA-3711
Email
jlichtenstein9596@gmail.com
BROKER
Name
RLAH @properties
Phone
(301) 652-0643
OFFICE
Name
RLAH @properties
Phone
(301) 652-0643
Copyright © 2026 Bright MLS. All rights reserved. All information provided by the listing agent/broker is deemed reliable but is not guaranteed and should be independently verified.

Features

Basement
Basement
Dock
Dock
Elevator
Elevator
Fireplace
Fireplace
Greenhouse
Greenhouse
Hot Tub Spa
Hot Tub Spa
New Construction
New Construction
Pool
Pool
Sauna
Sauna
Sports Court
Sports Court
Waterfront
Waterfront
Appliances
Built-In Microwave
Built-In Microwave
Dishwasher
Dishwasher
Oven/Range - Gas
Oven/Range - Gas
Refrigerator
Refrigerator
Architectural Style
Colonial
Colonial
Construction Materials
HardiPlank Type
HardiPlank Type
Cooling
Central Air
Central Air
Heating
Forced Air
Forced Air
Interior
Bathroom - Soaking Tub
Bathroom - Tub Shower
Bathroom - Walk-In Shower
Breakfast Area
Breakfast Area
Built-Ins
Built-Ins
Butlers Pantry
Butlers Pantry
Family Room Off Kitchen
Floor Plan - Open
Floor Plan - Open
Kitchen - Gourmet
Kitchen - Gourmet
Kitchen - Island
Kitchen - Island
Kitchen - Table Space
Pantry
Pantry
Primary Bath(s)
Primary Bath(s)
Walk-in Closet(s)
Walk-in Closet(s)
Wet/Dry Bar
Wet/Dry Bar
Wine Storage
Wine Storage
Wood Floors
Wood Floors
Other Structures
Storage
Storage
Parking
Driveway
Driveway
Garage - Attached
Garage - Attached
Property Condition
Under Construction
Under Construction
Rooms
 Basement
Basement
Family Room
Family Room
Bathroom 3
Bathroom 3
Bedroom 4
Bedroom 4
Bathroom 1
Bathroom 1
Bathroom 4
Bathroom 4
Bathroom 6
Bathroom 6
Bathroom 5
Bathroom 5
Bedroom 5
Bedroom 5
Bathroom 2
Bathroom 2
Bedroom 2
Bedroom 2
Bedroom 3
Bedroom 3
Bedroom 1
Bedroom 1

History

DateEventPrice$/SqftSource
Listed For Sale
Residential
$3,100,000$487RLAH @properties
Report issue with price history

Taxes

YearAnnual AmountDescription
$37,523

Nearby Schools

Elementary School

Seven Locks Elementary

0.5 miles awayKG - 05

Elementary School

Burning Tree Elementary

1.3 miles awayKG - 05

Elementary School

Carderock Springs Elementary

1.8 miles awayPK - 05
Show more
Get more info on 9116 QUINTANA Dr, Bethesda, MD 20817
Profile
Jeremy E Lichtenstein
Listing Agent
(301) 252-0389
By pressing request info, you agree that Residential and real estate professionals may contact you via phone/text about your inquiry, which may involve the use of automated means.
Profile
Jeremy E Lichtenstein
Listing Agent
(301) 252-0389
By pressing request info, you agree that Residential and real estate professionals may contact you via phone/text about your inquiry, which may involve the use of automated means.