911 Midland Dr Allen, TX 75013
Price
$650,000
Listed On
Type
For Sale
Status
Active
911 Midland Dr, Allen, TX 75013
3 Beds
4 Bath
2471 sqft
Asking  $650,000

Snapshot

Type
For Sale
Category
Purchase
Property Type
Residential
Property Subtype
Single Family Residence
MLS Number
21334092
Parcel Number
R1077900I00701
Property Sqft
2,471 sqft
Lot Size
0.12 acres
Year Built
2017
Year Updated
Bedrooms
3
Bathrooms
4
Full Bathrooms
3
3/4 Bathrooms
0
Half Bathrooms
1
Quarter Bathrooms
0
Lot Size (in sqft)
5,314.32
Price Low
-
Room Count
-
Building Unit Count
-
Condo Floor Number
-
Number of Buildings
-
Number of Floors
2
Parking Spaces
0
Location Directions
Use GPS
Legal Description
MONTGOMERY RIDGE PHASE I (CAL), BLK I, LOT 7
Subdivision Name
Montgomery Ridge Ph I
Franchise Affiliation
None
Special Listing Conditions
Auction
Auction
Bankruptcy Property
Bankruptcy Property
HUD Owned
HUD Owned
In Foreclosure
In Foreclosure
Notice Of Default
Notice Of Default
Probate Listing
Probate Listing
Real Estate Owned
Real Estate Owned
Short Sale
Short Sale
Third Party Approval

Description

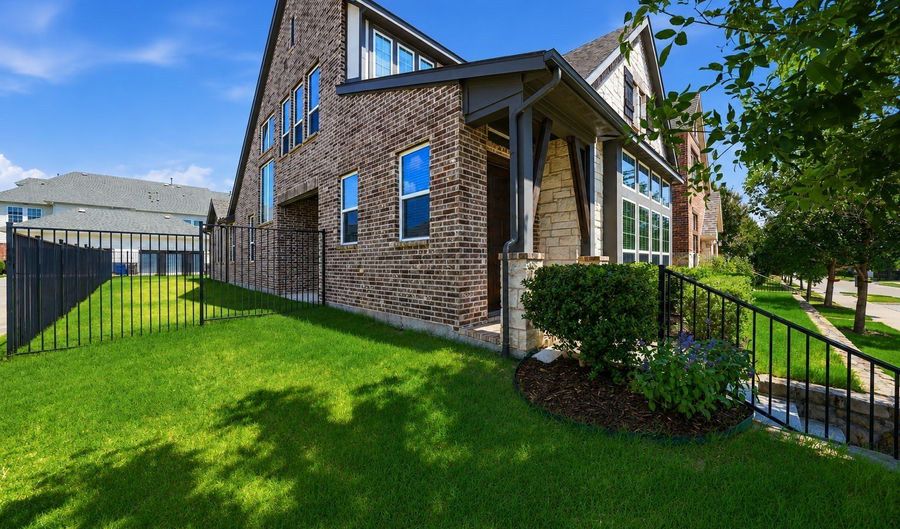
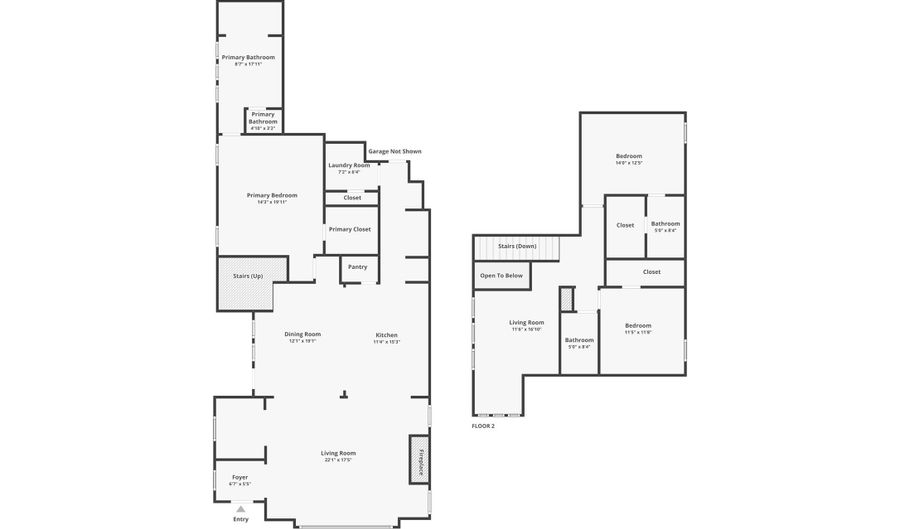
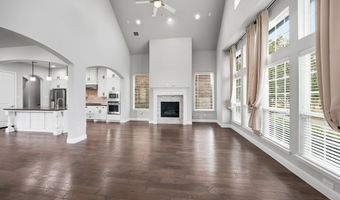
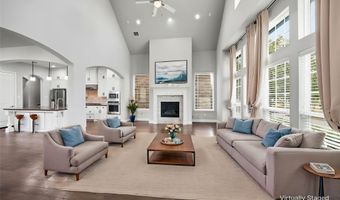
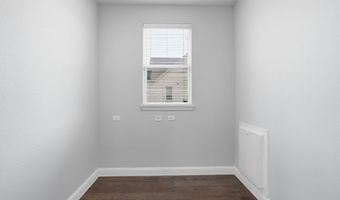
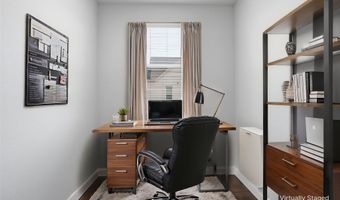
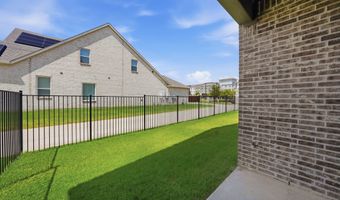
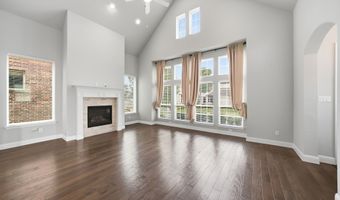
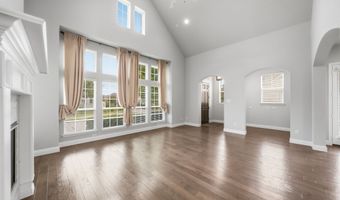
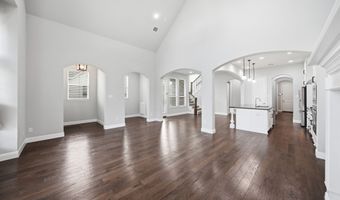
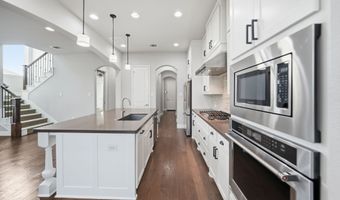
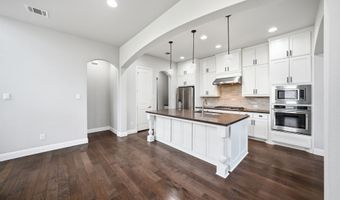
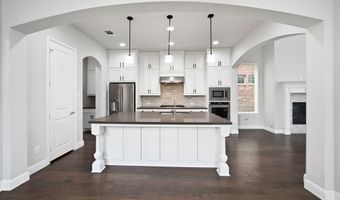
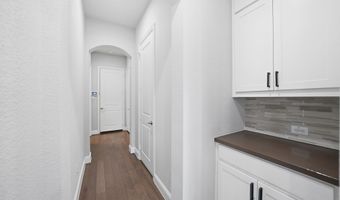
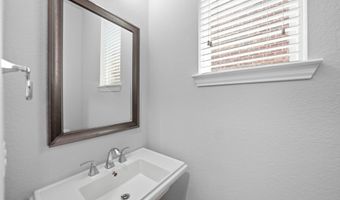
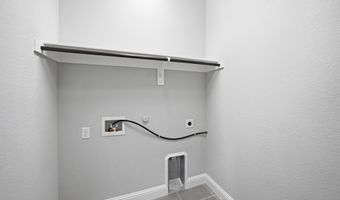
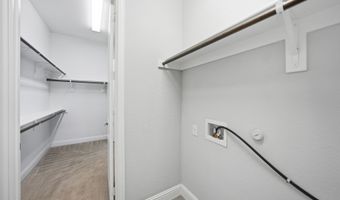
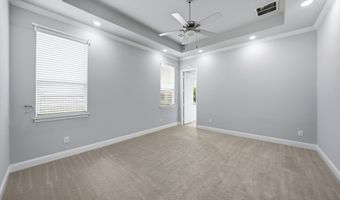
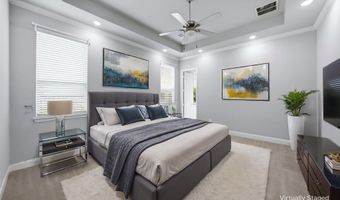
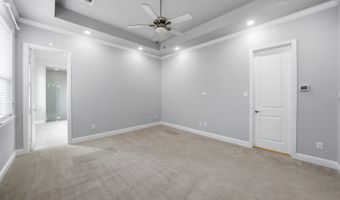
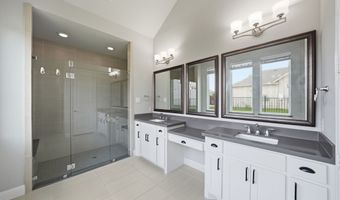
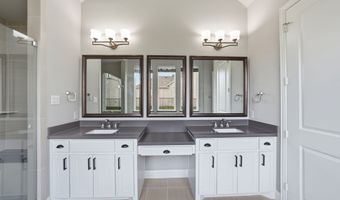
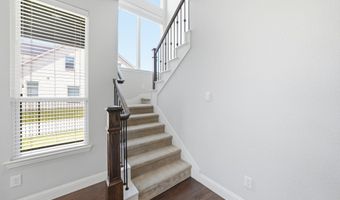
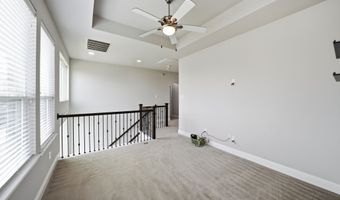
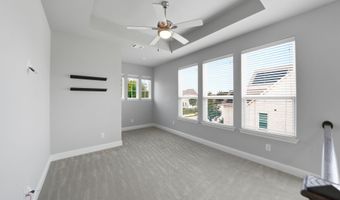
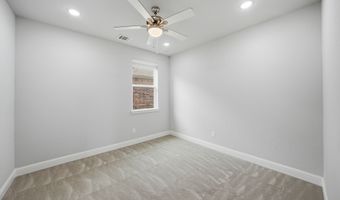
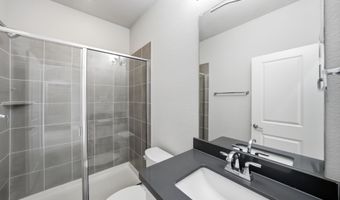
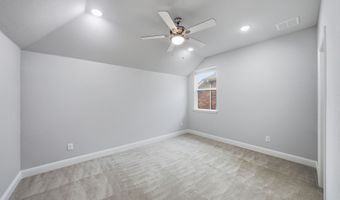
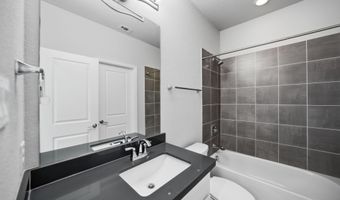
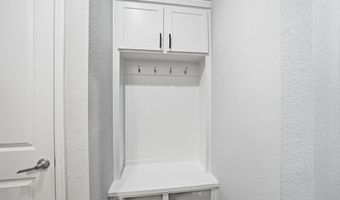
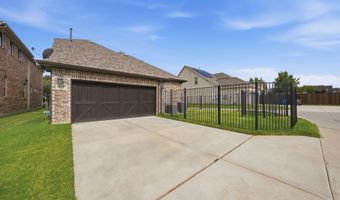
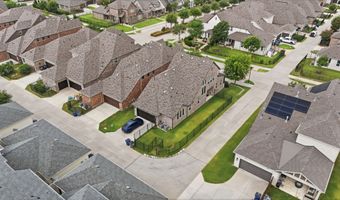
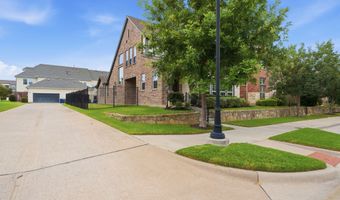
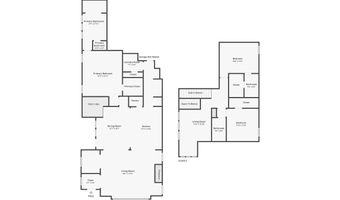
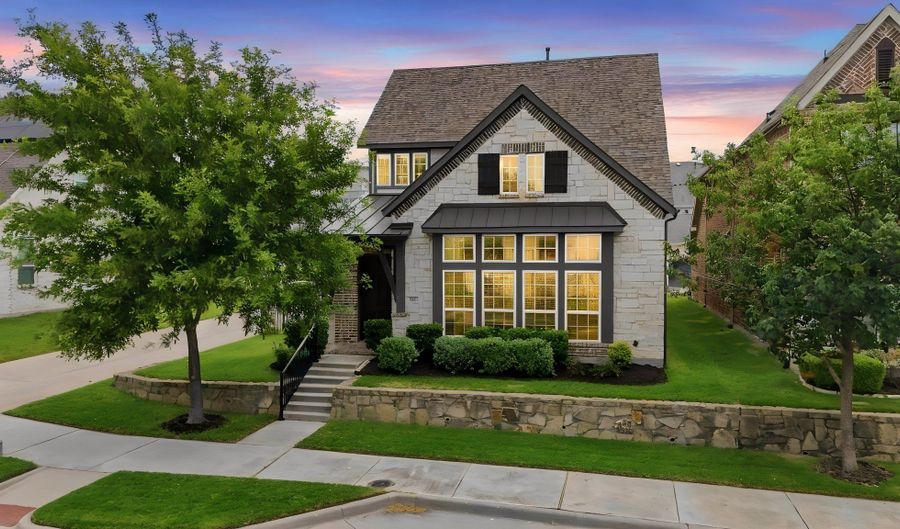
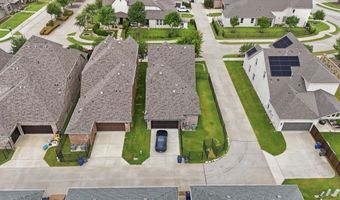
Just blocks from Watters Creek and zoned for Allen ISD, this corner-lot home puts trail access and top schools within easy reach. A covered side patio, plus generous grass on both the side and back yards, sets it apart in the neighborhood. Tall vaulted ceilings greet you at the entry, with hardwood floors running through the first level. The kitchen centers on a large island with Silestone quartz countertops, double-stacked custom cabinetry, and upgraded KitchenAid appliances. A butler's pantry adds a dedicated prep counter and storage, and the island includes a built-in trash pullout with cabinetry on both sides. A gas fireplace with a Coronado stone surround and oversized windows keep the main living space bright throughout the day. The primary suite sits at the back of the first floor for privacy, with a spa-style bath, frameless glass double shower heads, and an oversized walk-in closet that connects directly to the laundry room also accessible from the garage entry. A private flex room off the main living area works as a home office and includes its own doggie door for easy pet access. A half bath toward the back of the home keeps guest traffic separate from the main living space. Upstairs, an iron-baluster staircase leads to a game room, two secondary bedrooms with oversized walk-in closets, and two full baths - every room fitted with ceiling fans and LED lighting. One of the bedrooms has an ensuite full bath. The home includes a whole-house water softener, an EV charging outlet in the garage, upgraded carpet in the bedrooms and game room, upgraded tile in the bathrooms and utility room, and a covered back patio with a gas stub already run for an outdoor kitchen or grill setup. You can't beat this West Allen location - just minutes from The Village at Allen, Watters Creek, and Allen Premium Outlets, with easy access to a wide range of shopping, dining, and entertainment, plus quick reach to 75 and the Sam Rayburn Tollway for an easy commute in any direction!

Open House Showings

Start TimeEnd TimeAppointment Required?
No

More Details

MLS Name
North Texas Real Estate Information Systems, Inc.
Source
ListHub
MLS Number
21334092
MLS ID
NTREIS
Virtual Tour
PARTICIPANT
Name
Lisa Alleva
Primary Phone
(972) 727-3377
Key
3YD-NTREIS-0624564
Email
lisa@lisaalleva.com
BROKER
Name
Coldwell Banker Apex, Realtors
Phone
(972) 727-3377
OFFICE
Name
Coldwell Banker Apex, REALTORS
Phone
(972) 727-3377
Copyright © 2026 North Texas Real Estate Information Systems, Inc. All rights reserved. All information provided by the listing agent/broker is deemed reliable but is not guaranteed and should be independently verified.

Features

Basement
Basement
Dock
Dock
Elevator
Elevator
Fireplace
Fireplace
Greenhouse
Greenhouse
Hot Tub Spa
Hot Tub Spa
New Construction
New Construction
Pool
Pool
Sauna
Sauna
Sports Court
Sports Court
Waterfront
Waterfront
Appliances
Dishwasher
Dishwasher
GasCooktop
GasCooktop
Disposal
Disposal
GasOven
GasOven
GasWaterHeater
GasWaterHeater
Microwave
Microwave
WaterSoftener
WaterSoftener
Architectural Style
Other
Other
Cooling
Central Air
Central Air
Flooring
Engineered
Engineered
Tile
Tile
Carpet
Carpet
Heating
Central
Central
Interior
BuiltInFeatures
BuiltInFeatures
DecorativeDesignerLightingFixtures
DoubleVanity
DoubleVanity
EatInKitchen
EatInKitchen
KitchenIsland
KitchenIsland
OpenFloorplan
OpenFloorplan
VaultedCeilings
VaultedCeilings
WalkInClosets
WalkInClosets
Parking
Driveway
Driveway
Garage
Garage
Patio and Porch
Porch
Porch
Roof
Composition
Composition
Rooms
Bathroom 4
Bathroom 4
Bathroom 3
Bathroom 3
Bonus Room
Bonus Room
Bathroom 1
Bathroom 1
Bathroom 2
Bathroom 2
 Laundry Room
Laundry Room
Bedroom 3
Bedroom 3
Family Room
Family Room
Bedroom 2
Bedroom 2
Bedroom 1
Bedroom 1

History

DateEventPrice$/SqftSource
Listed For Sale
Residential
$650,000$263Coldwell Banker Apex, REALTORS
Report issue with price history

Taxes

YearAnnual AmountDescription
$10,818MONTGOMERY RIDGE PHASE I (CAL), BLK I, LOT 7

Nearby Schools

Elementary School

Frances E Norton Elementary

0.6 miles awayPK - 06

Middle School

Ereckson Middle School

1.1 miles away07 - 08

Elementary School

Alton Boyd Elementary

1.3 miles awayPK - 06
Show more
Get more info on 911 Midland Dr, Allen, TX 75013
Profile
Lisa Alleva
Listing Agent
(972) 727-3377
By pressing request info, you agree that Residential and real estate professionals may contact you via phone/text about your inquiry, which may involve the use of automated means.
Profile
Lisa Alleva
Listing Agent
(972) 727-3377
By pressing request info, you agree that Residential and real estate professionals may contact you via phone/text about your inquiry, which may involve the use of automated means.