910 SHARON HILL Rd Dover, DE 19904
Price
$2,000/mo
Listed On
Type
For Rent
Status
Active
910 SHARON HILL Rd, Dover, DE 19904
3 Beds
2 Bath
2144 sqft
For Rent  $2,000/mo

Snapshot

Type
For Sale
Category
Rent
Property Type
Residential
Property Subtype
Other
MLS Number
DEKT2049468
Parcel Number
Property Sqft
2,144 sqft
Lot Size
4.50 acres
Year Built
2003
Year Updated
Bedrooms
3
Bathrooms
2
Full Bathrooms
2
3/4 Bathrooms
0
Half Bathrooms
0
Quarter Bathrooms
0
Lot Size (in sqft)
196,020
Price Low
-
Room Count
-
Building Unit Count
-
Condo Floor Number
-
Number of Buildings
-
Number of Floors
1
Parking Spaces
2
Subdivision Name
NONE AVAILABLE
Franchise Affiliation
Keller Williams Realty
Special Listing Conditions
Auction
Auction
Bankruptcy Property
Bankruptcy Property
HUD Owned
HUD Owned
In Foreclosure
In Foreclosure
Notice Of Default
Notice Of Default
Probate Listing
Probate Listing
Real Estate Owned
Real Estate Owned
Short Sale
Short Sale
Third Party Approval

Description

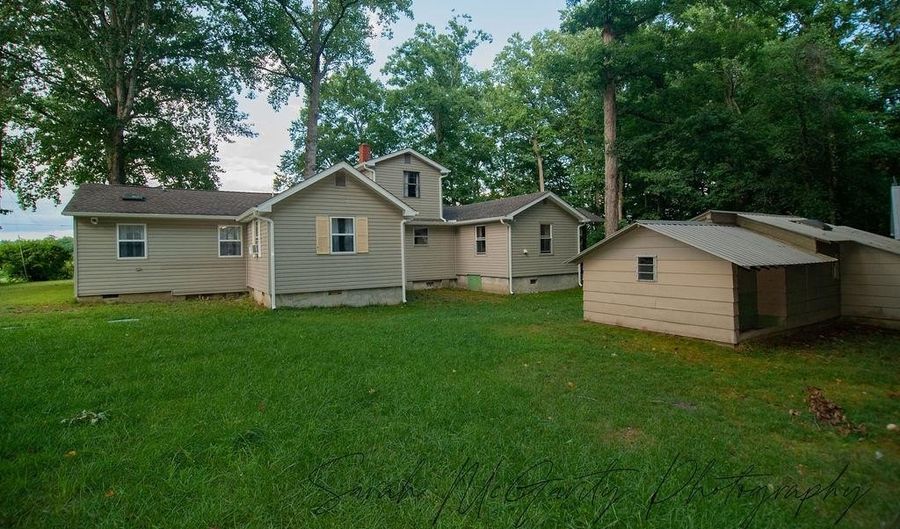
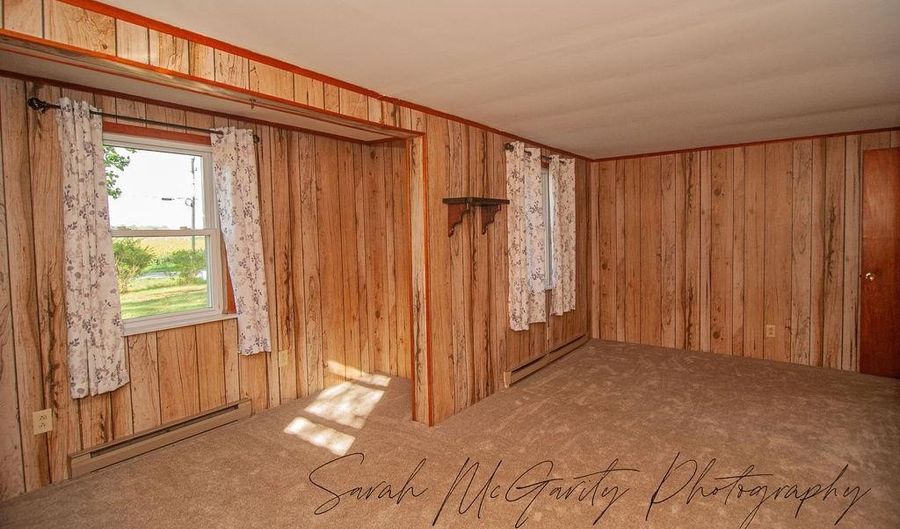
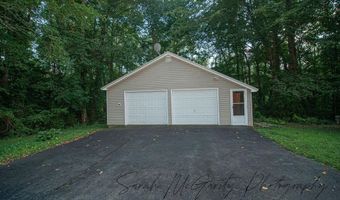
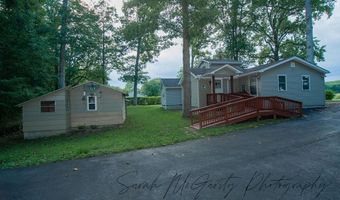
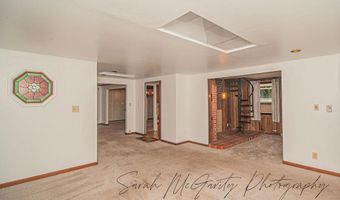
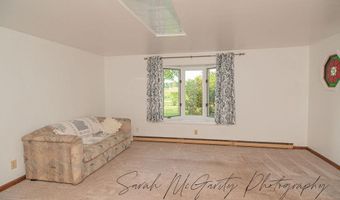
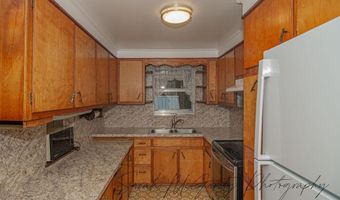
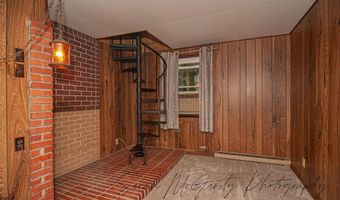
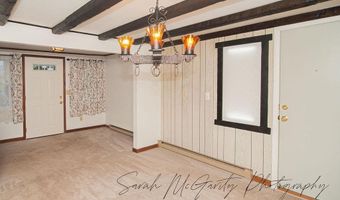
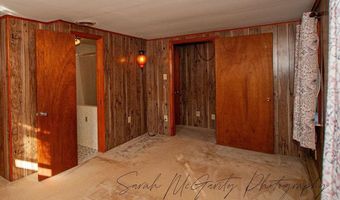
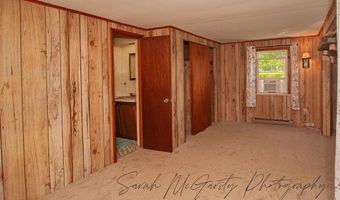
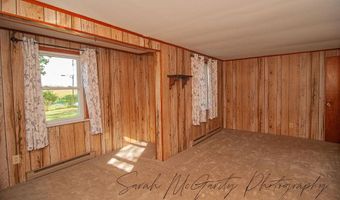
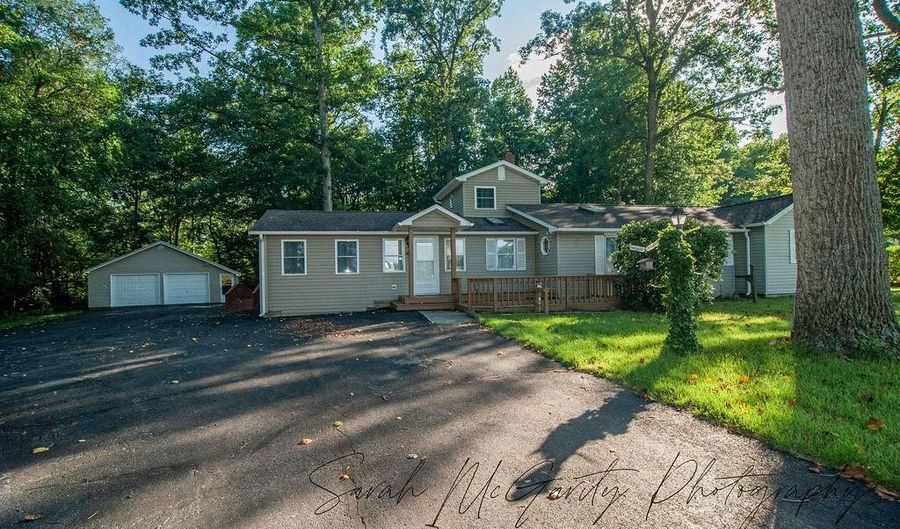
Discover a serene retreat in this exquisite ranch-style home, perfectly designed for those who appreciate living in the country. Nestled on a generous 4.5-acre lot, ideal for creating cherished memories. Step inside to find a spacious 2,144 square feet of thoughtfully designed living space. The inviting entryway leads to a cozy dining area, perfect for intimate gatherings. The heart of the home features a charming country kitchen, equipped with modern appliances including an electric oven/range, microwave, refrigerator, and a convenient washer and dryer. The kitchen's layout encourages culinary creativity while maintaining a warm, welcoming atmosphere. This residence boasts three well-appointed bedrooms, including a desirable entry-level master suite that provides easy accessibility and privacy. The home features two full bathrooms, ensuring comfort for all. Unique architectural details, such as a spiral staircase, add character and charm to the interior. Plush new carpeting throughout enhances the cozy ambiance, making it easy to feel right at home. Outside, the property shines with its beautifully maintained exterior, featuring aluminum siding and thoughtful landscaping. Enjoy the tranquility of nature from your expansive deck, perfect for morning coffee or evening gatherings under the stars. The partly wooded lot provides a sense of seclusion while still allowing for open spaces to explore and enjoy. For those with hobbies or a need for extra storage, the property includes a detached garage with space for two vehicles and an additional shed shop, offering versatility for your projects or equipment. This home is available for lease starting August 18, 2026, with a minimum lease term of 12 months. Experience the rural living while being just a short drive from local amenities. This property is a rare find!

More Details

MLS Name
Bright MLS
Source
ListHub
MLS Number
DEKT2049468
MLS ID
TRENDPA
Virtual Tour
PARTICIPANT
Name
Sandra K Hohrein
Primary Phone
(302) 677-0020
Key
3YD-TRENDPA-3134261
Email
sandy@thehohreingroup.com
BROKER
Name
L3D LLC
Phone
(302) 677-0020
OFFICE
Name
Keller Williams Realty Central-Delaware
Phone
(302) 677-0020
Copyright © 2026 Bright MLS. All rights reserved. All information provided by the listing agent/broker is deemed reliable but is not guaranteed and should be independently verified.

Features

Basement
Basement
Dock
Dock
Elevator
Elevator
Fireplace
Fireplace
Greenhouse
Greenhouse
Hot Tub Spa
Hot Tub Spa
New Construction
New Construction
Pool
Pool
Sauna
Sauna
Sports Court
Sports Court
Waterfront
Waterfront
Appliances
Dryer - Electric
Dryer - Electric
Microwave
Microwave
Oven/Range - Electric
Refrigerator
Refrigerator
Washer
Washer
WaterHeater
WaterHeater
Architectural Style
Rambler
Rambler
Construction Materials
Aluminum Siding
Aluminum Siding
Cooling
Window Unit(s)
Window Unit(s)
Heating
Electric (Heating)
Electric (Heating)
Baseboard
Baseboard
Interior
Additional Stairway
Additional Stairway
Carpet
Carpet
Cedar Closet(s)
Cedar Closet(s)
Dining Area
Dining Area
Entry Level Bedroom
Entry Level Bedroom
Kitchen - Country
Kitchen - Country
Spiral Staircase
Spiral Staircase
Parking
Driveway
Driveway
Garage - Detached
Garage - Detached
Rooms
Bedroom 3
Bedroom 3
Bedroom 1
Bedroom 1
Bathroom 1
Bathroom 1
Dining Room
Dining Room
Bedroom 2
Bedroom 2
Bathroom 2
Bathroom 2

History

DateEventPrice$/SqftSource
Listed For Rent
Residential
$2,000$1Keller Williams Realty Central-Delaware
Report issue with price history

Nearby Schools

Elementary School

North Dover Elementary School

3.6 miles awayKG - 04

Treatment Center

Delaware Day Treatment Center (6 - 14) Dover

3.9 miles awayPK - 12

Elementary School

Academy Of Dover Charter School

4 miles awayKG - 06
Show more
Get more info on 910 SHARON HILL Rd, Dover, DE 19904
Profile
Sandra K Hohrein
Leasing Agent
(302) 677-0020
By pressing request info, you agree that Residential and real estate professionals may contact you via phone/text about your inquiry, which may involve the use of automated means.
Profile
Sandra K Hohrein
Leasing Agent
(302) 677-0020
By pressing request info, you agree that Residential and real estate professionals may contact you via phone/text about your inquiry, which may involve the use of automated means.