91 Ford St Ansonia, CT 06401
Price
$549,900
Listed On
Type
For Sale
Status
Active
91 Ford St, Ansonia, CT 06401
4 Beds
3 Bath
2639 sqft
Asking  $549,900

Snapshot

Type
For Sale
Category
Purchase
Property Type
Residential
Property Subtype
Other
MLS Number
24187897
Parcel Number
Property Sqft
2,639 sqft
Lot Size
1.18 acres
Year Built
1992
Year Updated
Bedrooms
4
Bathrooms
3
Full Bathrooms
2
3/4 Bathrooms
0
Half Bathrooms
1
Quarter Bathrooms
0
Lot Size (in sqft)
51,400.8
Price Low
-
Room Count
10
Building Unit Count
-
Condo Floor Number
-
Number of Buildings
-
Number of Floors
0
Parking Spaces
0
Location Directions
GPS-friendly
Franchise Affiliation
None
Special Listing Conditions
Auction
Auction
Bankruptcy Property
Bankruptcy Property
HUD Owned
HUD Owned
In Foreclosure
In Foreclosure
Notice Of Default
Notice Of Default
Probate Listing
Probate Listing
Real Estate Owned
Real Estate Owned
Short Sale
Short Sale
Third Party Approval

Description

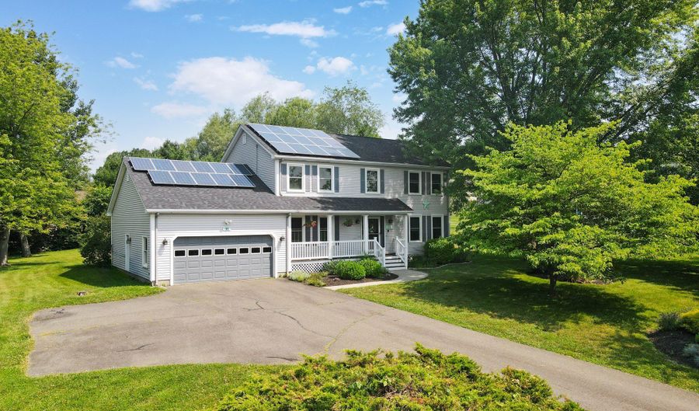
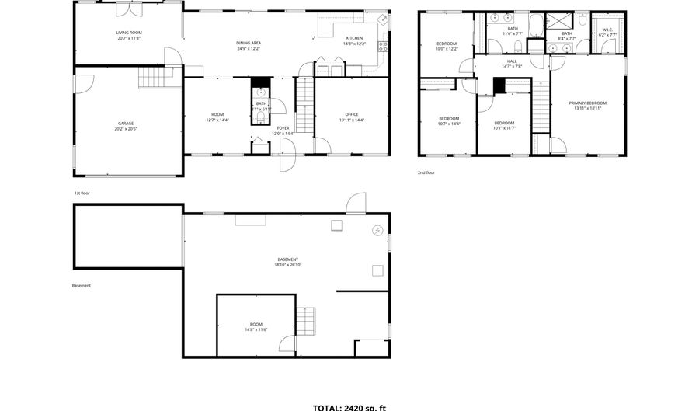
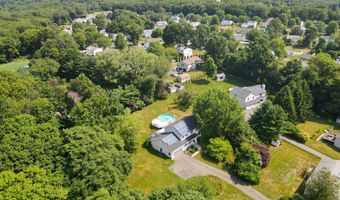
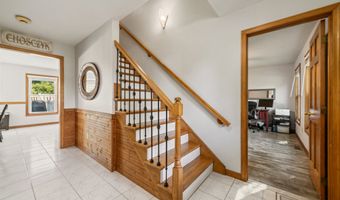
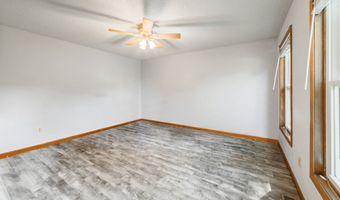
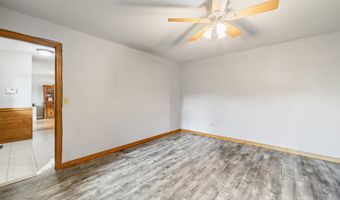
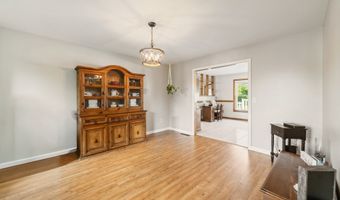
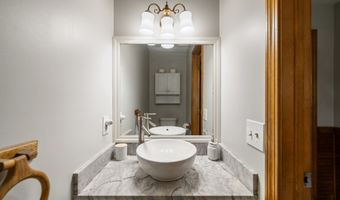
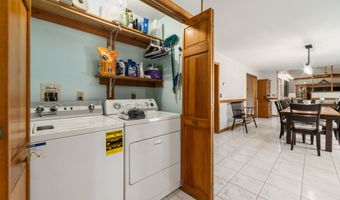
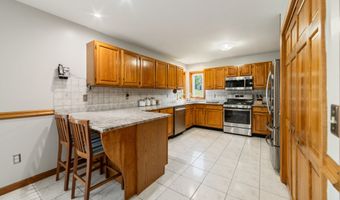
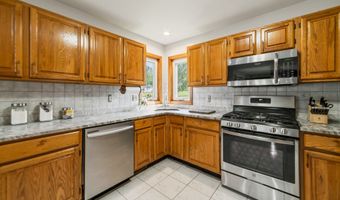
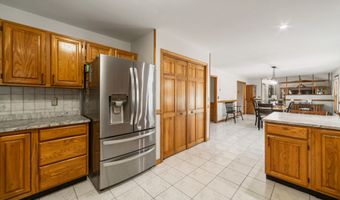
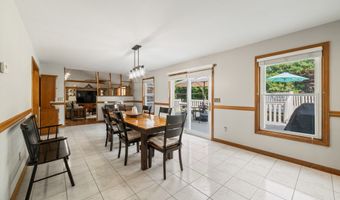
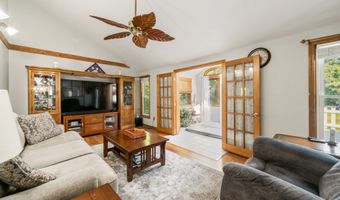
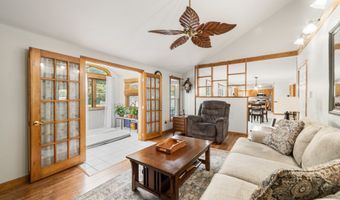
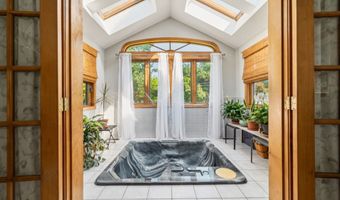
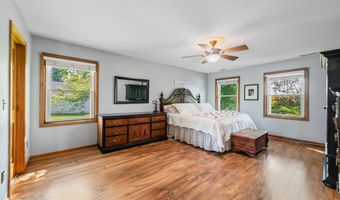
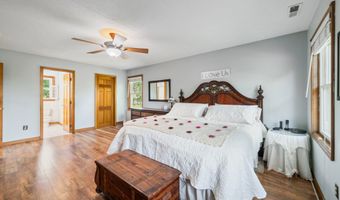
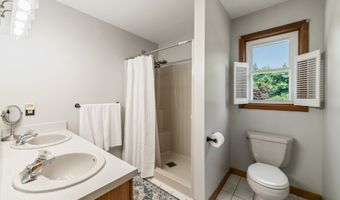
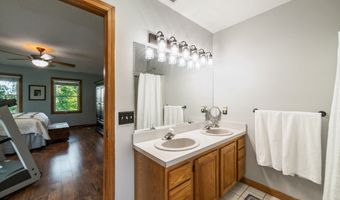
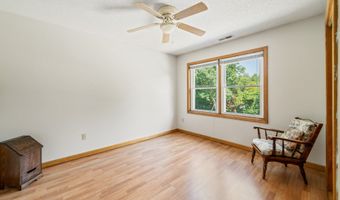
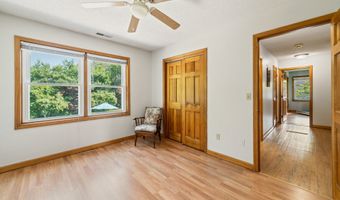
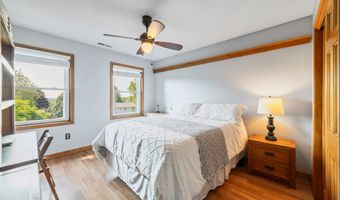
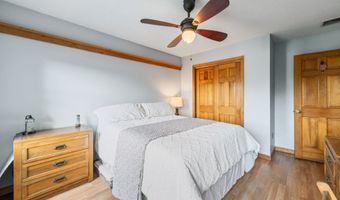
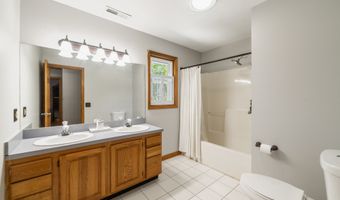
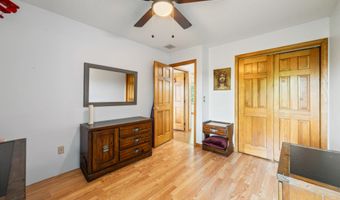
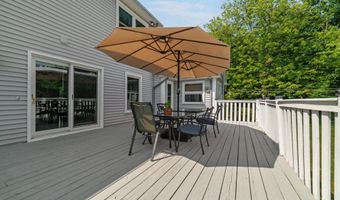
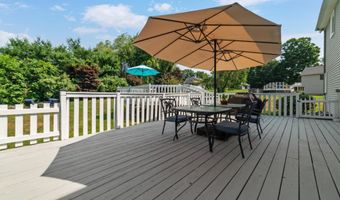
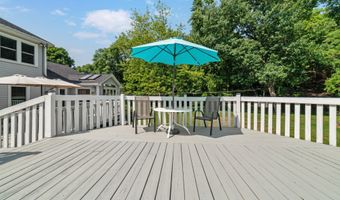
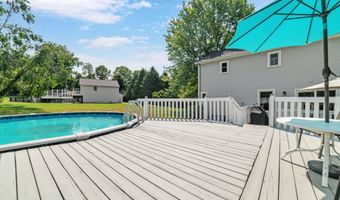
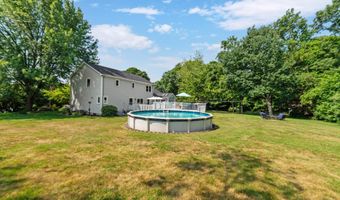
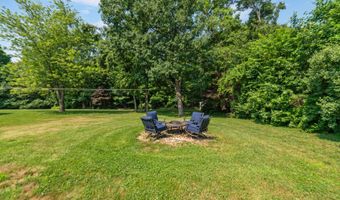
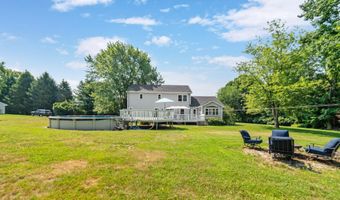
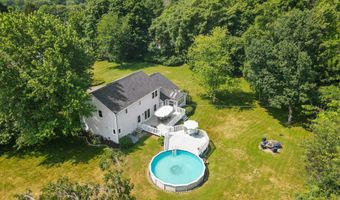
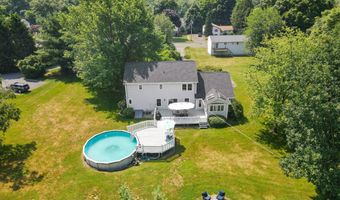
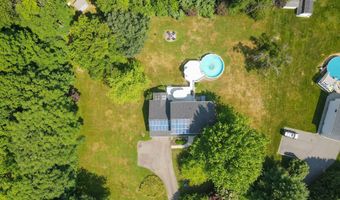
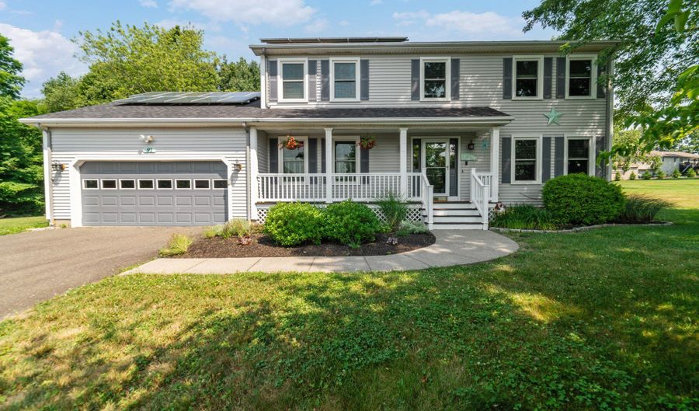
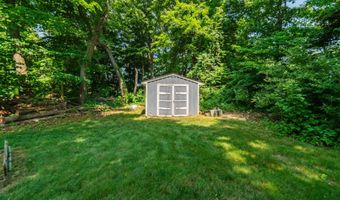
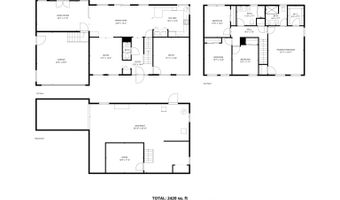
Perched on Ansonia's quiet hilltop, this spacious colonial offers a rare combination of size, location, and property. The 1.18 acre setting alone sets it apart - complete with a level backyard, freshly painted deck, above-ground pool, and a shed. Inside, the home balances open flow with an intentional space for everything. The kitchen anchors the main level, with granite countertops, stainless appliances, plenty of cabinetry, and a connected dining area that easily fits everyone for gatherings. Just beyond, a vaulted living room and a light-filled sunroom with skylights (and a sunken hot tub!) create a year-round destination for entertaining. A laundry closet, powder room, formal dining space, and a flexible office or den conveniently round out the main level. Upstairs, a spacious primary en-suite is completed with a double sink vanity, walk-in closet, and second closet space. A second full bath serves the three spacious additional bedrooms. Notable upgrades include a hot water heater (2024) and roof (Dec 2025), offering value and peace of mind. Additional features include natural gas heat, central air, central vacuum, and energy-efficient solar panels. Set in a location that connects you to the best of the area, with easy access to Woodbridge's Massaro Community Farm, the Ansonia Nature Center, local vineyards, nearby golf, shopping, and commuter routes including Route 8 and the Merritt Parkway. Professional photos coming 7/2
More Details

MLS Name
SmartMLS, Inc.
Source
ListHub
MLS Number
24187897
MLS ID
CTMLS
Virtual Tour
PARTICIPANT
Name
Chelsea Curran
Primary Phone
(203) 231-8018
Key
3YD-CTMLS-CURRANC
Email
chelsea@currantlyhome.com
BROKER
Name
Real Broker CT, LLC
Phone
(855) 450-0442
OFFICE
Name
Real Broker CT, LLC
Phone
(855) 450-0442
Copyright © 2026 SmartMLS, Inc. All rights reserved. All information provided by the listing agent/broker is deemed reliable but is not guaranteed and should be independently verified.

Features

Basement
Basement
Dock
Dock
Elevator
Elevator
Fireplace
Fireplace
Greenhouse
Greenhouse
Hot Tub Spa
Hot Tub Spa
New Construction
New Construction
Pool
Pool
Sauna
Sauna
Sports Court
Sports Court
Waterfront
Waterfront
Appliances
Oven/Range
Oven/Range
Microwave
Microwave
Refrigerator
Refrigerator
Dishwasher
Dishwasher
Washer
Washer
Dryer
Dryer
Architectural Style
Colonial
Colonial
Cooling
Central Air
Central Air
Exterior
Porch,Deck,Gutters,Lighting
Interior
Auto Garage Door Opener,Cable - Available,Central Vacuum
Patio and Porch
Porch
Porch
Rooms
Bedroom 1
Bedroom 1
Bathroom 3
Bathroom 3
Bathroom 2
Bathroom 2
Bathroom 1
Bathroom 1
Bedroom 4
Bedroom 4
Basement
Basement
Bedroom 2
Bedroom 2
Bedroom 3
Bedroom 3

History

DateEventPrice$/SqftSource
Listed For Sale
Residential
$549,900$208Real Broker CT, LLC
Report issue with price history

Taxes

YearAnnual AmountDescription
2026$9,155

Nearby Schools

Elementary School

Mead School

0.2 miles away03 - 05

Elementary School

Prendergast School

0.6 miles awayPK - 02

High School

Emmett O'brien Technical High School

0.8 miles away09 - 12
Show more
Get more info on 91 Ford St, Ansonia, CT 06401
Profile
Chelsea Curran
Listing Agent
(203) 231-8018
By pressing request info, you agree that Residential and real estate professionals may contact you via phone/text about your inquiry, which may involve the use of automated means.
Profile
Chelsea Curran
Listing Agent
(203) 231-8018
By pressing request info, you agree that Residential and real estate professionals may contact you via phone/text about your inquiry, which may involve the use of automated means.