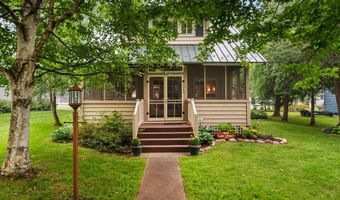
9093 Lake St Alanson, MI 49706
Price
$649,900
Listed On
Type
For Sale
Status
Active
9093 Lake St, Alanson, MI 49706
2 Beds
2 Bath
1344 sqft
Asking  $649,900

Snapshot

Type
For Sale
Category
Purchase
Property Type
Residential
Property Subtype
Other
MLS Number
201841538
Parcel Number
07-17-21-176-068
Property Sqft
1,344 sqft
Lot Size
0.20 acres
Bedrooms
2
Bathrooms
2
Full Bathrooms
2
3/4 Bathrooms
0
Half Bathrooms
0
Quarter Bathrooms
0
Lot Size (in sqft)
8,712
Price Low
-
Room Count
-
Building Unit Count
-
Condo Floor Number
-
Number of Buildings
-
Number of Floors
2
Parking Spaces
0
Location Directions
Ponshewaing to Lake St to home.
Legal Description
PON-SHE-WA-ING, BLK 1, LOTS 15 & 28. SECTION 21, T35N, R4W.
Subdivision Name
T35N, R4W
Franchise Affiliation
Coldwell Banker Real Estate
Special Listing Conditions
Auction
Auction
Bankruptcy Property
Bankruptcy Property
HUD Owned
HUD Owned
In Foreclosure
In Foreclosure
Notice Of Default
Notice Of Default
Probate Listing
Probate Listing
Real Estate Owned
Real Estate Owned
Short Sale
Short Sale
Third Party Approval

Description

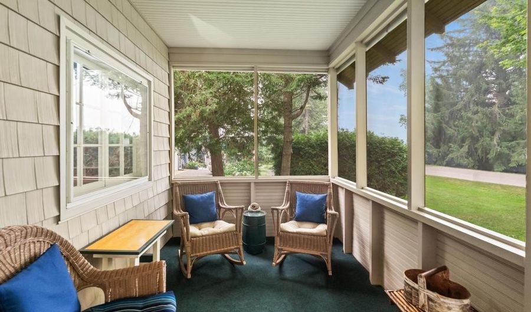
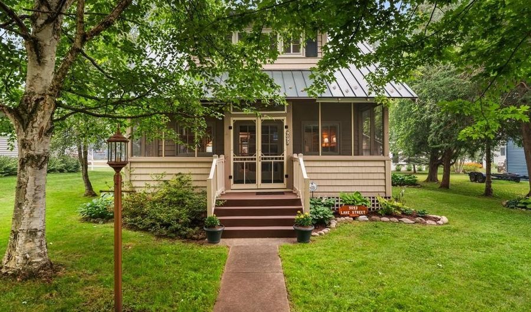
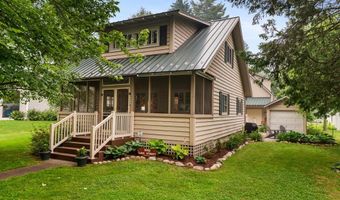
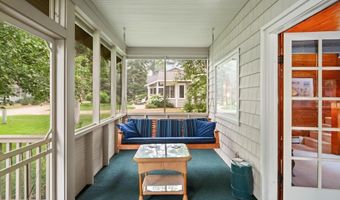
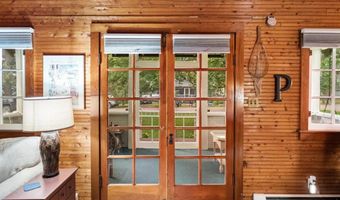
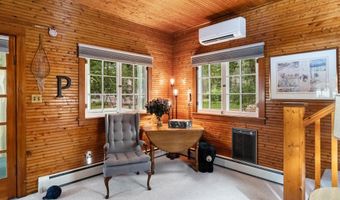
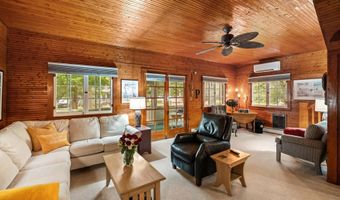
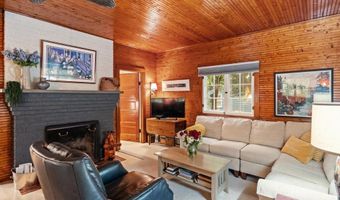
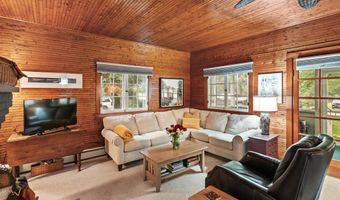
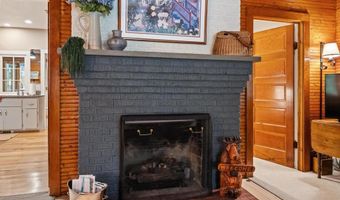
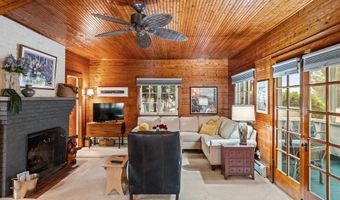
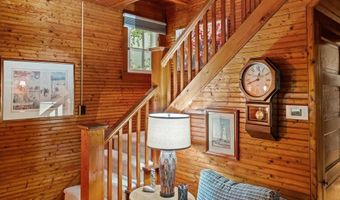
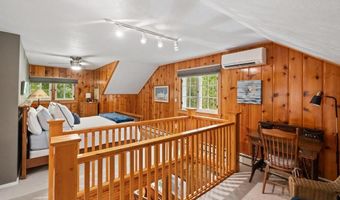
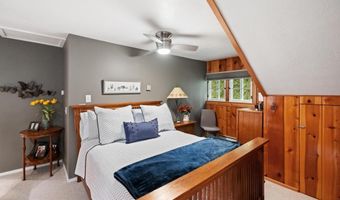
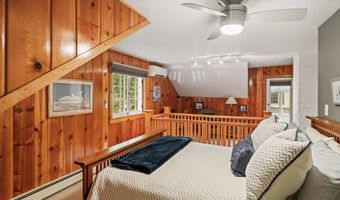
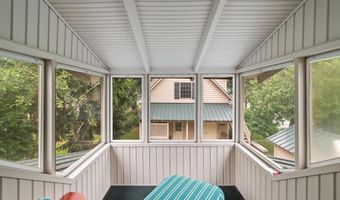
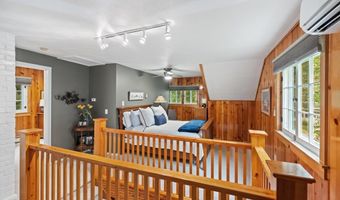
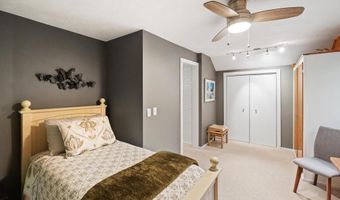
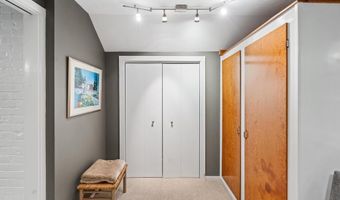
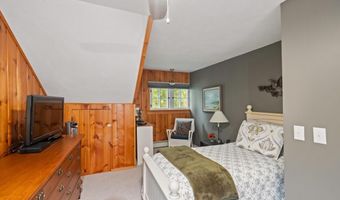
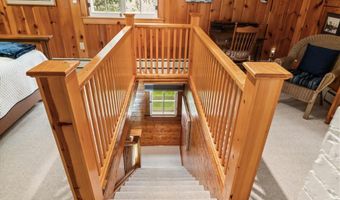
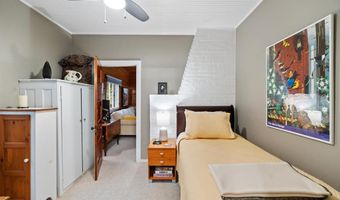
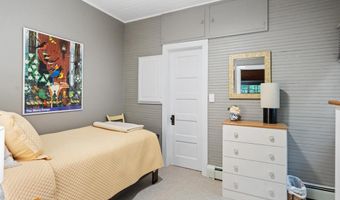
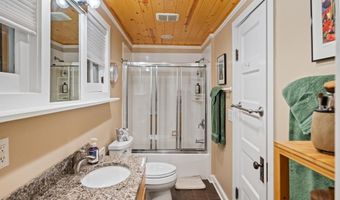
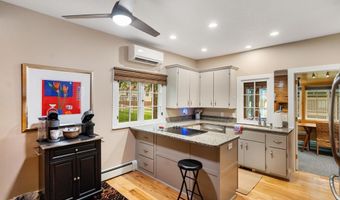
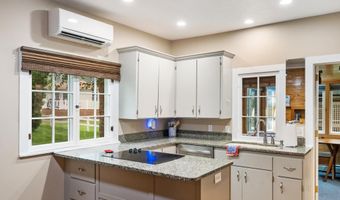
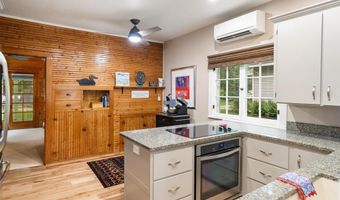
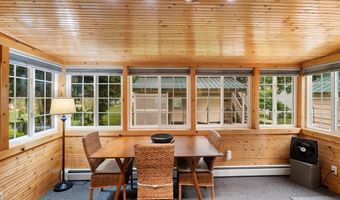
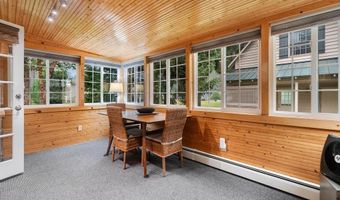
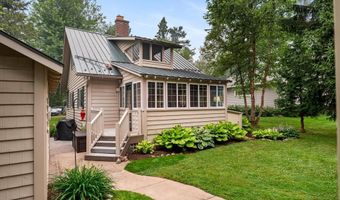
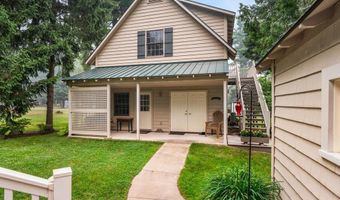
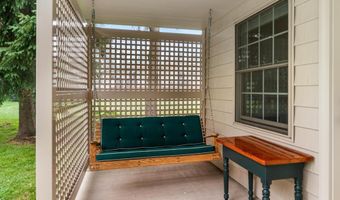
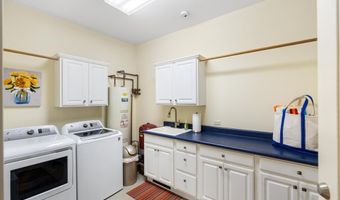
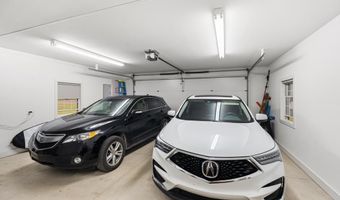
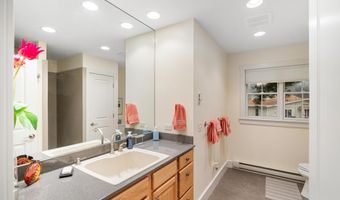
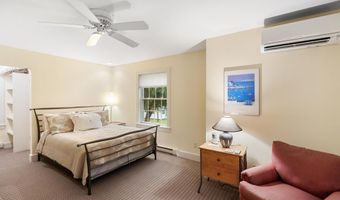
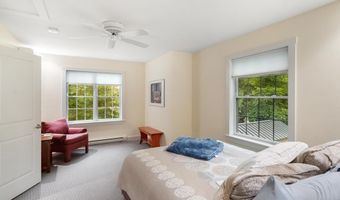
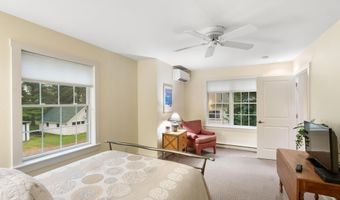
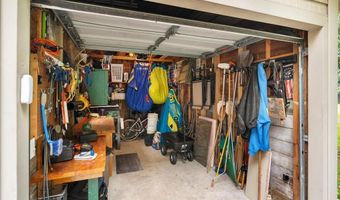
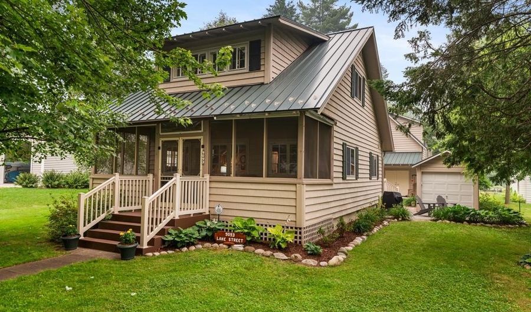
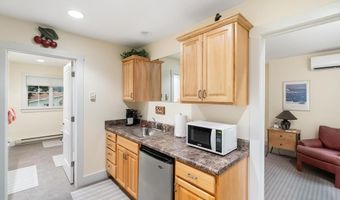
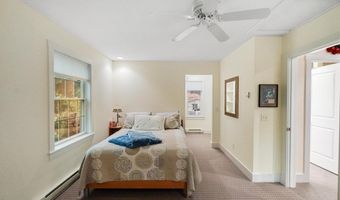
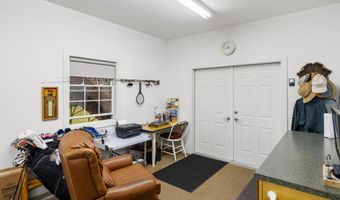
Fabulous cottage in historic Ponshewaing. The main house has 2 bedrooms with a 3rd nonconforming bedroom (14'7'' x 25'2'') in the loft. Behind the main house is a Newly Built Guest Apt/Suite, on the first floor is a second Workshop/Garage (23'0'' x 31'7''), Laundry Room, & covered Patio. Just above it on the second floor of the detached Guest Apt/Suite there are two bedrooms (17'3'' x 11'5'' & 17'3'' x 11'3'') as well as a full bathroom & 2nd Kitchen (11'6'' x 7'5''). The space has been completely updated for year round living, providing ample opportunities for family visits no matter the season. Located next to the public swimming area and walking distance to Ryde Marine. Enjoy the fireplace with your friends & neighbors of the rare opportunity in Ponshewaing.
More Details

MLS Name
Water Wonderland Board of Realtors®
Source
ListHub
MLS Number
201841538
MLS ID
WWMLSMI
Virtual Tour
PARTICIPANT
Name
Paul C Fairbairn
Primary Phone
(231) 548-9336
Key
3YD-WWMLSMI-2407
Email
Paul@FairbairnRealty.com
BROKER
Name
Coldwell Banker Fairbairn Realty
Phone
(231) 548-9336
OFFICE
Name
Coldwell Banker Fairbairn Realty
Phone
(231) 548-9336
Copyright © 2026 Water Wonderland Board of Realtors®. All rights reserved. All information provided by the listing agent/broker is deemed reliable but is not guaranteed and should be independently verified.

Features

Basement
Basement
Dock
Dock
Elevator
Elevator
Fireplace
Fireplace
Greenhouse
Greenhouse
Hot Tub Spa
Hot Tub Spa
New Construction
New Construction
Pool
Pool
Sauna
Sauna
Sports Court
Sports Court
Waterfront
Waterfront
Appliances
Washer
Washer
Range/Oven
Range/Oven
Refrigerator
Refrigerator
Garbage Disposal
Garbage Disposal
Dryer
Dryer
Dishwasher
Dishwasher
Architectural Style
Other
Other
Construction Materials
Frame
Frame
Exterior
Cable TV
Cable TV
Guest Quarters/Apt
Guest Quarters/Apt
Landscaped
Landscaped
Patio/Porch
Patio/Porch
Workshop
Workshop
Flooring
Hardwood
Hardwood
Heating
Baseboard
Baseboard
Hot Water(Heating)
Hot Water(Heating)
Central
Central
Natural Gas
Natural Gas
Interior
Blinds
Blinds
Ceiling Fan
Ceiling Fan
Drapes
Drapes
Other Structures
Workshop
Workshop
Parking
Open
Open
Patio and Porch
Patio
Patio
Rooms
Bathroom 1
Bathroom 1
Bathroom 2
Bathroom 2
Bedroom 2
Bedroom 2
 Laundry Room
Laundry Room
Bedroom 1
Bedroom 1
Dining Room
Dining Room
Utility Room
Utility Room

History

DateEventPrice$/SqftSource
Listed For Sale
Residential
$649,900$484Coldwell Banker Fairbairn Realty
Report issue with price history

Taxes

YearAnnual AmountDescription
2025$2,232PON-SHE-WA-ING, BLK 1, LOTS 15 & 28. SECTION 21, T35N, R4W.

Nearby Schools

Elementary, Middle & High School

Alanson Public School

1.8 miles awayPK - 12
Get more info on 9093 Lake St, Alanson, MI 49706
Profile
PAUL C Fairbairn
Listing Agent
(231) 548-9336
By pressing request info, you agree that Residential and real estate professionals may contact you via phone/text about your inquiry, which may involve the use of automated means.
Profile
PAUL C Fairbairn
Listing Agent
(231) 548-9336
By pressing request info, you agree that Residential and real estate professionals may contact you via phone/text about your inquiry, which may involve the use of automated means.