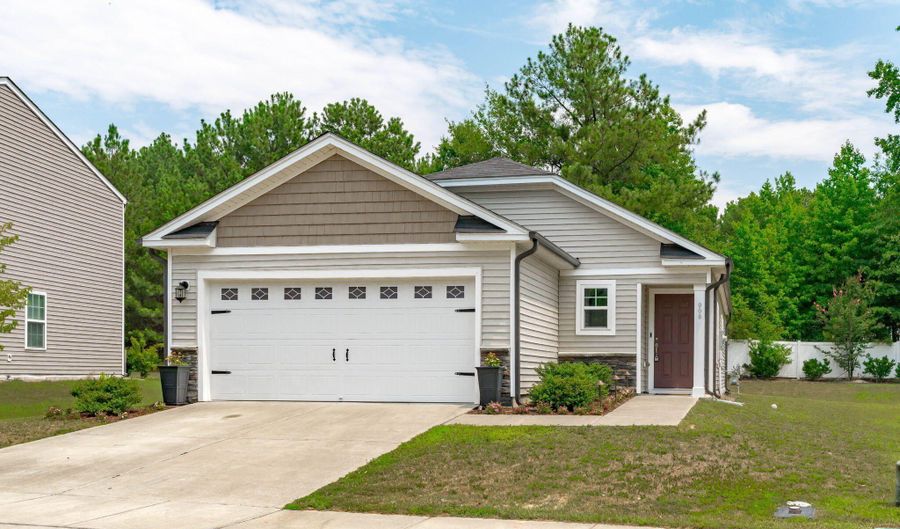
908 Bellewood Gardens Dr Angier, NC 27501
Price
$330,000
Listed On
Type
For Sale
Status
Pending
908 Bellewood Gardens Dr, Angier, NC 27501
3 Beds
2 Bath
1423 sqft
Asking  $330,000

Snapshot

Type
For Sale
Category
Purchase
Property Type
Residential
Property Subtype
Single Family Residence
MLS Number
10178587
Parcel Number
067402695950000 0471598
Property Sqft
1,423 sqft
Lot Size
0.20 acres
Year Built
2021
Year Updated
Bedrooms
3
Bathrooms
2
Full Bathrooms
2
3/4 Bathrooms
0
Half Bathrooms
0
Quarter Bathrooms
0
Lot Size (in sqft)
8,712
Price Low
-
Room Count
11
Building Unit Count
-
Condo Floor Number
-
Number of Buildings
-
Number of Floors
1
Parking Spaces
4
Legal Description
Lo19 Bellewood Ph2 Bm2019-01987
Subdivision Name
Bellewood
Franchise Affiliation
None
Special Listing Conditions
Auction
Auction
Bankruptcy Property
Bankruptcy Property
HUD Owned
HUD Owned
In Foreclosure
In Foreclosure
Notice Of Default
Notice Of Default
Probate Listing
Probate Listing
Real Estate Owned
Real Estate Owned
Short Sale
Short Sale
Third Party Approval

Description

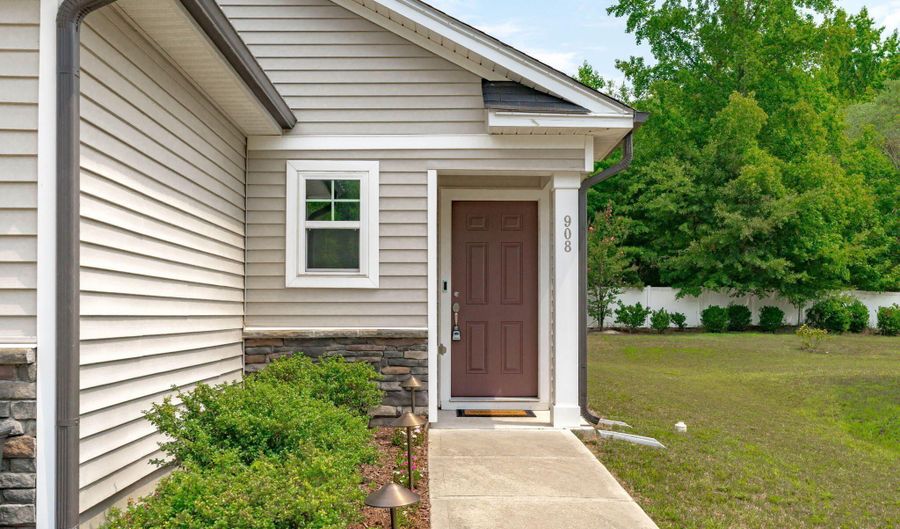
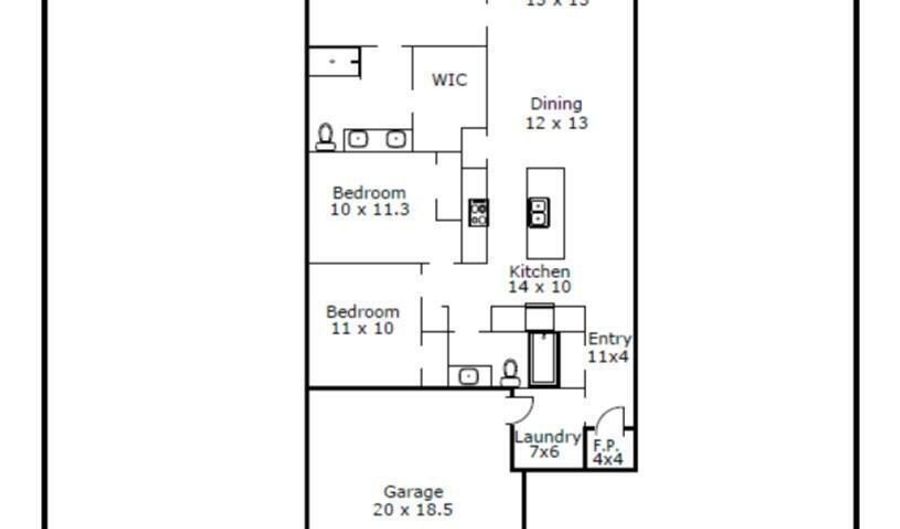
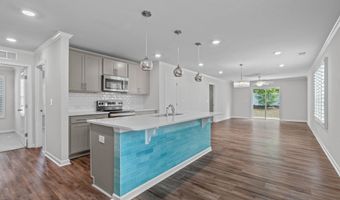
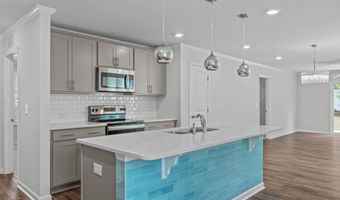
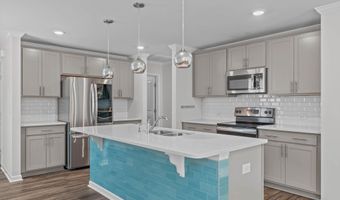
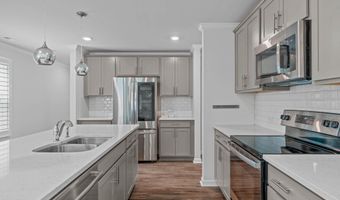
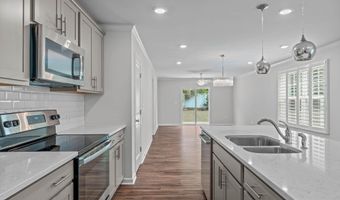
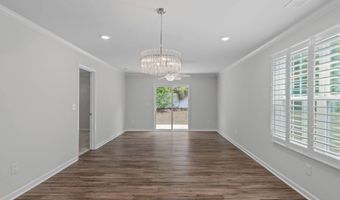
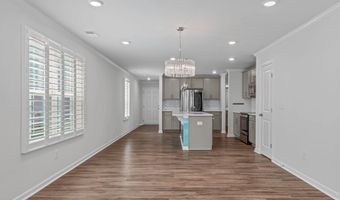
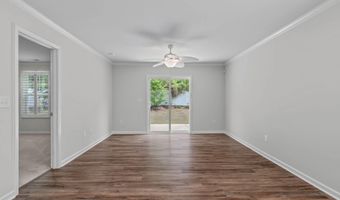
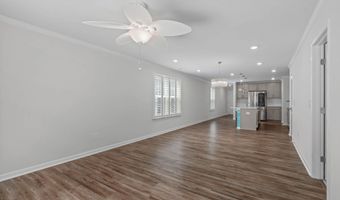
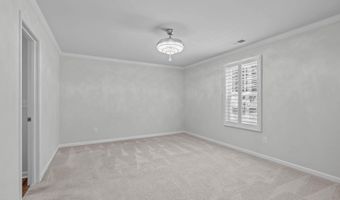
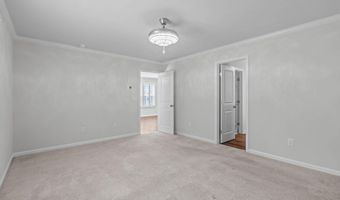
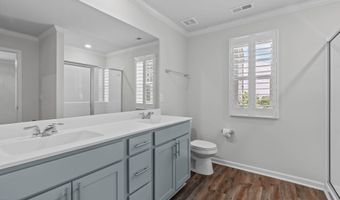
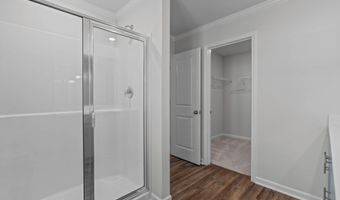
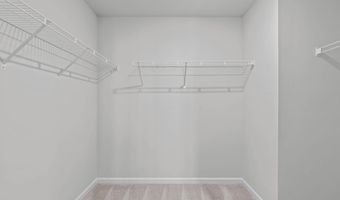
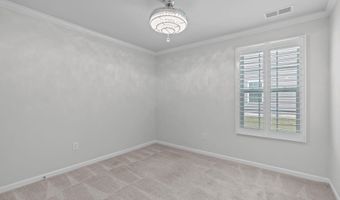
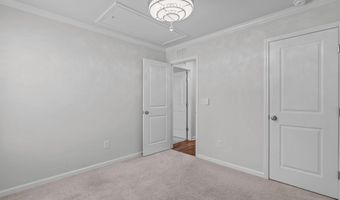
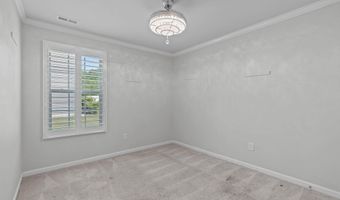
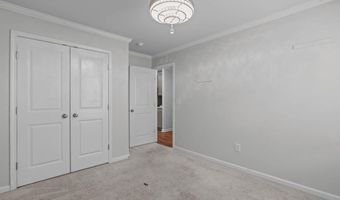
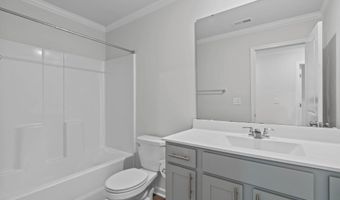
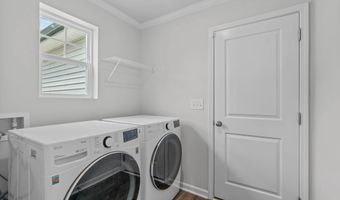
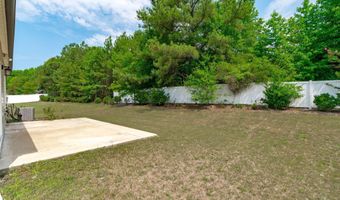
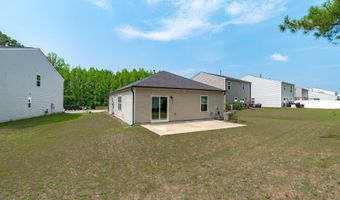
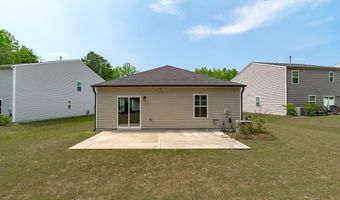
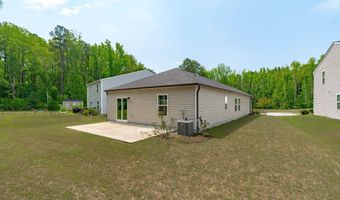
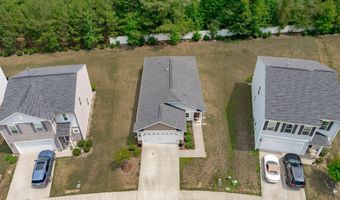
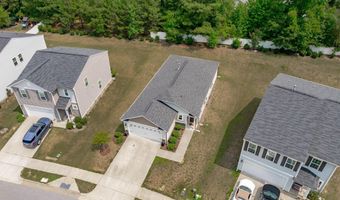
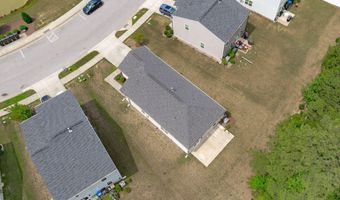
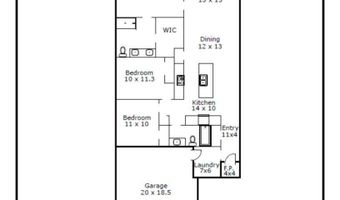
Enjoy the ease of ranch style living in this 3 bedroom, 2 bath home on a generously sized lot with inviting curb appeal, a landscaped and lighted walkway, covered front porch, abundant natural light, and durable luxury vinyl plank flooring throughout the main living spaces. The open, well appointed kitchen features custom tile details and flows seamlessly into the family and dining areas, while the private owner's suite offers a walk-in closet, dual sink vanity, and peaceful separation from the two additional bedrooms. The oversized patio overlooks a spacious backyard framed by a mature mix of trees, creating the perfect setting for entertaining, relaxing, gardening, pets, or play. Other features include permanently mounted holiday lights on the front of the home, plantation shutters throughout the home, and landscape lighting in the front flower beds. Smart home features include a Ring doorbell system, thermostats, and more. Located in the Bellewood community, just minutes from Downtown Angier and NC-55, enjoy easy access to local shopping, dining, parks, and community events, with convenient commutes to surrounding towns like Holly Springs and Fuquay-Varina. Research Triangle Park, Downtown Raleigh, and Raleigh-Durham International Airport are all under a 45 minute drive.

More Details

MLS Name
Doorify MLS
Source
ListHub
MLS Number
10178587
MLS ID
TRIANGLE
Virtual Tour
PARTICIPANT
Name
Erica Anderson
Primary Phone
(919) 610-5126
Key
3YD-TRIANGLE-87671
Email
Erica@TeamAndersonRealty.com
BROKER
Name
Team Anderson Realty
Phone
(919) 610-5126
OFFICE
Name
Team Anderson Realty
Phone
(919) 610-5126
Copyright © 2026 Doorify MLS. All rights reserved. All information provided by the listing agent/broker is deemed reliable but is not guaranteed and should be independently verified.

Features

Basement
Basement
Dock
Dock
Elevator
Elevator
Fireplace
Fireplace
Greenhouse
Greenhouse
Hot Tub Spa
Hot Tub Spa
New Construction
New Construction
Pool
Pool
Sauna
Sauna
Sports Court
Sports Court
Waterfront
Waterfront
Appliances
Dishwasher
Dishwasher
Dryer
Dryer
Electric Range
Electric Range
Electric Water Heater
Microwave
Microwave
Plumbed For Ice Maker
Refrigerator
Refrigerator
Stainless Steel Appliance(s)
Washer
Washer
Architectural Style
Ranch
Ranch
Construction Materials
Vinyl Siding
Vinyl Siding
Cooling
Heat Pump
Heat Pump
Ceiling Fan(s)
Ceiling Fan(s)
Electric
Electric
Central Air
Central Air
Exterior
Lighting
Lighting
Rain Gutters
Rain Gutters
Flooring
Carpet
Carpet
Vinyl
Vinyl
Heating
Central
Central
Natural Gas
Natural Gas
Interior
Bathtub/Shower Combination
Crown Molding
Crown Molding
Double Vanity
Double Vanity
Eat-in Kitchen
Eat-in Kitchen
Entrance Foyer
Entrance Foyer
High Speed Internet
High Speed Internet
Kitchen Island
Kitchen Island
Living/Dining Room Combination
Pantry
Pantry
Recessed Lighting
Recessed Lighting
Separate Shower
Separate Shower
Smart Thermostat
Smart Thermostat
Smooth Ceilings
Smooth Ceilings
Walk-In Closet(s)
Walk-In Closet(s)
Walk-In Shower
Walk-In Shower
Parking
Garage
Garage
Open
Open
Driveway
Driveway
Patio and Porch
Patio
Patio
Roof
Shingle
Shingle
Asphalt
Asphalt
Rooms
Laundry Room
Laundry Room
 Family Room
Family Room
Bedroom 1
Bedroom 1
Dining Room
Dining Room
 Laundry Room
Laundry Room
Bedroom 2
Bedroom 2
Bathroom 1
Bathroom 1
Bedroom 3
Bedroom 3
Bathroom 2
Bathroom 2
Utilities
Cable Available
Cable Available
Vegetation
Grassed
Grassed
Cleared
Cleared
Window
Plantation Shutters
Plantation Shutters
Double Pane Windows
Double Pane Windows

History

DateEventPrice$/SqftSource
Listed For Sale
Residential
$330,000$232Team Anderson Realty
Report issue with price history

Taxes

YearAnnual AmountDescription
2026$3,330Lo19 Bellewood Ph2 Bm2019-01987

Nearby Schools

Elementary School

Angier Elementary

2.2 miles away04 - 05

Elementary School

North Harnett Primary

4.5 miles awayKG - 03

High School

Harnett Central High

5.6 miles away09 - 12
Show more
Get more info on 908 Bellewood Gardens Dr, Angier, NC 27501
Profile
Erica Anderson
Listing Agent
(919) 610-5126
By pressing request info, you agree that Residential and real estate professionals may contact you via phone/text about your inquiry, which may involve the use of automated means.
Profile
Erica Anderson
Listing Agent
(919) 610-5126
By pressing request info, you agree that Residential and real estate professionals may contact you via phone/text about your inquiry, which may involve the use of automated means.