906 Whitmore St Anderson, IN 46012
Price
$269,900
Listed On
Type
For Sale
Status
Pending
906 Whitmore St, Anderson, IN 46012
4 Beds
3 Bath
2112 sqft
Asking  $269,900

Snapshot

Type
For Sale
Category
Purchase
Property Type
Residential
Property Subtype
Single Family Residence
MLS Number
22117754
Parcel Number
481203400029000033
Property Sqft
2,112 sqft
Lot Size
1.00 acres
Year Built
1974
Year Updated
Bedrooms
4
Bathrooms
3
Full Bathrooms
2
3/4 Bathrooms
0
Half Bathrooms
1
Quarter Bathrooms
0
Lot Size (in sqft)
43,560
Price Low
-
Room Count
8
Building Unit Count
-
Condo Floor Number
-
Number of Buildings
-
Number of Floors
2
Parking Spaces
0
Location Directions
GPS Friendly
Legal Description
Riverside Acres 2nd 0.0000Acres Str: 00000 Section: Plat: 00 In: Out:
Subdivision Name
Riverside Acres
Franchise Affiliation
RE/MAX International
Special Listing Conditions
Auction
Auction
Bankruptcy Property
Bankruptcy Property
HUD Owned
HUD Owned
In Foreclosure
In Foreclosure
Notice Of Default
Notice Of Default
Probate Listing
Probate Listing
Real Estate Owned
Real Estate Owned
Short Sale
Short Sale
Third Party Approval

Description

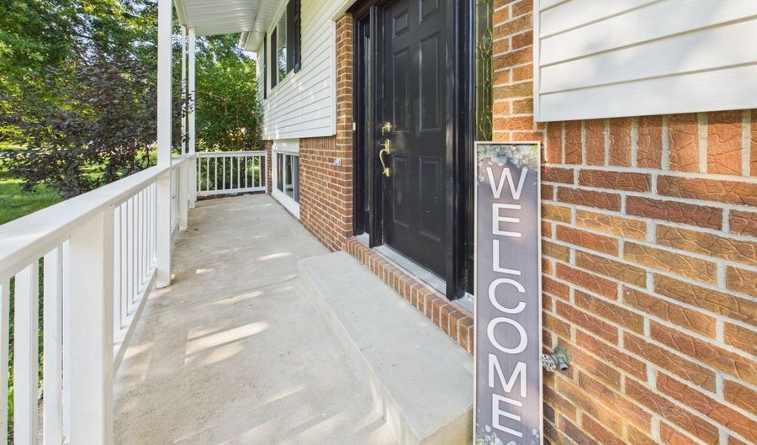
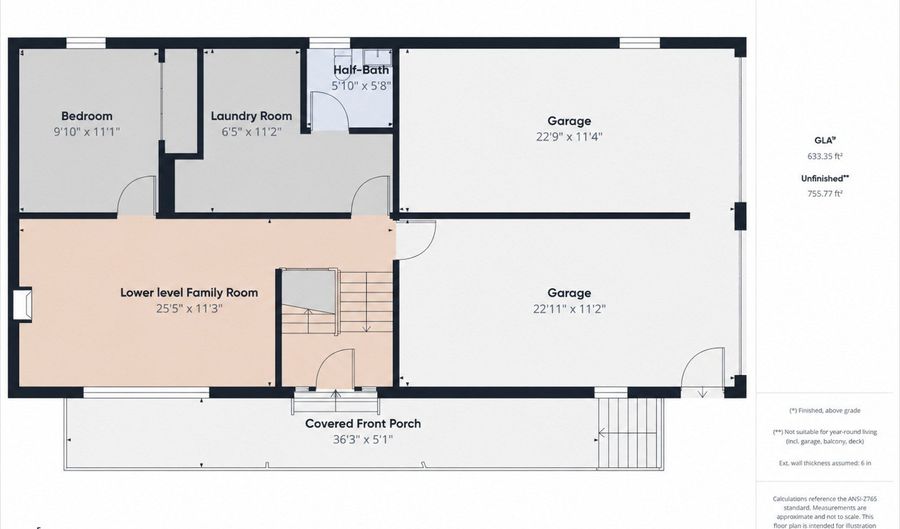

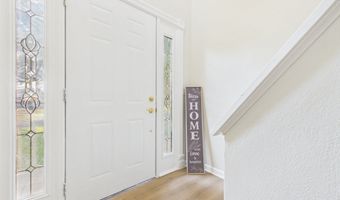
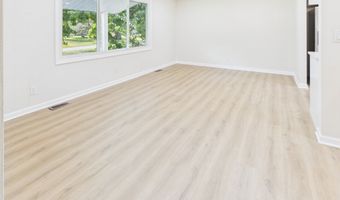
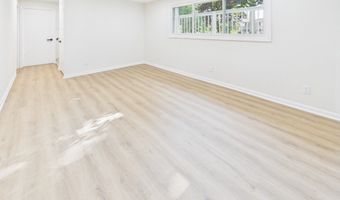
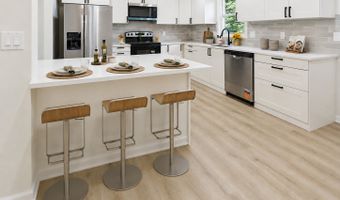
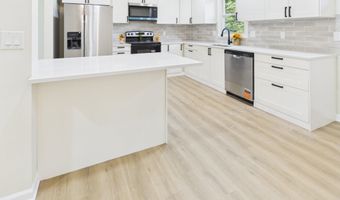
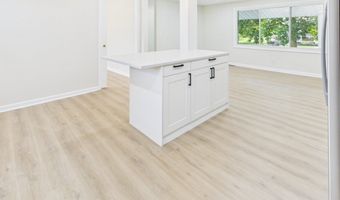
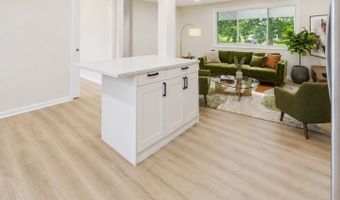
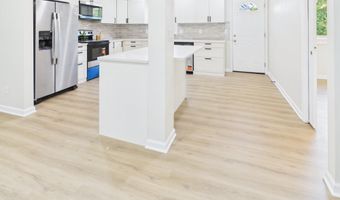
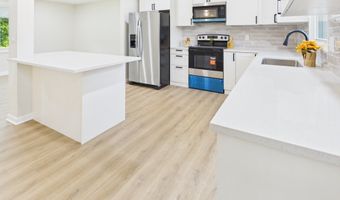
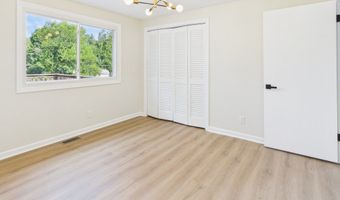
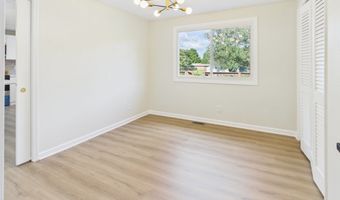
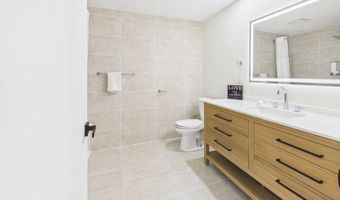
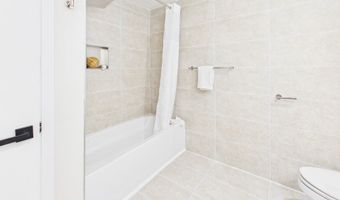
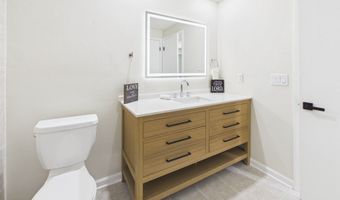
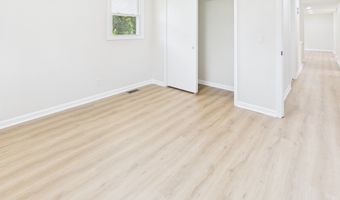
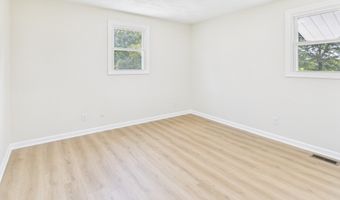
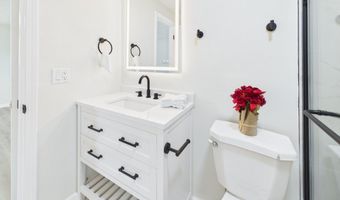
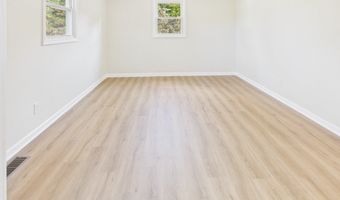
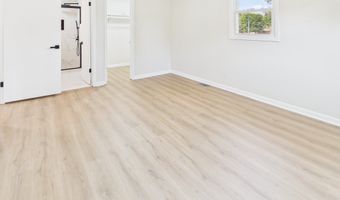
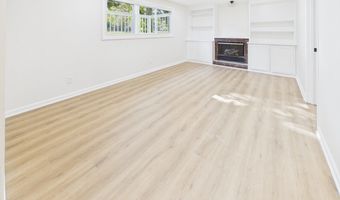
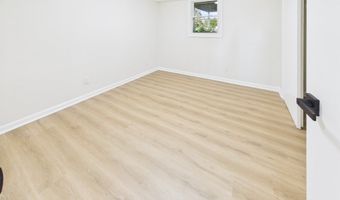
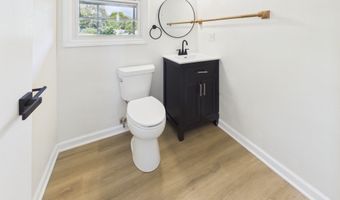
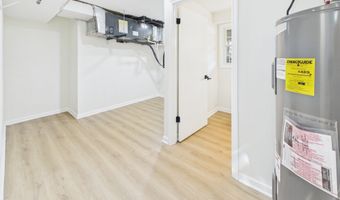
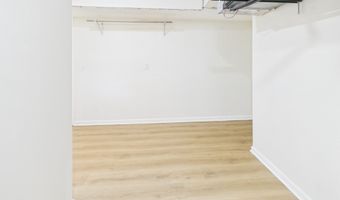
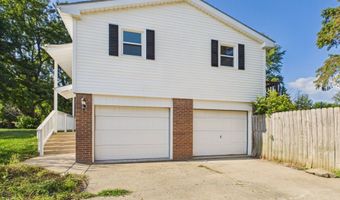
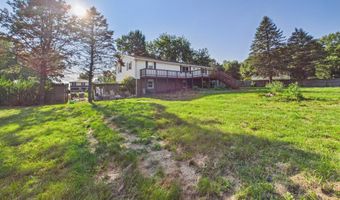
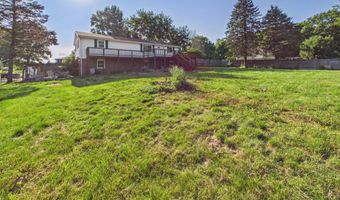
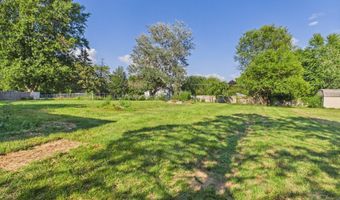
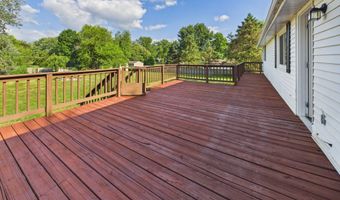
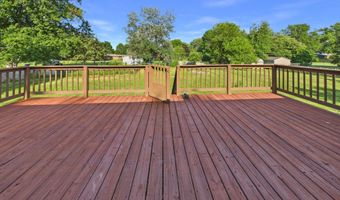
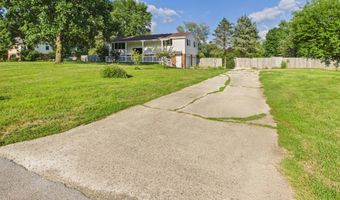
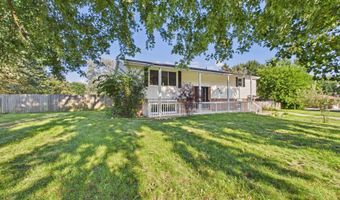
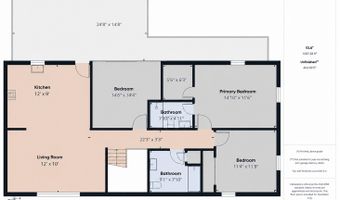
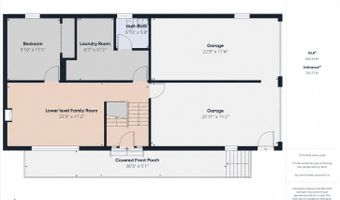
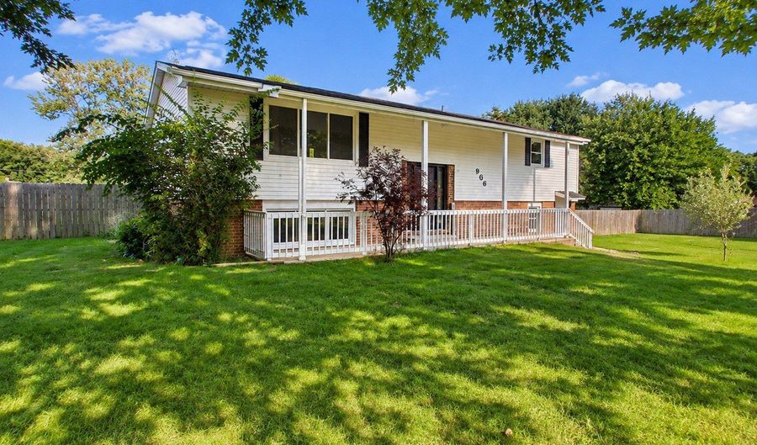
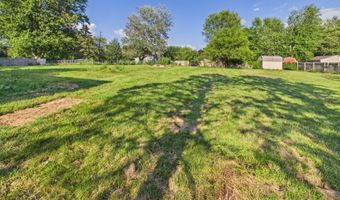
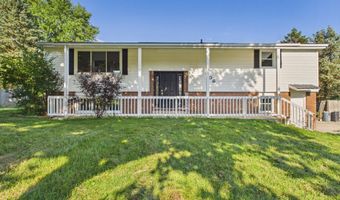
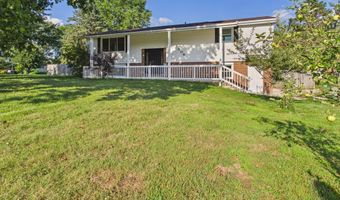
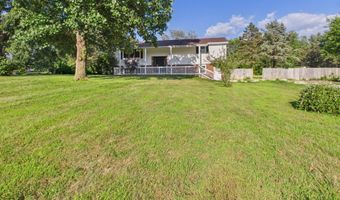
Completely Renovated on 1 Acre! This move-in-ready Bi-Level offers 4 Bedrooms, 2.5 Baths, a Living Room, Separate Family Room and more! Upper Living Room opens to Kitchen featuring a Center Island, new stainless steel appliances, new garbage disposal, and access to the large Wood Deck overlooking the fully privacy-fenced Backyard. The bedroom near the kitchen has access from the kitchen and another access from hallway. This versatile space could easily be used as dining room instead. Primary Suite includes a Walk-In Closet and beautifully updated private bath with tiled shower. The main level features a spacious Family Room with fireplace and built-ins, Bedroom, Laundry Room, Half Bath, and access to the oversized 2-Car Garage with separate bays and 2 openers. Recent updates include a New Roof, New Windows, New Water Heater, New LVP Waterproof Flooring, newer electric Furnace & A/C, new well pump, septic recently pumped, and all new paint and fixtures throughout. Beautiful 1-acre lot with an expansive front and fully privacy-fenced Backyard.
More Details

MLS Name
MIBOR Service Corporation
Source
ListHub
MLS Number
22117754
MLS ID
MIBORIN
Virtual Tour
PARTICIPANT
Name
Candy Bair
Primary Phone
(765) 640-1900
Key
3YD-MIBORIN-32554
Email
candy@candybair.com
BROKER
Name
RE/MAX Real Estate Solutions
Phone
(765) 640-1900
OFFICE
Name
RE/MAX Real Estate Solutions
Phone
(765) 640-1900
Copyright © 2026 MIBOR Service Corporation. All rights reserved. All information provided by the listing agent/broker is deemed reliable but is not guaranteed and should be independently verified.

Features

Basement
Basement
Dock
Dock
Elevator
Elevator
Fireplace
Fireplace
Greenhouse
Greenhouse
Hot Tub Spa
Hot Tub Spa
New Construction
New Construction
Pool
Pool
Sauna
Sauna
Sports Court
Sports Court
Waterfront
Waterfront
Appliances
Dishwasher
Dishwasher
Microwave
Microwave
Electric Oven
Electric Oven
Refrigerator
Refrigerator
Architectural Style
Split Level
Split Level
Construction Materials
Vinyl With Brick
Vinyl With Brick
Cooling
Central Air
Central Air
Fencing
Chain Link
Chain Link
Privacy
Privacy
Heating
Electric (Heating)
Electric (Heating)
Forced Air
Forced Air
Interior
Built-in Features
Built-in Features
Kitchen Island
Kitchen Island
Entrance Foyer
Entrance Foyer
Eat-in Kitchen
Eat-in Kitchen
Walk-In Closet(s)
Walk-In Closet(s)
Wood Work Painted
Wood Work Painted
Patio and Porch
Deck
Deck
Rooms
Bathroom 3
Bathroom 3
Bathroom 2
Bathroom 2
Bedroom 3
Bedroom 3
Bedroom 2
Bedroom 2
Bedroom 1
Bedroom 1
Bedroom 4
Bedroom 4
Bathroom 1
Bathroom 1

History

DateEventPrice$/SqftSource
Listed For Sale
Residential
$269,900$128RE/MAX Real Estate Solutions
Report issue with price history

Taxes

YearAnnual AmountDescription
2025$0Riverside Acres 2nd 0.0000Acres Str: 00000 Section: Plat: 00 In: Out:

Nearby Schools

Elementary School

Killbuck Elementary School

1.9 miles awayKG - 05

Senior High School

Highland Senior High School

2 miles away09 - 12

Elementary School

Tenth Street Elementary School

2.5 miles awayKG - 05
Show more
Get more info on 906 Whitmore St, Anderson, IN 46012
Profile
Candy Bair
Listing Agent
(765) 640-1900
By pressing request info, you agree that Residential and real estate professionals may contact you via phone/text about your inquiry, which may involve the use of automated means.
Profile
Candy Bair
Listing Agent
(765) 640-1900
By pressing request info, you agree that Residential and real estate professionals may contact you via phone/text about your inquiry, which may involve the use of automated means.