904 Timberlane Rd Bainbridge, GA 39817
Price
$220,000
Listed On
Type
For Sale
Status
Active
0 / 19 Photos
0 / 19
904 Timberlane Rd
For Sale $220,000
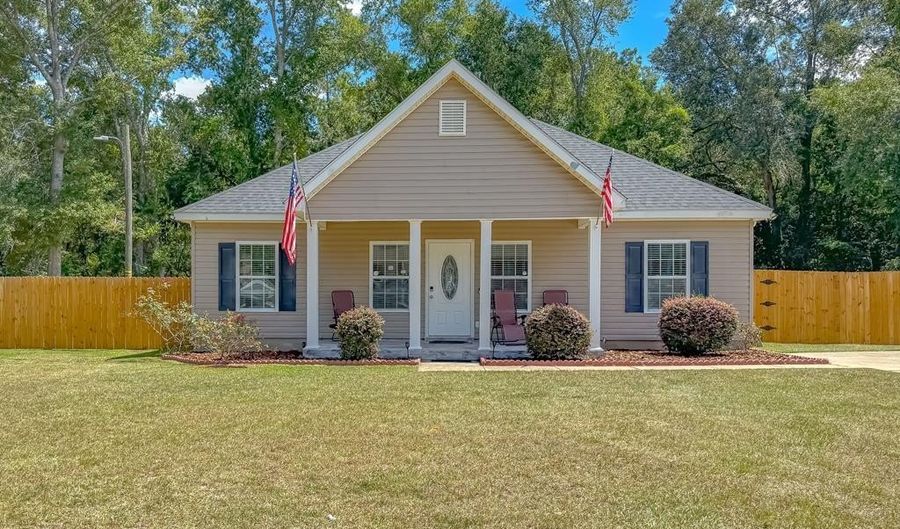 904 Timberlane Rd, Bainbridge, GA 39817 - 3 Beds, 2 Bath
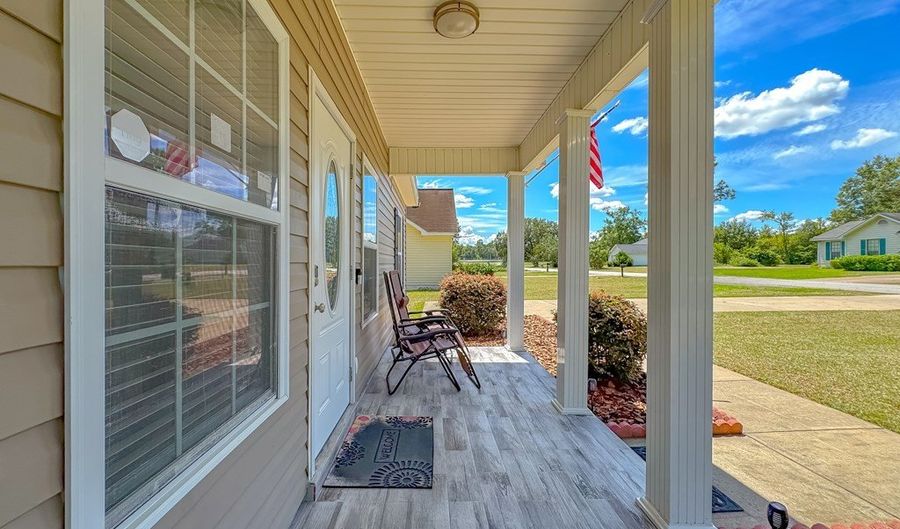 904 Timberlane Rd, Bainbridge, GA 39817 - 3 Beds, 2 Bath
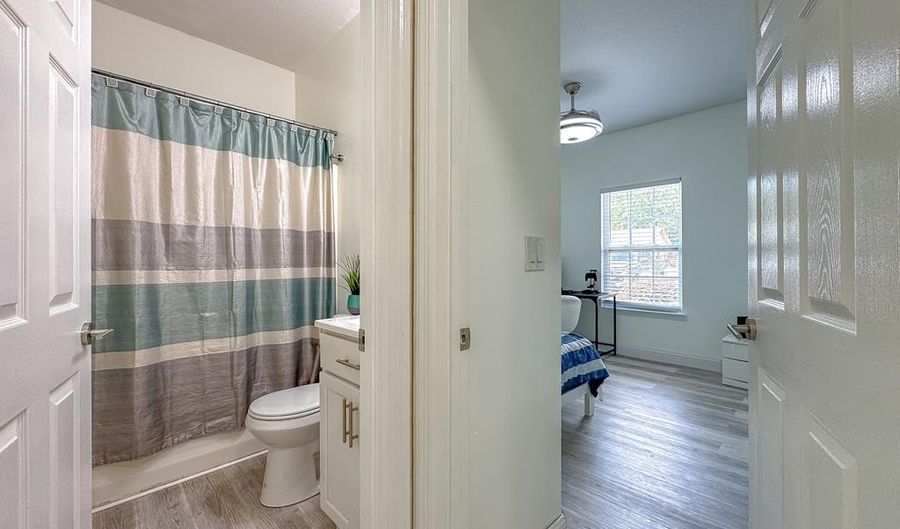 904 Timberlane Rd, Bainbridge, GA 39817 - 3 Beds, 2 Bath
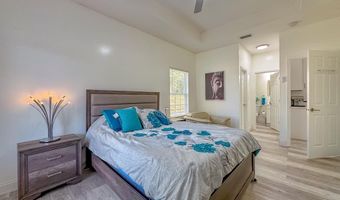
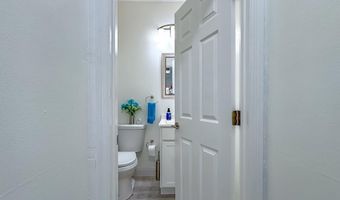
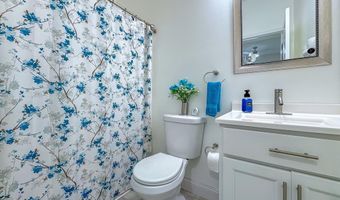
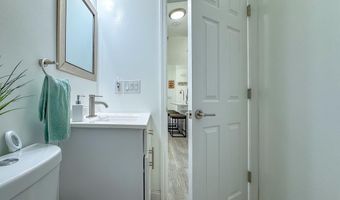
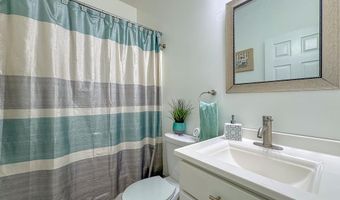
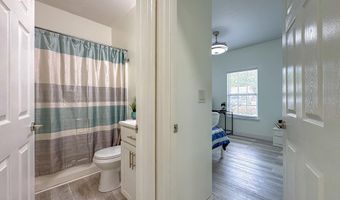
3 Beds
2 Bath
1120 sqft
Asking $220,000
Snapshot
Type
For Sale
Category
Purchase
Property Type
Residential
Property Subtype
Other
MLS Number
15915
Parcel Number
B081A003
Property Sqft
1,120 sqft
Lot Size
0.24 acres
Year Built
2007
Year Updated
Bedrooms
3
Bathrooms
2
Full Bathrooms
2
3/4 Bathrooms
0
Half Bathrooms
0
Quarter Bathrooms
0
Lot Size (in sqft)
10,454.4
Price Low
-
Room Count
-
Building Unit Count
-
Condo Floor Number
-
Number of Buildings
-
Number of Floors
1
Parking Spaces
2
Location Directions
Take Shotwell Street west to Hwy. 27 and continue north. At the Bethel Road exit, turn RIGHT (east) and continue approximately 1/2 mile to Timberlane Road. Turn LEFT. Subject is the third home on the RIGHT with sign in front yard. Lockbox on Front door.
Subdivision Name
Westwood Subdivision
Franchise Affiliation
ERA Real Estate
Special Listing Conditions

Auction
Bankruptcy Property
HUD Owned
In Foreclosure
Notice Of Default
Probate Listing
Real Estate Owned
Short Sale
Third Party Approval
Description
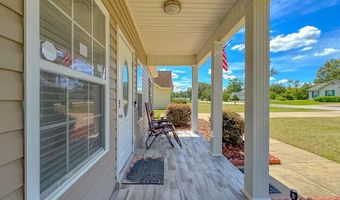
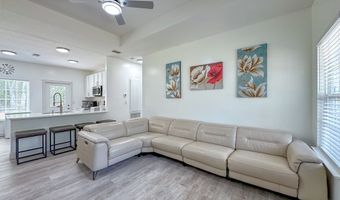
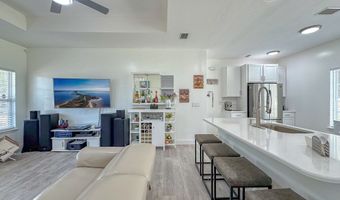
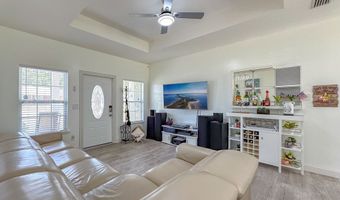
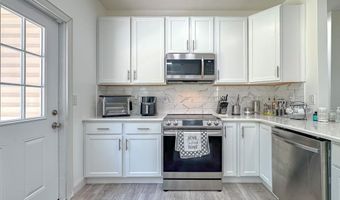
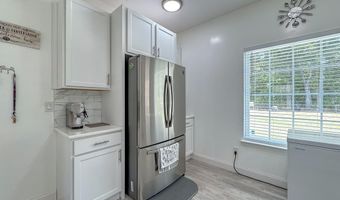
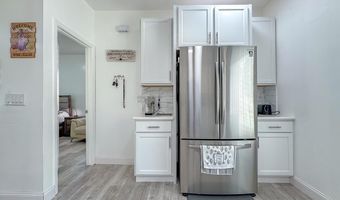
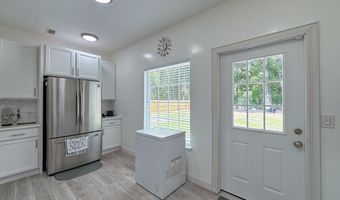
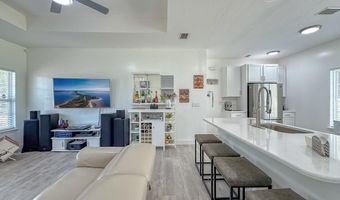
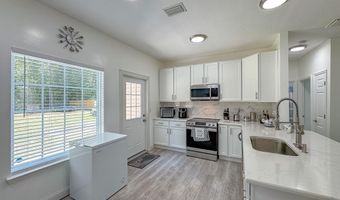
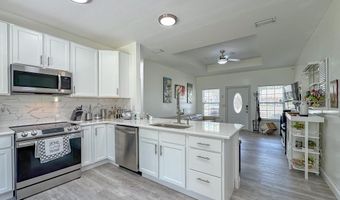
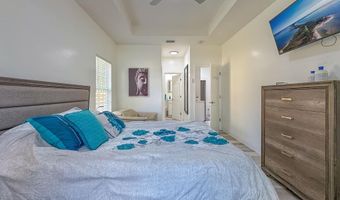
This home blends traditional charm with modern convenience. Built in 2007, it features a split 3 bedroom, 2 bathroom floor plan that gives everyone their own space. The open living room with a designer ceiling creates an inviting, spacious feel perfect for gatherings. All appliances - including washer and dryer - stay with the home, making "move-in" simple. Outside, enjoy a covered patio, fenced backyard, and a wired workshop ideal for hobbies or storage. It's a comfortable, practical home ready for everyday living.
More Details
MLS Name
Southwest Georgia Board of Realtors MLS
Source
ListHub
MLS Number
15915
URL
MLS ID
SWGABR
Virtual Tour
PARTICIPANT
Name
Ronald W. Iamon
Primary Phone
(229) 220-5069
Key
3YD-SWGABR-12_13
Email
riamon1942@gmail.com
BROKER
Name
ERA Simpson Realty
Phone
(229) 343-2614
OFFICE
Name
ERA Simpson Realty
Phone
(229) 243-9200
Copyright © 2026 Southwest Georgia Board of Realtors MLS. All rights reserved. All information provided by the listing agent/broker is deemed reliable but is not guaranteed and should be independently verified.
Features
Basement
Dock
Elevator
Fireplace
Greenhouse
Hot Tub Spa
New Construction
Pool
Sauna
Sports Court
Waterfront
Appliances

Dishwasher
Microwave Built-in
Refrigerator
Refrigerator Icemaker
Smooth Top
Stove/Oven Electric
Alarm Security System
Architectural Style
Other
Exterior
Patio Covered
Pool Above Ground
Fenced Back Yard
Fenced Privacy
Storage Building
Workshop
Workshop Wired
Fencing
Back Yard
Privacy
Flooring
Vinyl
Interior
Open Floor Plan
Specialty Ceilings
Walk-in Closets
Split Floor Plan
Other Structures
Storage
Workshop
Parking
Driveway
Patio and Porch
Patio
Roof
Shingle
Rooms
Bedroom 2
Bedroom 3
Bathroom 1
Bathroom 2
Laundry Room
Bedroom 1
Utilities
Cable Available
Window
Blinds
History
| Date | Event | Price | $/Sqft | Source |
|---|---|---|---|---|
| Listed For Sale Residential | $220,000 | $196 | ERA Simpson Realty |
Taxes
| Year | Annual Amount | Description |
|---|---|---|
| 2025 | $2,051 |
Nearby Schools
Show more
Get more info on 904 Timberlane Rd, Bainbridge, GA 39817

By pressing request info, you agree that Residential and real estate professionals may contact you via phone/text about your inquiry, which may involve the use of automated means.
By pressing request info, you agree that Residential and real estate professionals may contact you via phone/text about your inquiry, which may involve the use of automated means.