901 SOUTHAMPTON Rd Bel Air, MD 21014
Price
$650,000
Listed On
Type
For Sale
Status
Active
901 SOUTHAMPTON Rd, Bel Air, MD 21014
4 Beds
3 Bath
2160 sqft
Asking  $650,000

Snapshot

Type
For Sale
Category
Purchase
Property Type
Residential
Property Subtype
Other
MLS Number
MDHR2056266
Parcel Number
Property Sqft
2,160 sqft
Lot Size
2.28 acres
Year Built
1976
Year Updated
Bedrooms
4
Bathrooms
3
Full Bathrooms
2
3/4 Bathrooms
0
Half Bathrooms
1
Quarter Bathrooms
0
Lot Size (in sqft)
99,316.8
Price Low
-
Room Count
-
Building Unit Count
-
Condo Floor Number
-
Number of Buildings
-
Number of Floors
3
Parking Spaces
10
Subdivision Name
NONE AVAILABLE
Franchise Affiliation
None
Special Listing Conditions
Auction
Auction
Bankruptcy Property
Bankruptcy Property
HUD Owned
HUD Owned
In Foreclosure
In Foreclosure
Notice Of Default
Notice Of Default
Probate Listing
Probate Listing
Real Estate Owned
Real Estate Owned
Short Sale
Short Sale
Third Party Approval

Description

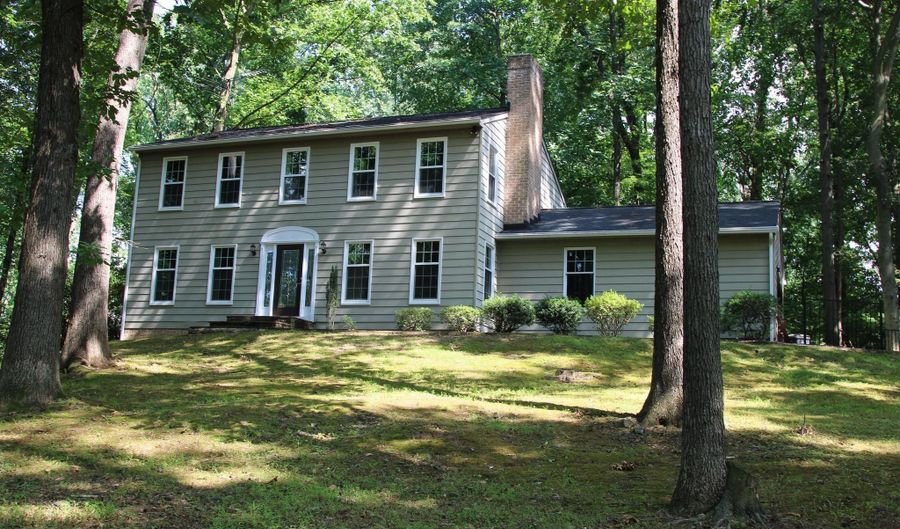
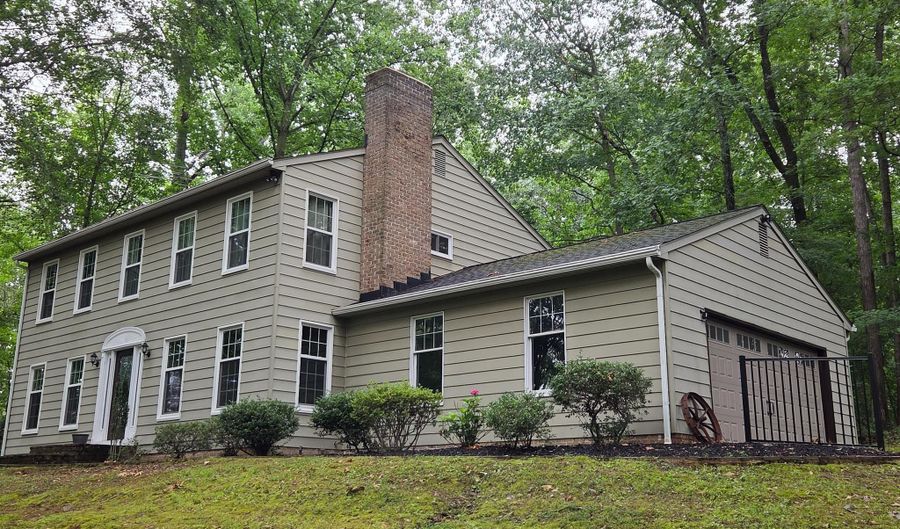
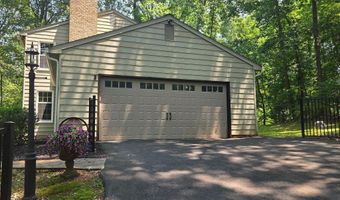
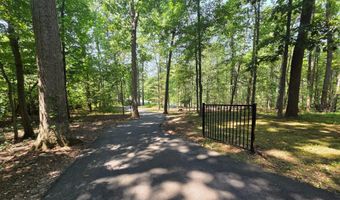
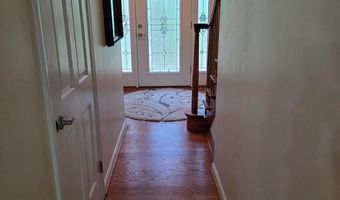
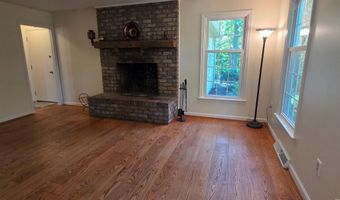
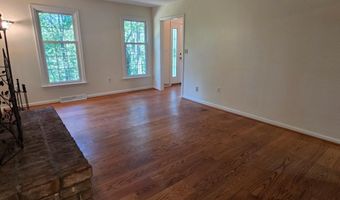
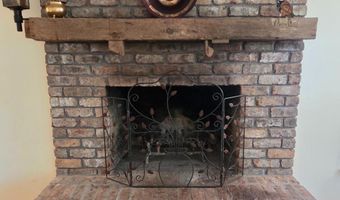
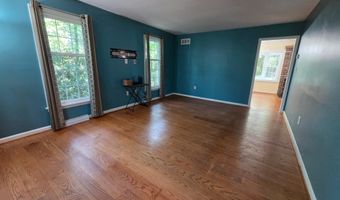
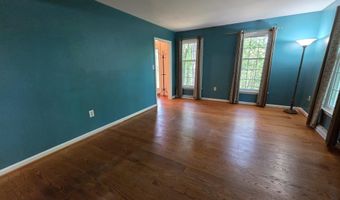
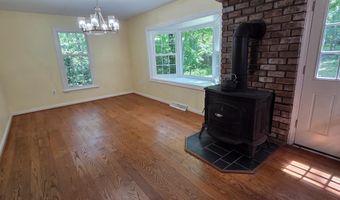
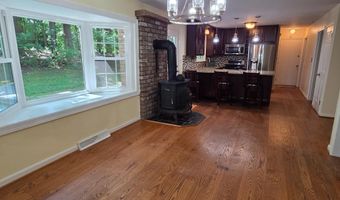
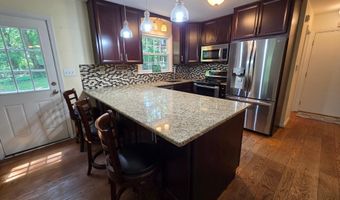
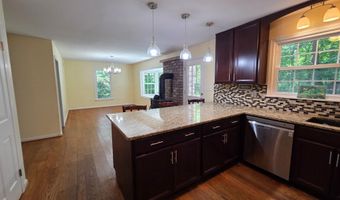
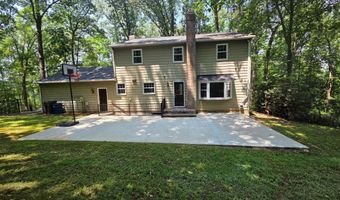
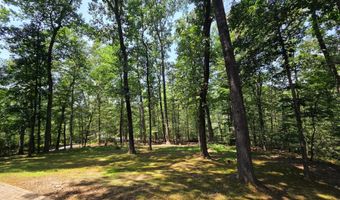
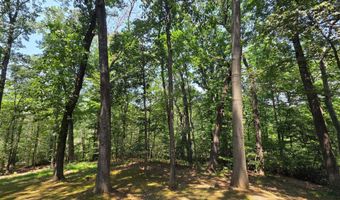
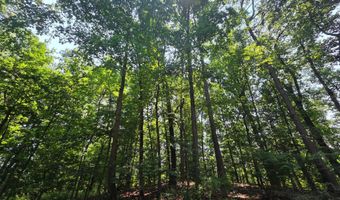
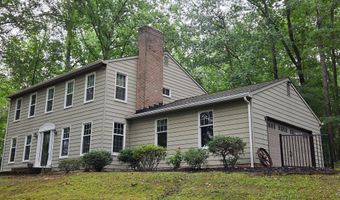
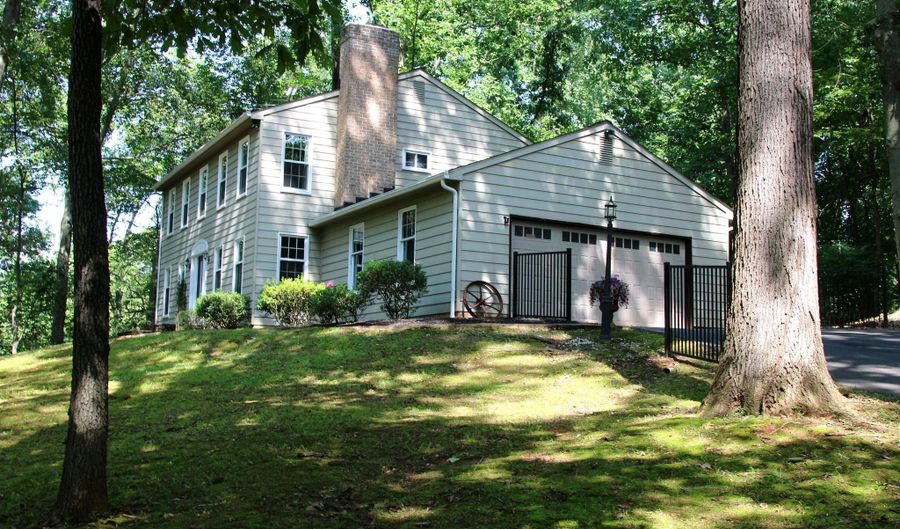
Tucked away on more than 2.25 wooded acres, this inviting home offers privacy, character and modern day comfort, just minutes from restaurants, shopping, schools, and everyday conveniences. Inside, wide-plank hardwood flooring runs throughout most of the main level, complementing a flexible floor plan with generously sized rooms. The front living room features a classic brick wood-burning fireplace with a raised hearth and rough-hewn timber mantel. Across the hall, the spacious family room offers plenty of room to gather and includes a mounted TV bracket that conveys. At the rear of the home, the kitchen, dining area, and wood stove sitting space come together as the true heart of the home. The updated kitchen features granite countertops, stainless steel appliances, rich cabinetry, a large island with seating and views of the surrounding woods. A rear door leads to a substantial 40' x 20' concrete patio - an ideal spot for morning coffee, outdoor meals, or quiet evenings under the trees. A long, paved driveway welcomes you from a peaceful non-through street and leads to an oversized two car, side load garage. There is also ample parking for approximately 6 additional vehicles, along with convenient turnaround space. Major updates include a recent HVAC system, installed in June 2025; the roof replaced in 2017; windows less than 5 years old and a water heater with a lifetime parts warranty. The well yielded 17 gallons per minute and the septic system was pumped in 2025 and inspected in 2026. If you have been searching for a private residence without giving up nearby conveniences, this could be your own peaceful place in the woods.

More Details

MLS Name
Bright MLS
Source
ListHub
MLS Number
MDHR2056266
MLS ID
TRENDPA
Virtual Tour
PARTICIPANT
Name
Pamela Bragg
Primary Phone
(410) 215-2740
Key
3YD-TRENDPA-69053
Email
pambragg1@gmail.com
BROKER
Name
Cummings & Co. Realtors
Phone
(410) 675-1550
OFFICE
Name
Cummings & Co Realtors
Phone
(410) 823-0033
Copyright © 2026 Bright MLS. All rights reserved. All information provided by the listing agent/broker is deemed reliable but is not guaranteed and should be independently verified.

Features

Basement
Basement
Dock
Dock
Elevator
Elevator
Fireplace
Fireplace
Greenhouse
Greenhouse
Hot Tub Spa
Hot Tub Spa
New Construction
New Construction
Pool
Pool
Sauna
Sauna
Sports Court
Sports Court
Waterfront
Waterfront
Appliances
Built-In Microwave
Built-In Microwave
Built-In Range
Built-In Range
Dishwasher
Dishwasher
Disposal
Disposal
Dryer - Electric
Dryer - Electric
Icemaker
Icemaker
Oven - Self Cleaning
Oven/Range - Electric
Refrigerator
Refrigerator
Stainless Steel Appliances
Washer
Washer
WaterHeater
WaterHeater
Architectural Style
Colonial
Colonial
Construction Materials
Vinyl Siding
Vinyl Siding
Cooling
Central Air
Central Air
Heating
Oil
Oil
Heat Pump (Heating)
Heat Pump (Heating)
Interior
Attic
Attic
Bathroom - Soaking Tub
Bathroom - Stall Shower
Bathroom - Tub Shower
Bathroom - Walk-In Shower
Built-Ins
Built-Ins
Dining Area
Dining Area
Kitchen - Eat-In
Kitchen - Eat-In
Pantry
Pantry
Primary Bath(s)
Primary Bath(s)
Stove - Wood
Stove - Wood
Upgraded Countertops
Walk-in Closet(s)
Walk-in Closet(s)
Wood Floors
Wood Floors
Parking
Garage - Attached
Garage - Attached
Driveway
Driveway
Rooms
Bathroom 3
Bathroom 3
Bedroom 1
Bedroom 1
Bedroom 3
Bedroom 3
Dining Room
Dining Room
Bathroom 1
Bathroom 1
Bedroom 2
Bedroom 2
Bathroom 2
Bathroom 2
 Basement
Basement
Bedroom 4
Bedroom 4

History

DateEventPrice$/SqftSource
Listed For Sale
Residential
$650,000$301Cummings & Co Realtors
Report issue with price history

Taxes

YearAnnual AmountDescription
$4,172

Nearby Schools

Middle School

Southampton Middle

0.3 miles away06 - 08

High School

C. Milton Wright High

0.9 miles away09 - 12

Elementary School

Bel Air Elementary

1 miles awayPK - 05
Show more
Get more info on 901 SOUTHAMPTON Rd, Bel Air, MD 21014
Profile
Pamela Bragg
Listing Agent
(410) 215-2740
By pressing request info, you agree that Residential and real estate professionals may contact you via phone/text about your inquiry, which may involve the use of automated means.
Profile
Pamela Bragg
Listing Agent
(410) 215-2740
By pressing request info, you agree that Residential and real estate professionals may contact you via phone/text about your inquiry, which may involve the use of automated means.