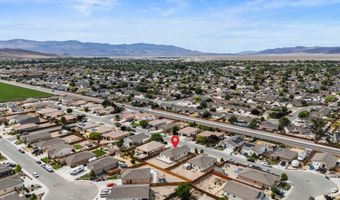
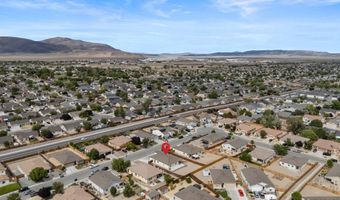
901 Jill Marie Ln Fernley, NV 89408
Price
$449,000
Listed On
Type
For Sale
Status
Active
901 Jill Marie Ln, Fernley, NV 89408
4 Beds
2 Bath
1825 sqft
Asking  $449,000

Snapshot

Type
For Sale
Category
Purchase
Property Type
Residential
Property Subtype
Single Family Residence
MLS Number
260008543
Parcel Number
022-242-05
Property Sqft
1,825 sqft
Lot Size
0.21 acres
Year Built
2021
Year Updated
Bedrooms
4
Bathrooms
2
Full Bathrooms
2
3/4 Bathrooms
0
Half Bathrooms
0
Quarter Bathrooms
0
Lot Size (in sqft)
9,147.6
Price Low
-
Room Count
-
Building Unit Count
-
Condo Floor Number
-
Number of Buildings
-
Number of Floors
1
Parking Spaces
3
Subdivision Name
Cook Ranch Estates Ph 1
Franchise Affiliation
None
Special Listing Conditions
Auction
Auction
Bankruptcy Property
Bankruptcy Property
HUD Owned
HUD Owned
In Foreclosure
In Foreclosure
Notice Of Default
Notice Of Default
Probate Listing
Probate Listing
Real Estate Owned
Real Estate Owned
Short Sale
Short Sale
Third Party Approval

Description

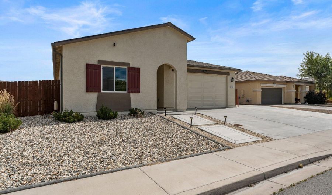
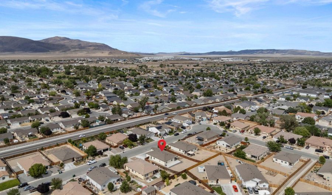
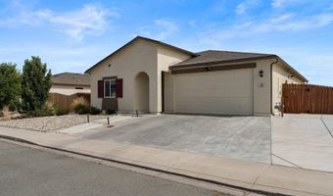
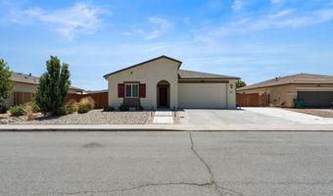
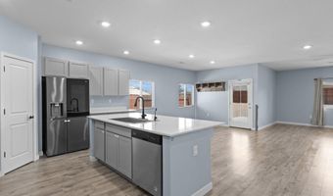
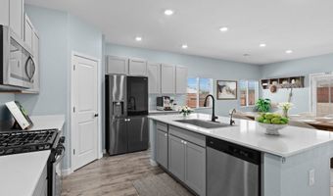
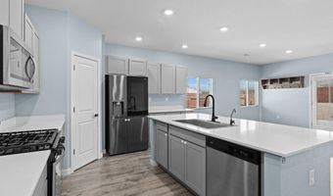
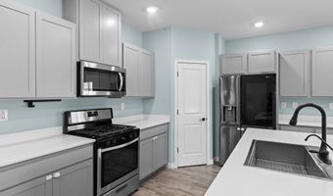
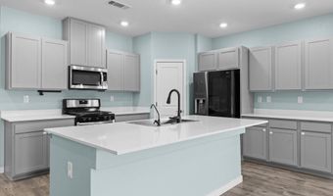
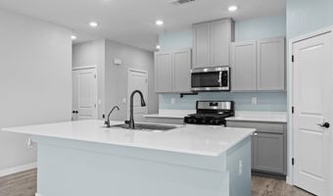
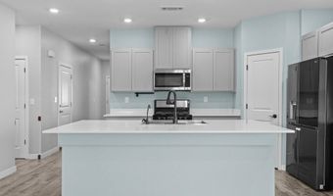
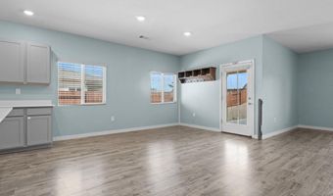
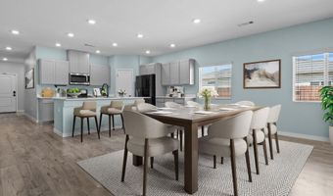
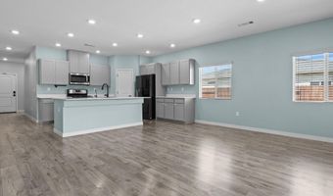
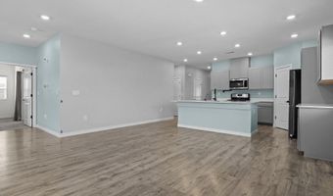
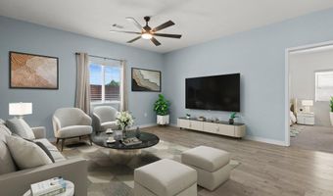
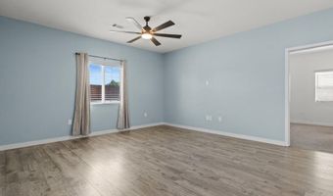
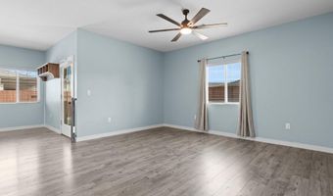
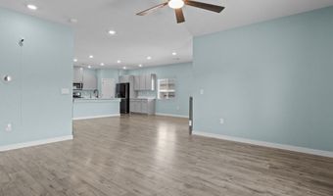
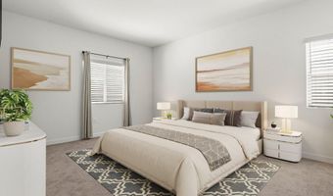
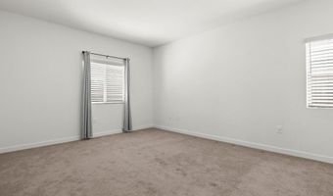
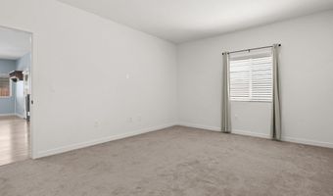
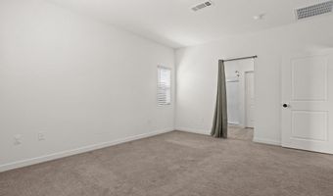
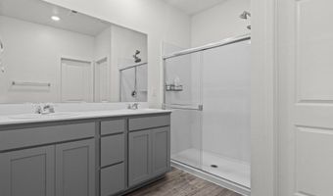
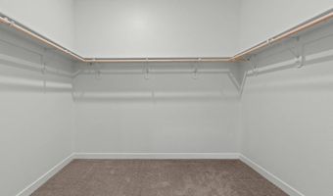
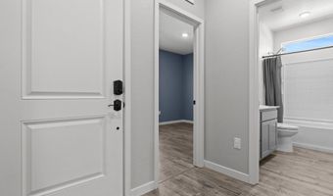
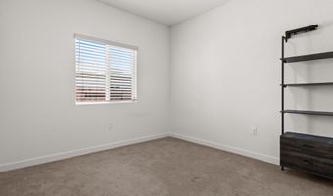
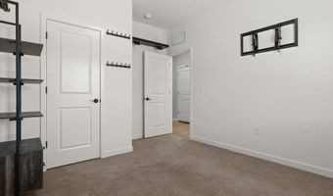
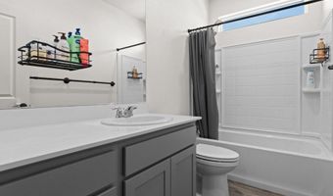
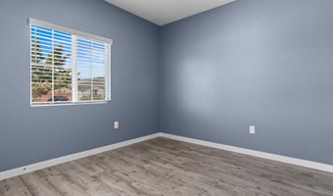
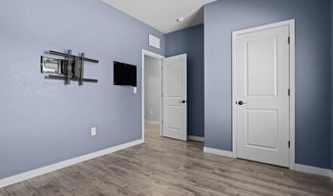
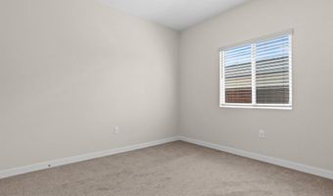
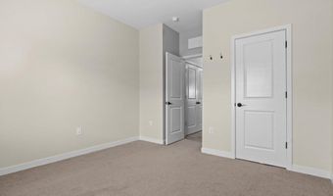
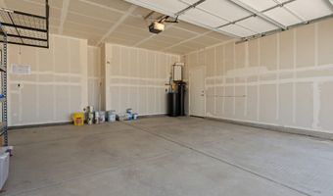
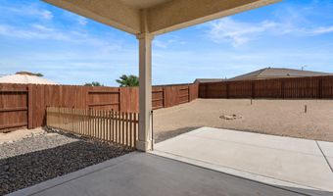
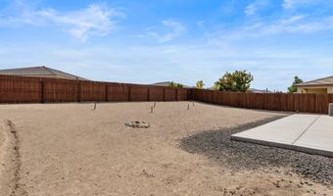
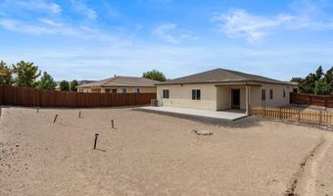
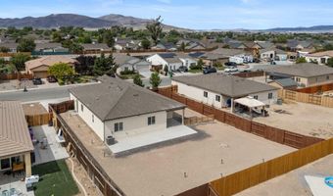
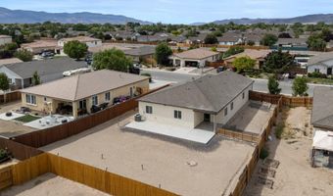
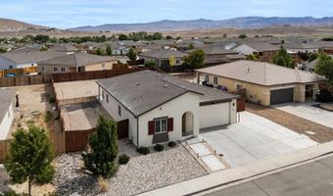
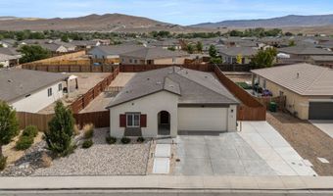
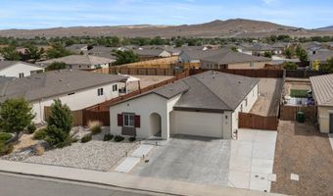
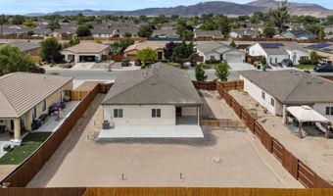
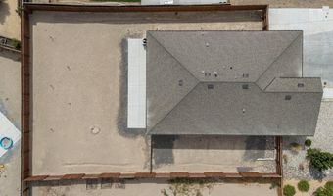
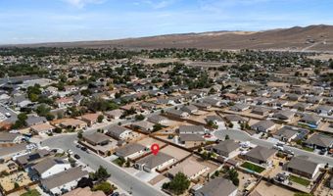
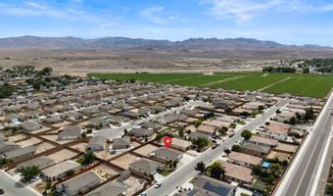
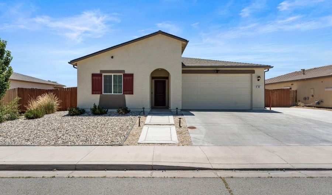
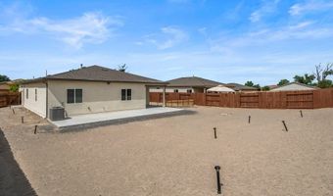
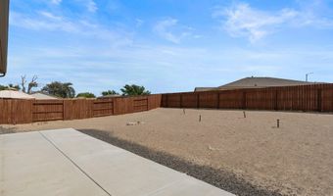
Welcome to this beautifully maintained 1,825 sq. ft. home offering 4 bedrooms, 2 bathrooms, and a spacious open-concept design perfect for modern living. Situated on a large lot and conveniently located near schools, shopping, and freeway access, this home combines comfort, style, and functionality. Step inside to soaring high ceilings and an inviting open floor plan that creates a bright, airy feel throughout the main living spaces. The seamless flow between the kitchen, dining, and living areas makes entertaining effortless while providing plenty of room for everyday life. The spacious primary suite is a true retreat, featuring a walk-in closet fit for the fashionista, offering abundant storage and organization space. Three additional bedrooms provide flexibility for family, guests, a home office, or hobbies. Outside, you'll appreciate the extended wide driveway with plenty of room for vehicles, trailers, RVs, and all your recreational toys. The front yard has been tastefully xeriscaped for low-maintenance living and attractive curb appeal. The backyard is a clean slate, ready for your personal touch-whether you envision a lush lawn, garden, outdoor kitchen, or dream entertaining space. Additional upgrades include rain gutters, a soft water system, and a water purification system. The reverse osmosis system from Pure Water Systems is conveniently located under the kitchen sink for clean, drinking water through its own faucet and is also connected to the refrigerator. The kitchen has been upgraded with a stainless steel drop-in sink and trendy matte black faucet, blending style and functionality. Built in 2021 and immaculately cared for, this home offers the peace of mind and efficiency of newer construction while being truly move-in ready. Don't miss your chance to own this stunning home that offers space, style, and endless possibilities for its next family.
Open House Showings

Start TimeEnd TimeAppointment Required?
No

More Details

MLS Name
Northern Nevada Regional MLS, Inc.
Source
ListHub
MLS Number
260008543
MLS ID
NNRMLS
Virtual Tour
PARTICIPANT
Name
Georgina Easter
Primary Phone
(858) 356-8932
Key
3YD-NNRMLS-14731
Email
georginanvrealtor@gmail.com
BROKER
Name
Nevada Prime Real Estate, LLC
Phone
(775) 234-5054
OFFICE
Name
Century 21 Prime Nevada Prime Real Estate LLC
Phone
(775) 234-5054
Copyright © 2026 Northern Nevada Regional MLS, Inc. All rights reserved. All information provided by the listing agent/broker is deemed reliable but is not guaranteed and should be independently verified.

Features

Basement
Basement
Dock
Dock
Elevator
Elevator
Fireplace
Fireplace
Greenhouse
Greenhouse
Hot Tub Spa
Hot Tub Spa
New Construction
New Construction
Pool
Pool
Sauna
Sauna
Sports Court
Sports Court
Waterfront
Waterfront
Appliances
Dishwasher
Dishwasher
Disposal
Disposal
Dryer
Dryer
ENERGY STAR Qualified Appliances
Gas Cooktop
Gas Cooktop
Microwave
Microwave
Oven
Oven
Refrigerator
Refrigerator
Washer
Washer
Water Softener Owned
Construction Materials
Stucco
Stucco
Cooling
Central Air
Central Air
Exterior
Rain Gutters
Rain Gutters
Flooring
Carpet
Carpet
Vinyl
Vinyl
Heating
Electric (Heating)
Electric (Heating)
Interior
Ceiling Fan(s)
Ceiling Fan(s)
High Ceilings
High Ceilings
Kitchen Island
Kitchen Island
Pantry
Pantry
Smart Thermostat
Smart Thermostat
Walk-In Closet(s)
Walk-In Closet(s)
Parking
Open
Open
Garage
Garage
RV
RV
Patio and Porch
Patio
Patio
Roof
Shingle
Shingle
Rooms
Bedroom 4
Bedroom 4
Bedroom 2
Bedroom 2
Bedroom 1
Bedroom 1
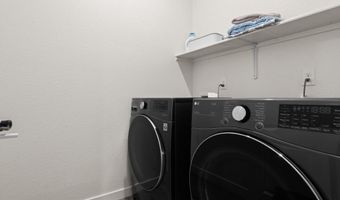
Laundry Room
Laundry Room
Bathroom 2
Bathroom 2
Bedroom 3
Bedroom 3
Bathroom 1
Bathroom 1
Security
Security Lighting
Security Lighting
Utilities
Cable Available
Cable Available
Window
Vinyl Frames
Vinyl Frames
Blinds
Blinds
Double Pane Windows
Double Pane Windows
Drapes
Drapes

History

DateEventPrice$/SqftSource
Listed For Sale
Residential
$449,000$246Century 21 Prime Nevada Prime Real Estate LLC
Report issue with price history

Taxes

YearAnnual AmountDescription
$4,631

Nearby Schools

Elementary School

Cottonwood Elementary School

0.3 miles awayPK - 05

High School

Fernley High School

0.9 miles away07 - 12

Elementary School

Fernley Elementary School

1 miles awayPK - 05
Show more
Get more info on 901 Jill Marie Ln, Fernley, NV 89408
Profile
Georgina Easter
Listing Agent
(858) 356-8932
By pressing request info, you agree that Residential and real estate professionals may contact you via phone/text about your inquiry, which may involve the use of automated means.
Profile
Georgina Easter
Listing Agent
(858) 356-8932
By pressing request info, you agree that Residential and real estate professionals may contact you via phone/text about your inquiry, which may involve the use of automated means.