9 Whitewood Rd Clinton, CT 06413
Price
$399,727
Listed On
Type
For Sale
Status
Active
9 Whitewood Rd, Clinton, CT 06413
2 Beds
2 Bath

1012 sqft
Asking  $399,727

Snapshot

Type
For Sale
Category
Purchase
Property Type
Residential
Property Subtype
Single Family Residence
MLS Number
24189308
Parcel Number
Property Sqft
1,012 sqft
Lot Size
0.35 acres
Year Built
1966
Year Updated
Bedrooms
2
Bathrooms
2
Full Bathrooms
1
3/4 Bathrooms
0
Half Bathrooms
1
Quarter Bathrooms
0
Lot Size (in sqft)
15,246
Price Low
-
Room Count
4
Building Unit Count
-
Condo Floor Number
-
Number of Buildings
-
Number of Floors
0
Parking Spaces
8
Location Directions
GPS Friendly Whitewood Rd.
Franchise Affiliation
RE/MAX International
Special Listing Conditions
Auction
Auction
Bankruptcy Property
Bankruptcy Property
HUD Owned
HUD Owned
In Foreclosure
In Foreclosure
Notice Of Default
Notice Of Default
Probate Listing
Probate Listing
Real Estate Owned
Real Estate Owned
Short Sale
Short Sale
Third Party Approval

Description

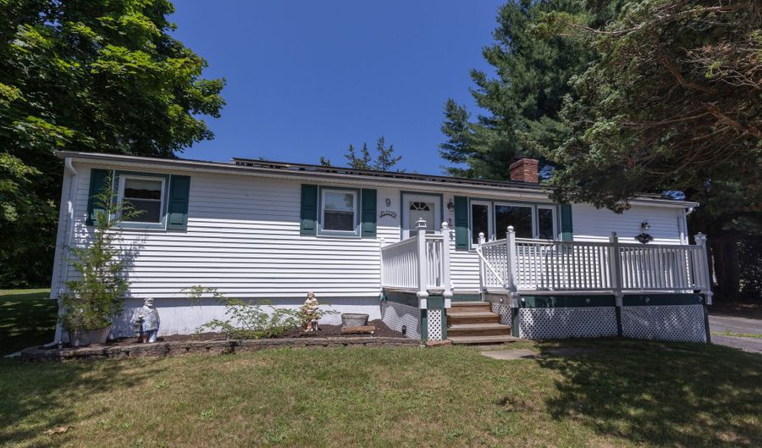
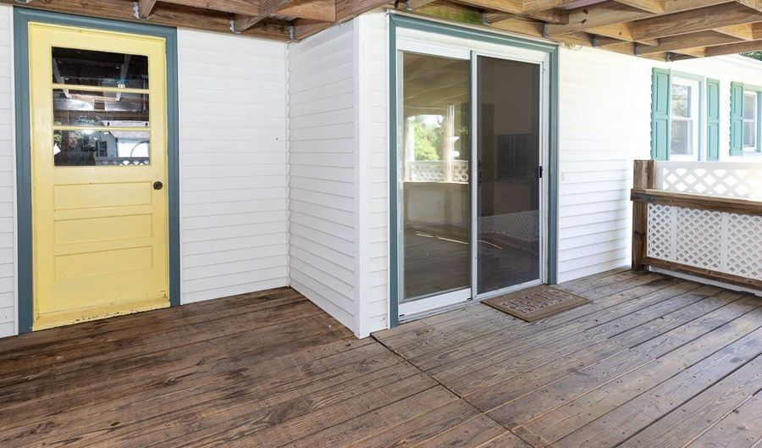
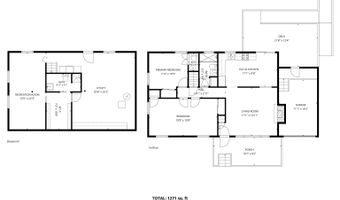
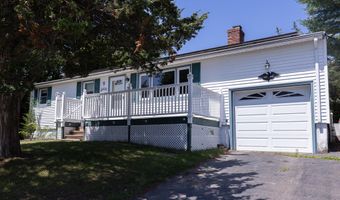
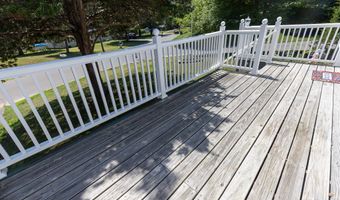
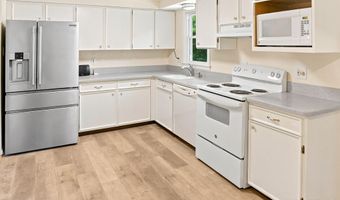
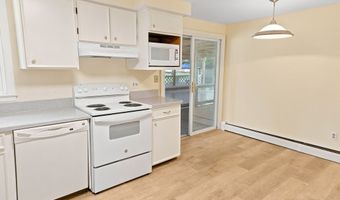
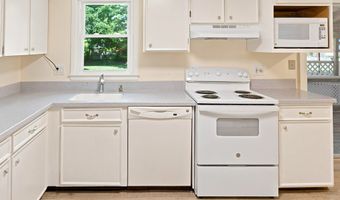
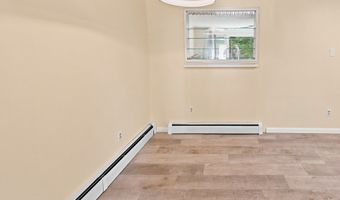
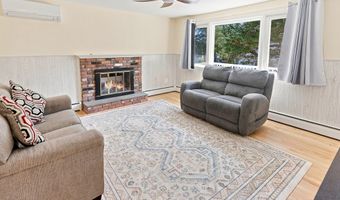
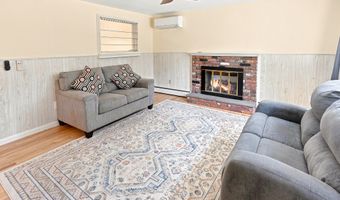
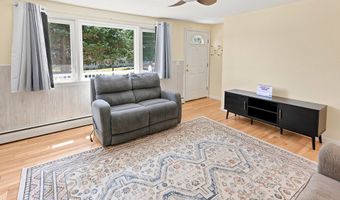
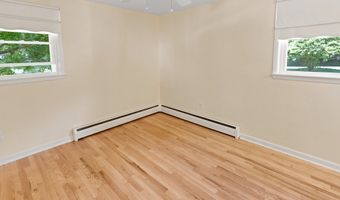
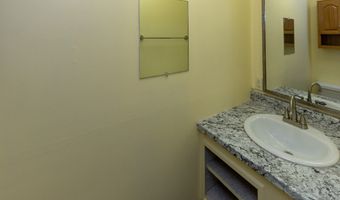
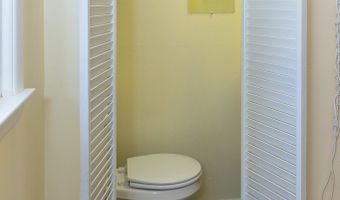
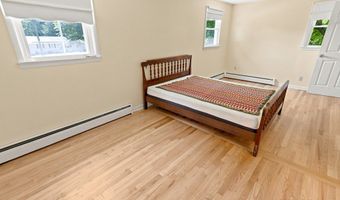
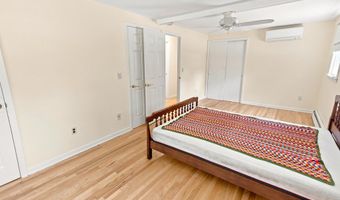
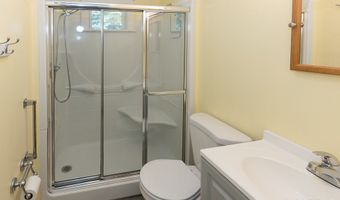
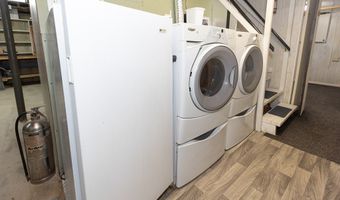
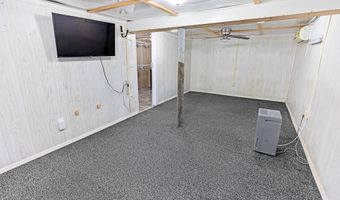
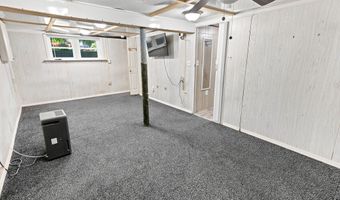
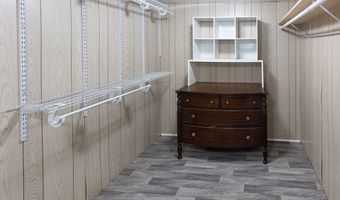
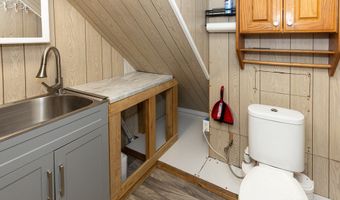
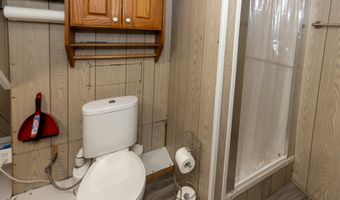
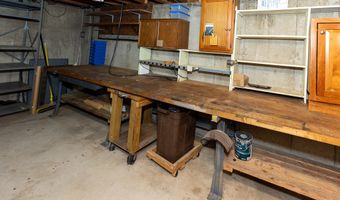
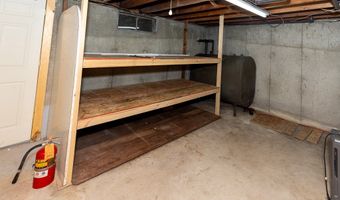
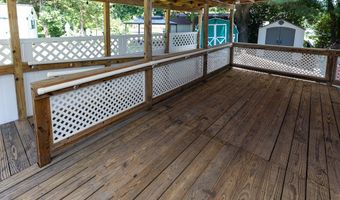
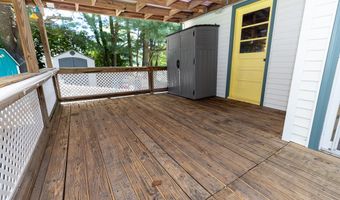
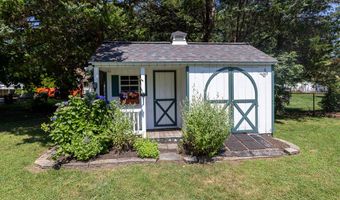
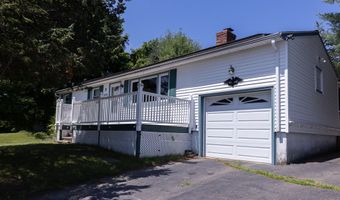
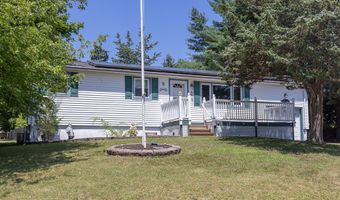
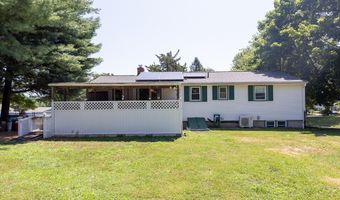
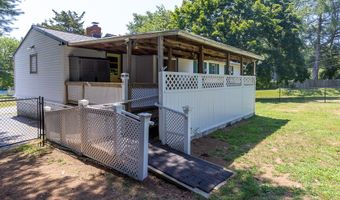
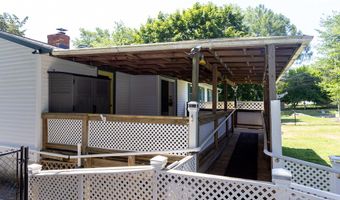
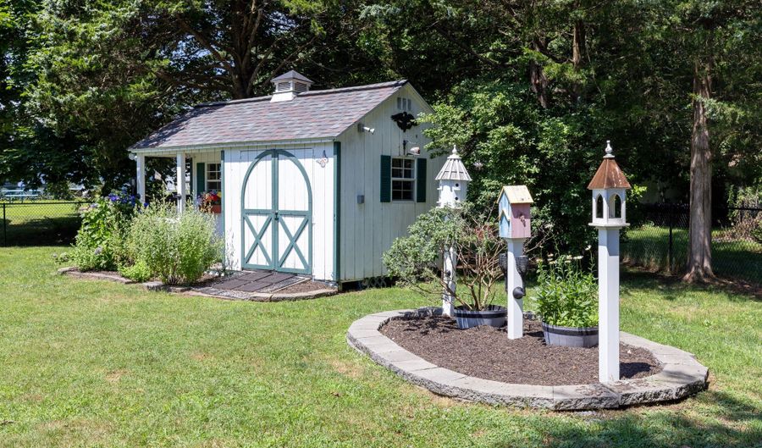
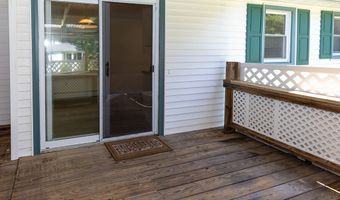
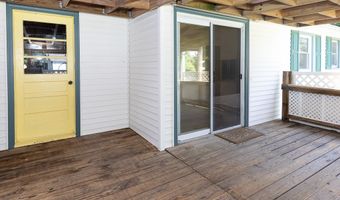
Darling Ranch situated on a corner lot, with a big backyard in Clinton Not far from beaches, shopping etc. Inside are 2-3 bedrooms 2 1/2 baths. This home has been freshly cleaned and painted, beautifully refinished wood floors. Living room with an electric fireplace. Kitchen with new SS fridge, new range, Corian counters. Off Kitchen leads to the enclosed porch, looking over backyard. baths have been updated. Partly finished basement has been the third bedroom with full bath. New roof, Buderus furnace, 3 mini splits for AC, the solar will transfer and is easy. This is a sweet place to feel at home, and make many happy Memories!!
More Details

MLS Name
SmartMLS, Inc.
Source
ListHub
MLS Number
24189308
MLS ID
CTMLS
Virtual Tour
PARTICIPANT
Name
Bonnie Yackovetsky
Primary Phone
(860) 759-5210
Key
3YD-CTMLS-YACKOVEB
Email
bonniecatz@sbcglobal.net
BROKER
Name
RE/MAX VALLEY SHORE
Phone
(860) 388-1228
OFFICE
Name
Re/Max Valley Shore
Phone
(860) 388-1228
Copyright © 2026 SmartMLS, Inc. All rights reserved. All information provided by the listing agent/broker is deemed reliable but is not guaranteed and should be independently verified.

Features

Basement
Basement
Dock
Dock
Elevator
Elevator
Fireplace
Fireplace
Greenhouse
Greenhouse
Hot Tub Spa
Hot Tub Spa
New Construction
New Construction
Pool
Pool
Sauna
Sauna
Sports Court
Sports Court
Waterfront
Waterfront
Appliances
Oven/Range
Oven/Range
Microwave
Microwave
Range Hood
Range Hood
Refrigerator
Refrigerator
Freezer
Freezer
Icemaker
Icemaker
Dishwasher
Dishwasher
Washer
Washer
Electric Dryer
Electric Dryer
Architectural Style
Ranch
Ranch
Exterior
Shed,Gutters,Garden Area,Lighting,Covered Deck
Heating
Hot Water(Heating)
Hot Water(Heating)
Patio and Porch
Deck
Deck
Rooms
Bedroom 2
Bedroom 2
Basement
Basement
Bedroom 1
Bedroom 1
Bathroom 1
Bathroom 1
Bathroom 2
Bathroom 2

History

DateEventPrice$/SqftSource
Listed For Sale
Residential
$399,727$395Re/Max Valley Shore
Report issue with price history

Taxes

YearAnnual AmountDescription
2026$4,154

Nearby Schools

Middle School

Jared Eliot School

0.6 miles away06 - 08

Elementary School

Abraham Pierson School

1.1 miles away04 - 05

Elementary School

Lewin G. Joel Junior School

1.1 miles awayPK - 03
Show more
Get more info on 9 Whitewood Rd, Clinton, CT 06413
Profile
Bonnie Yackovetsky
Listing Agent
(860) 759-5210
By pressing request info, you agree that Residential and real estate professionals may contact you via phone/text about your inquiry, which may involve the use of automated means.
Profile
Bonnie Yackovetsky
Listing Agent
(860) 759-5210
By pressing request info, you agree that Residential and real estate professionals may contact you via phone/text about your inquiry, which may involve the use of automated means.