9 Village Dr Brattleboro, VT 05301
Price
$59,000
Listed On
Type
For Sale
Status
Active
0 / 24 Photos
0 / 24
9 Village Dr
For Sale $59,000
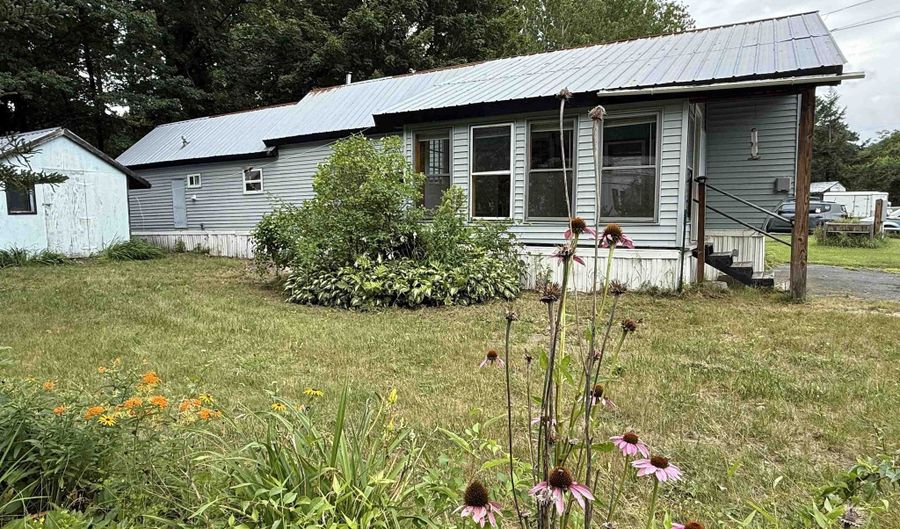 9 Village Dr, Brattleboro, VT 05301 - 2 Beds, 1 Bath
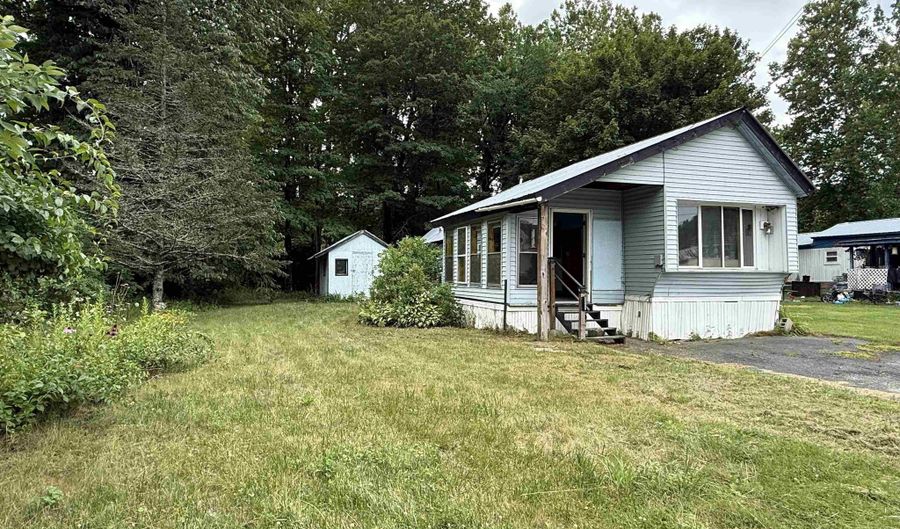 9 Village Dr, Brattleboro, VT 05301 - 2 Beds, 1 Bath
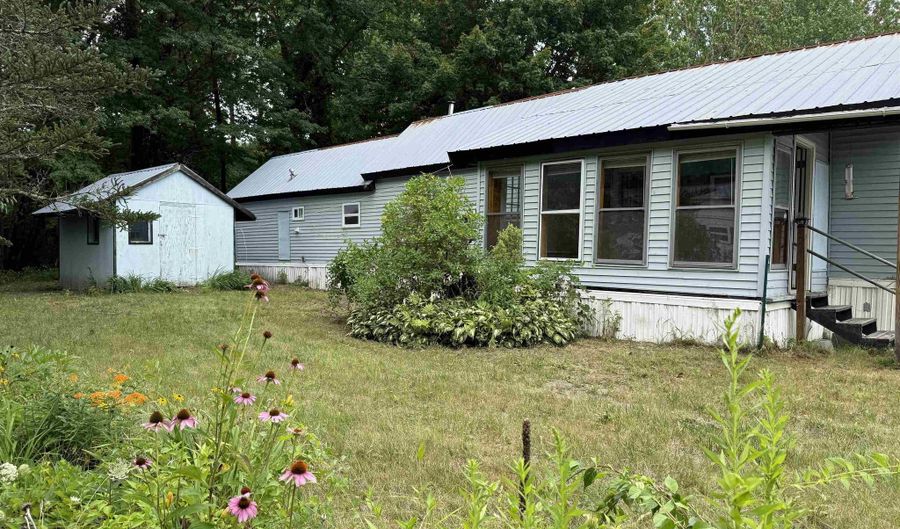 9 Village Dr, Brattleboro, VT 05301 - 2 Beds, 1 Bath
2 Beds
1 Bath
744 sqft
Asking $59,000
Snapshot
Type
For Sale
Category
Purchase
Property Type
Residential
Property Subtype
Manufactured Home
MLS Number
5102920
Parcel Number
Property Sqft
744 sqft
Lot Size
Year Built
1978
Year Updated
Bedrooms
2
Bathrooms
1
Full Bathrooms
1
3/4 Bathrooms
0
Half Bathrooms
0
Quarter Bathrooms
0
Lot Size (in sqft)
-
Price Low
-
Room Count
4
Building Unit Count
-
Condo Floor Number
-
Number of Buildings
-
Number of Floors
1
Parking Spaces
0
Location Directions
From Rt 9 nin West Brattleboro take Detman Drive, stay to the right for Village Drive.
Franchise Affiliation
Independent
Special Listing Conditions

Auction
Bankruptcy Property
HUD Owned
In Foreclosure
Notice Of Default
Probate Listing
Real Estate Owned
Short Sale
Third Party Approval
Description
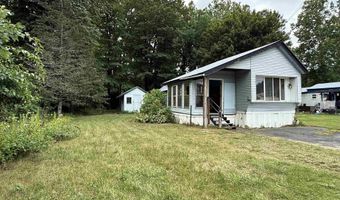
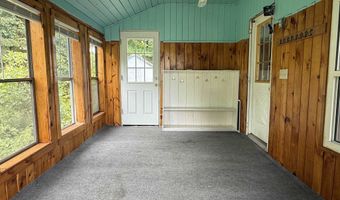
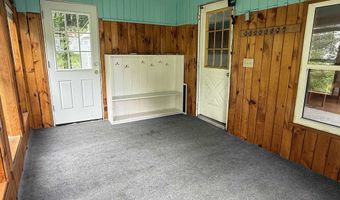
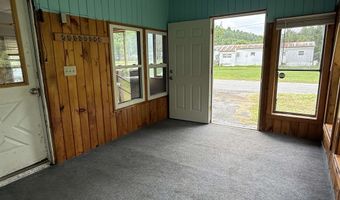
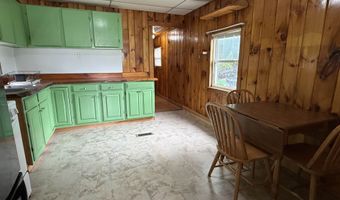
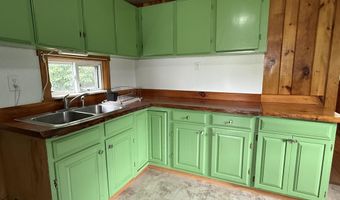
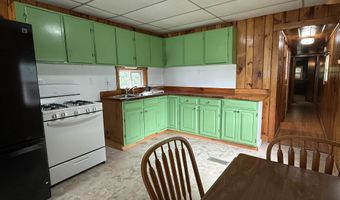
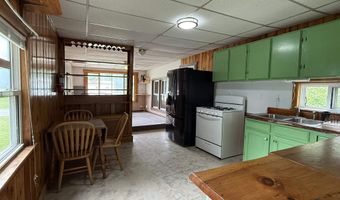
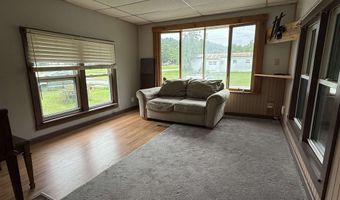
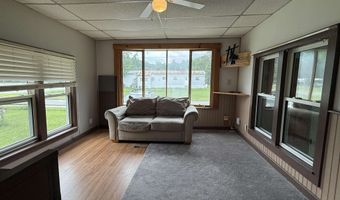
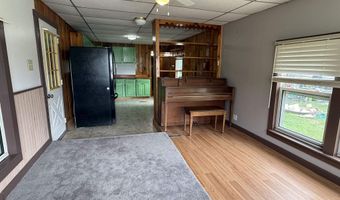
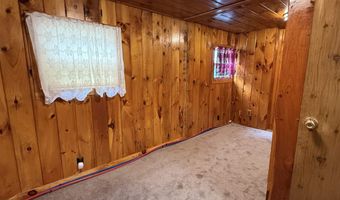
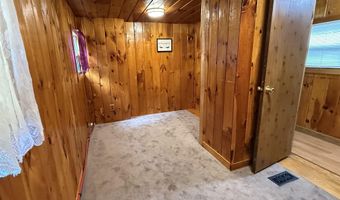
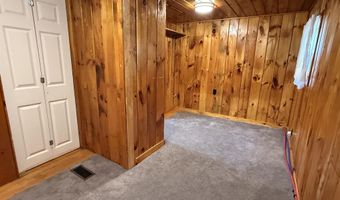
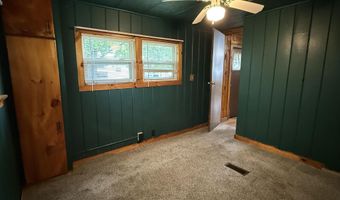
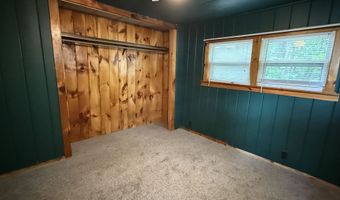
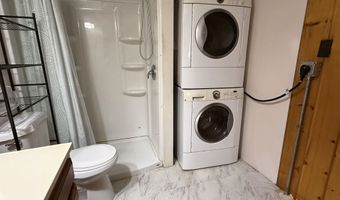
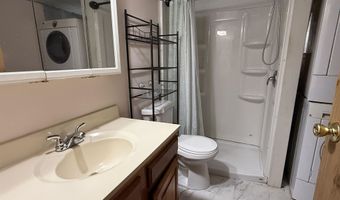
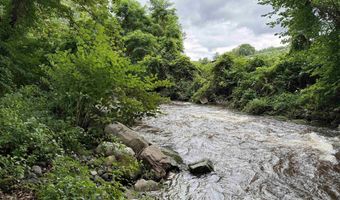
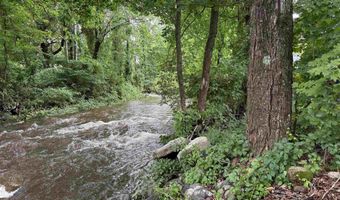
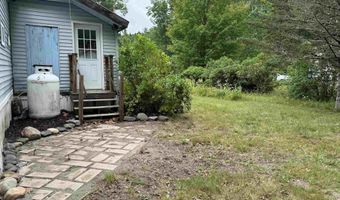
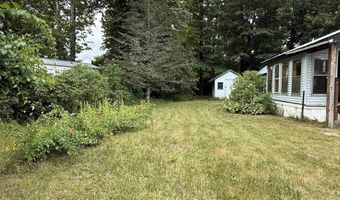
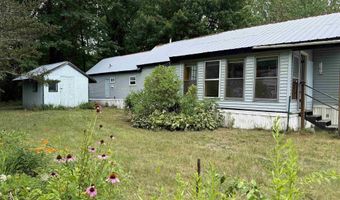
Sweet little mobile home! Large mudroom or multi purpose sun room, eat in kitchen separated from the living room with open shelving. Two bedrooms, the larger used to be two smaller bedrooms which could become that again if you need 3 bedrooms, otherwise a great bedroom with a sitting area, and a second bedroom at the end! Stackable washer/dryer in the bathroom. A large shed is great for storage, plenty of room in the yard for flowers or veggies, and you even have your own private beach on the Whetstone Brook! Comer take a look! Must be park approved!
More Details
MLS Name
PrimeMLS
Source
ListHub
MLS Number
5102920
URL
MLS ID
NNERENNH
Virtual Tour
PARTICIPANT
Name
Rebecca Seymour
Primary Phone
(802) 257-1335
Key
3YD-NNERENNH-612435
Email
kristen@realtyvermont.com
BROKER
Name
Brattleboro Area Realty
Phone
(802) 257-1335
OFFICE
Name
Brattleboro Area Realty
Phone
(802) 257-1335
Copyright © 2026 PrimeMLS. All rights reserved. All information provided by the listing agent/broker is deemed reliable but is not guaranteed and should be independently verified.
Features
Basement
Dock
Elevator
Fireplace
Greenhouse
Hot Tub Spa
New Construction
Pool
Sauna
Sports Court

Waterfront
Appliances
Dryer
Gas Range
Washer
Architectural Style
Other
Construction Materials
Vinyl Siding
Exterior
Garden Space
Natural Shade
Shed
Heating
Forced Air
Interior
Kitchen/Dining
Roof
Metal
Rooms
Dining Room
Kitchen
Bathroom 1
Bedroom 1
Bedroom 2
Utilities
Propane
History
| Date | Event | Price | $/Sqft | Source |
|---|---|---|---|---|
| Listed For Sale Residential | $59,000 | $79 | Brattleboro Area Realty |
Taxes
| Year | Annual Amount | Description |
|---|---|---|
| 2026 | $966 |
Nearby Schools
Elementary School Academy School (Brattleboro) | 1.2 miles away | KG - 06 | |
Elementary School Green Street School | 2.6 miles away | KG - 06 | |
Undergraduate School Windham Regional Career Center | 3.3 miles away | UG - UG |
Get more info on 9 Village Dr, Brattleboro, VT 05301

By pressing request info, you agree that Residential and real estate professionals may contact you via phone/text about your inquiry, which may involve the use of automated means.
By pressing request info, you agree that Residential and real estate professionals may contact you via phone/text about your inquiry, which may involve the use of automated means.