9 Victoria Rdg Amherst, NH 03031
Price
$1,600,000
Listed On
Type
For Sale
Status
Active
9 Victoria Rdg, Amherst, NH 03031
4 Beds
4 Bath
4295 sqft
Asking  $1,600,000

Snapshot

Type
For Sale
Category
Purchase
Property Type
Residential
Property Subtype
Other
MLS Number
5102582
Parcel Number
Property Sqft
4,295 sqft
Lot Size
2.00 acres
Year Built
2016
Year Updated
Bedrooms
4
Bathrooms
4
Full Bathrooms
3
3/4 Bathrooms
0
Half Bathrooms
1
Quarter Bathrooms
0
Lot Size (in sqft)
87,120
Price Low
-
Room Count
8
Building Unit Count
-
Condo Floor Number
-
Number of Buildings
-
Number of Floors
2
Parking Spaces
0
Location Directions
GPS is Accurate - Spring Road to Victoria Ridge (you will see stately granite entrance monuments - Victoria Ridge)
Franchise Affiliation
None
Special Listing Conditions
Auction
Auction
Bankruptcy Property
Bankruptcy Property
HUD Owned
HUD Owned
In Foreclosure
In Foreclosure
Notice Of Default
Notice Of Default
Probate Listing
Probate Listing
Real Estate Owned
Real Estate Owned
Short Sale
Short Sale
Third Party Approval

Description

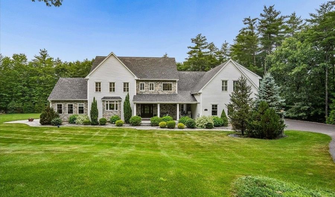
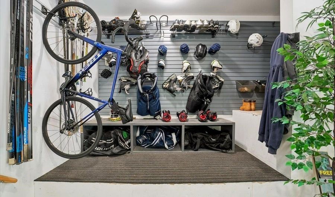
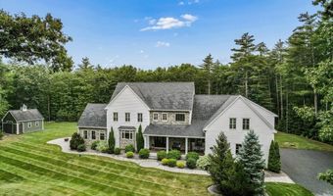
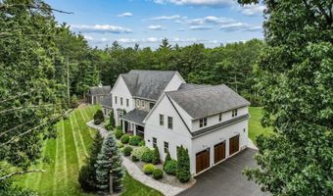
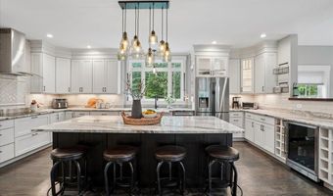
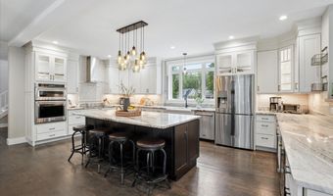
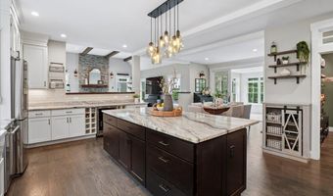
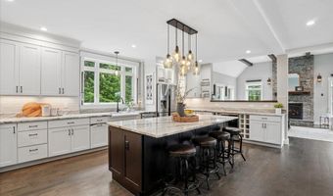
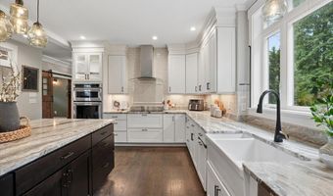
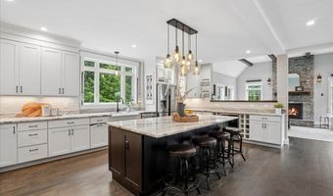
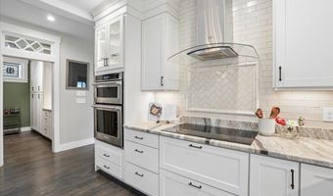
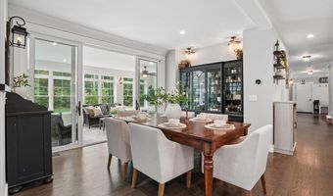
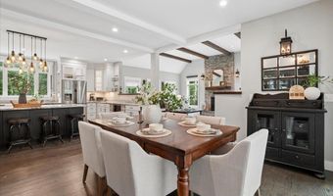
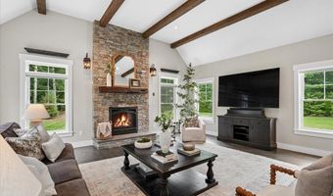
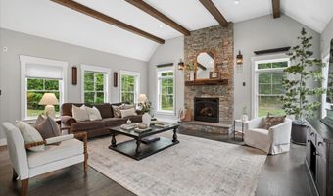
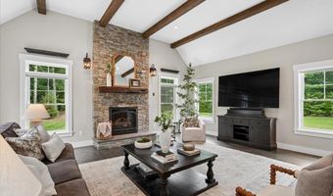
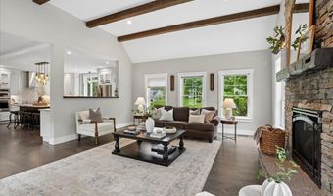
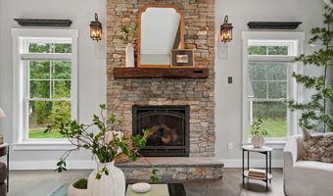
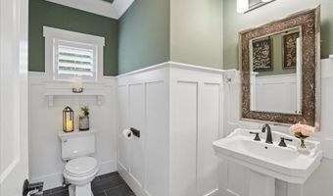
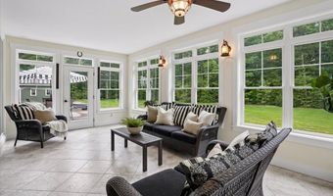
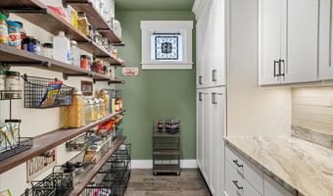
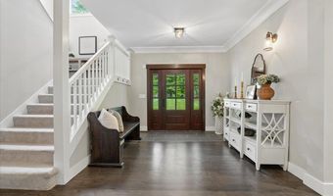
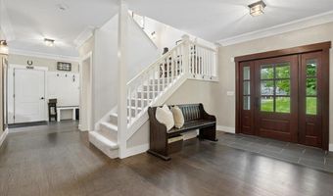
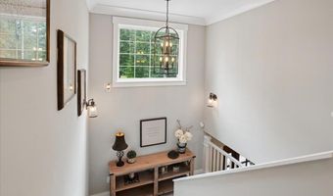
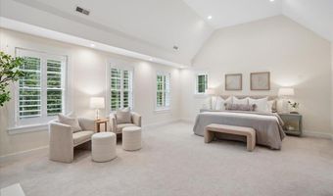
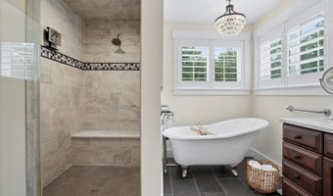
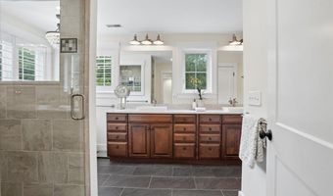
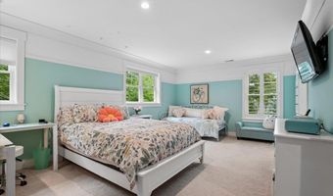
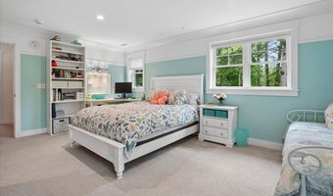
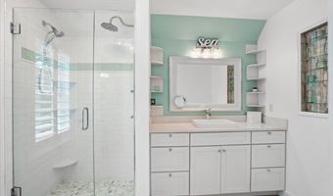
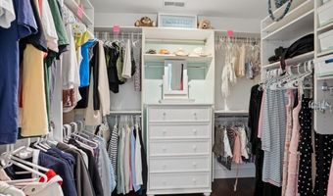
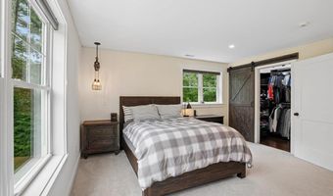
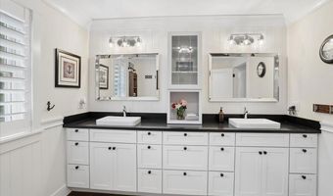
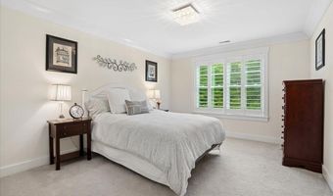
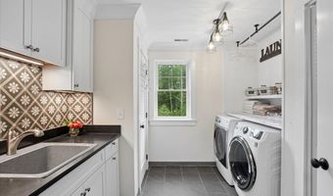
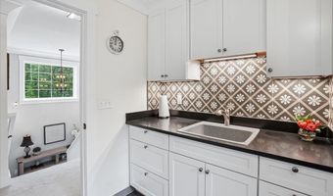
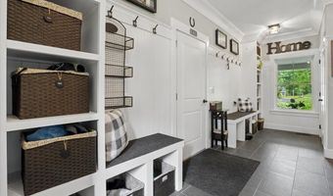
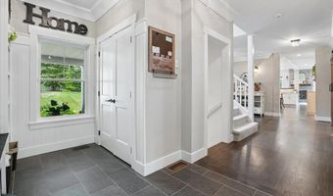
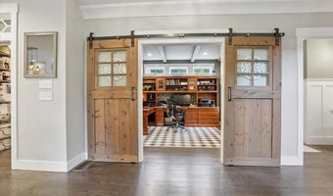
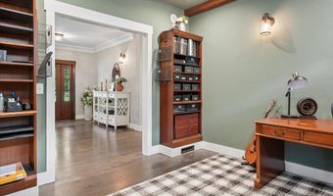
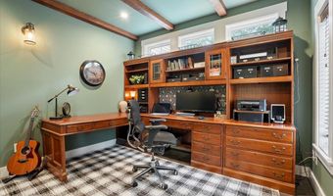
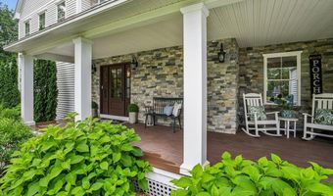
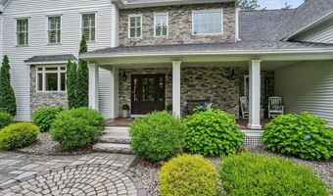
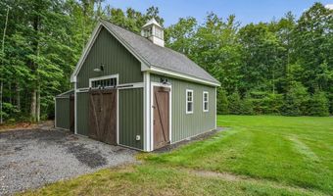
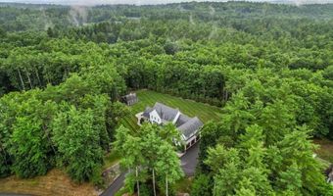
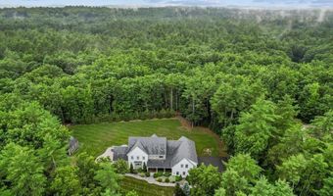
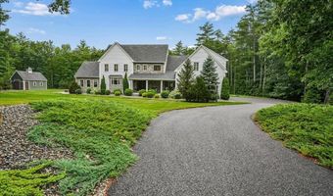
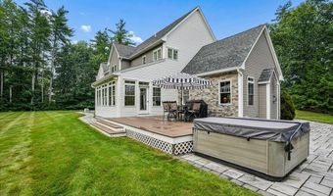
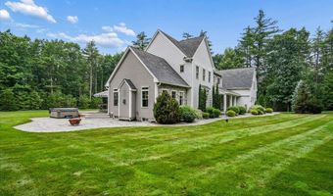
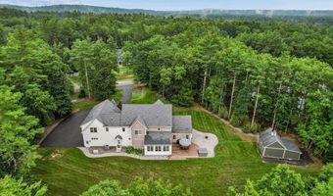
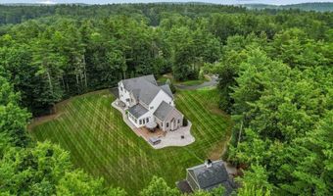
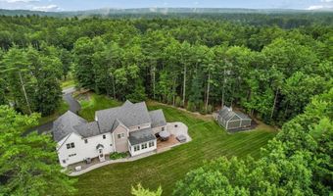
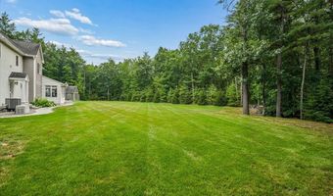
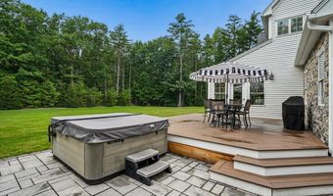
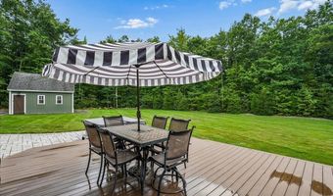
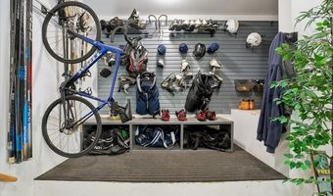
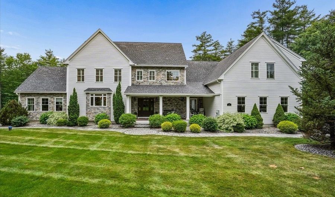
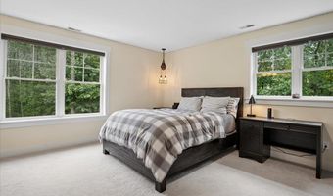
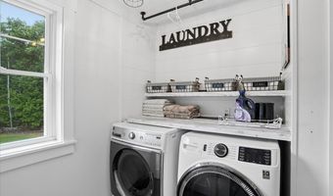
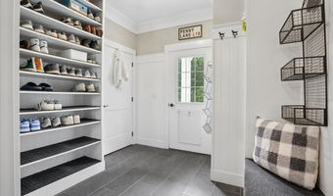
Some homes are beautiful in photos....this one is even more impressive in person. Welcome to one of Amherst's premier locations, where exceptional craftsmanship, stunning curb appeal, and meticulous landscaping come together to create a truly remarkable home. From the inviting front porch to the beautifully manicured grounds, every detail reflects pride of ownership. Inside, you'll find over-the-top quality and timeless design throughout. The heart of the home is the spectacular chef's kitchen featuring an oversized center island, custom cabinetry, stainless steel appliances, walk-in pantry, and seamless flow into the impressive great room with soaring cathedral ceilings, exposed beams, and a striking floor-to-ceiling stone gas fireplace. Designed for both everyday living and entertaining, this home offers a beautiful sunroom overlooking the private backyard with radiant floors, a spacious deck, elegant dining area, and a private home office with custom built-ins and sliding barn doors. The luxurious primary suite is a retreat of its own, featuring his-and-her walk-in closets and a spa-inspired ensuite (with radiant floors and towel warmers) complete with a custom tiled shower, soaking tub, and double vanity. Three additional generously sized bedrooms and 3 1/2 beautifully appointed baths provide plenty of room for family and guests. Practicality meets luxury with an incredible oversized mudroom, second-floor laundry, and an attached three-car garage featuring exceptional custom storage designed to keep sports equipment, outdoor gear, and everyday essentials perfectly organized. This pristine home offers the perfect blend of luxury, comfort, and function in one of Amherst's most sought-after neighborhoods. Every inch has been thoughtfully designed and impeccably maintained. . . simply move in and enjoy. OPEN HOUSE: Saturday & Sunday, August 1st & 2nd from 11am to 1pm
More Details

MLS Name
PrimeMLS
Source
ListHub
MLS Number
5102582
MLS ID
NNERENNH
Virtual Tour
PARTICIPANT
Name
Michelle Barry
Primary Phone
(888) 398-7062
Key
3YD-NNERENNH-619808
Email
nh.broker@exprealty.net
BROKER
Name
eXp Realty
Phone
(888) 398-7062
OFFICE
Name
EXP Realty
Phone
(888) 398-7062
Copyright © 2026 PrimeMLS. All rights reserved. All information provided by the listing agent/broker is deemed reliable but is not guaranteed and should be independently verified.

Features

Basement
Basement
Dock
Dock
Elevator
Elevator
Fireplace
Fireplace
Greenhouse
Greenhouse
Hot Tub Spa
Hot Tub Spa
New Construction
New Construction
Pool
Pool
Sauna
Sauna
Sports Court
Sports Court
Waterfront
Waterfront
Appliances
Electric Cooktop
Electric Cooktop
ENERGY STAR Qual Dishwshr
ENERGY STAR Qual Dryer
Microwave
Microwave
ENERGY STAR Qual Fridge
ENERGY STAR Qual Washer
Wine Cooler
Wine Cooler
Architectural Style
Other
Other
Construction Materials
Vinyl Siding
Vinyl Siding
Cooling
Central Air
Central Air
Exterior
Deck
Deck
Dog Fence
Dog Fence
Invisible Pet Fence
Invisible Pet Fence
Hot Tub
Hot Tub
Covered Porch
Covered Porch
Enclosed Porch
Enclosed Porch
Shed
Shed
Storage
Storage
Fencing
Fenced
Fenced
Flooring
Tile
Tile
Carpet
Carpet
Hardwood
Hardwood
Heating
Forced Air
Forced Air
Natural Gas
Natural Gas
Fireplace(s)
Fireplace(s)
Radiant Floor
Radiant Floor
Propane (Heating)
Propane (Heating)
Radiant
Radiant
Interior
Attic with Hatch/Scuttle
Blinds
Blinds
Cathedral Ceiling
Cathedral Ceiling
Ceiling Fan
Ceiling Fan
Gas Fireplace
Gas Fireplace
1 Fireplace
1 Fireplace
Home Theater Wiring
Home Theater Wiring
Hot Tub
Hot Tub
Kitchen Island
Kitchen Island
Primary BR w/ BA
Primary BR w/ BA
Security
Security
Soaking Tub
Soaking Tub
Surround Sound Wiring
Vaulted Ceiling
Vaulted Ceiling
Walk-in Closet
Walk-in Closet
Walk-in Pantry
Walk-in Pantry
Programmable Thermostat
2nd Floor Laundry
2nd Floor Laundry
Smart Thermostat
Smart Thermostat
Other Structures
Storage
Storage
Patio and Porch
Porch
Porch
Deck
Deck
Roof
Shingle
Shingle
Rooms
Bedroom 1
Bedroom 1
Basement
Basement
Bedroom 3
Bedroom 3
Bathroom 3
Bathroom 3
Bathroom 2
Bathroom 2
Bedroom 2
Bedroom 2
Bathroom 1
Bathroom 1
Bedroom 4
Bedroom 4
Bathroom 4
Bathroom 4
Security
Security
Security

History

DateEventPrice$/SqftSource
Listed For Sale
Residential
$1,600,000$373EXP Realty
Report issue with price history

Taxes

YearAnnual AmountDescription
2025$19,736

Nearby Schools

Sorry, but we don't have schools data for this area.
Get more info on 9 Victoria Rdg, Amherst, NH 03031
Profile
Michelle Barry
Listing Agent
(888) 398-7062
By pressing request info, you agree that Residential and real estate professionals may contact you via phone/text about your inquiry, which may involve the use of automated means.
Profile
Michelle Barry
Listing Agent
(888) 398-7062
By pressing request info, you agree that Residential and real estate professionals may contact you via phone/text about your inquiry, which may involve the use of automated means.