9 Taconic Dr Amherst, NH 03031
Price
$924,900
Listed On
Type
For Sale
Status
Active
9 Taconic Dr, Amherst, NH 03031
4 Beds
3 Bath
3518 sqft
Asking  $924,900

Snapshot

Type
For Sale
Category
Purchase
Property Type
Residential
Property Subtype
Other
MLS Number
5099639
Parcel Number
Property Sqft
3,518 sqft
Lot Size
0.50 acres
Year Built
1995
Year Updated
Bedrooms
4
Bathrooms
3
Full Bathrooms
1
3/4 Bathrooms
1
Half Bathrooms
1
Quarter Bathrooms
0
Lot Size (in sqft)
21,780
Price Low
-
Room Count
9
Building Unit Count
-
Condo Floor Number
-
Number of Buildings
-
Number of Floors
2
Parking Spaces
0
Subdivision Name
Souhegan Woods
Franchise Affiliation
None
Special Listing Conditions
Auction
Auction
Bankruptcy Property
Bankruptcy Property
HUD Owned
HUD Owned
In Foreclosure
In Foreclosure
Notice Of Default
Notice Of Default
Probate Listing
Probate Listing
Real Estate Owned
Real Estate Owned
Short Sale
Short Sale
Third Party Approval

Description

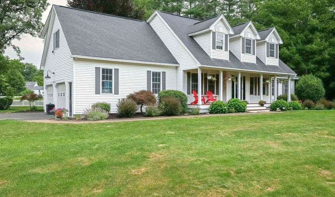
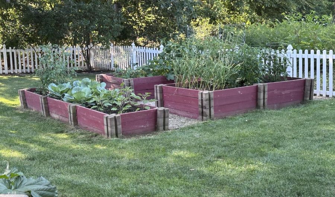
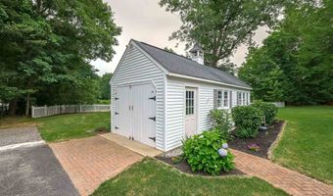
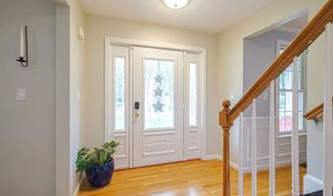
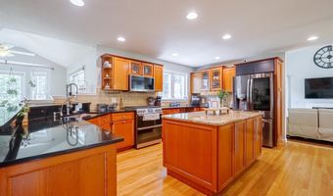
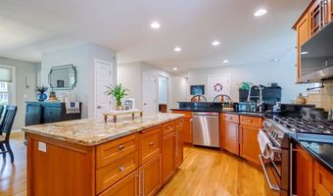
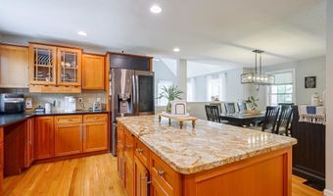
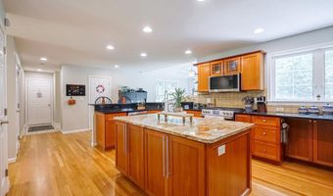
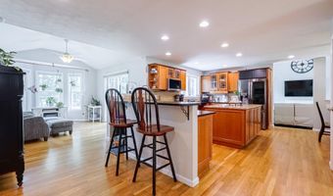
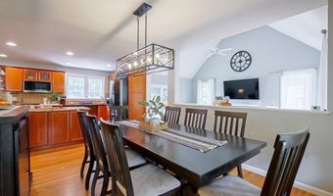
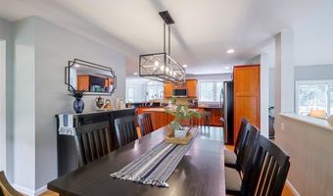
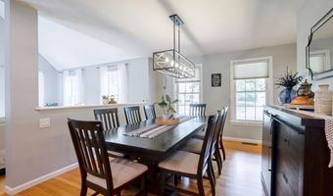
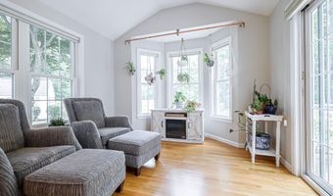
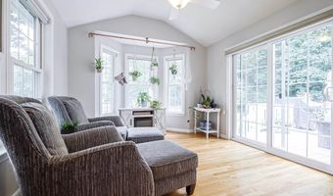
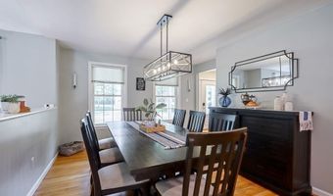
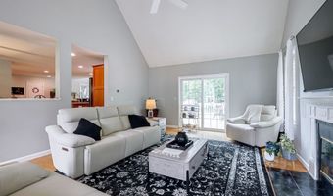
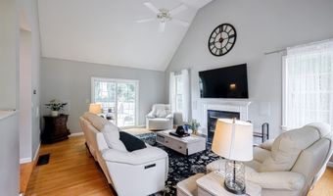
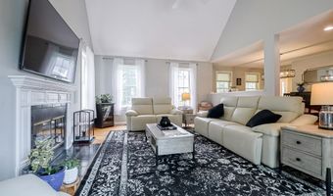
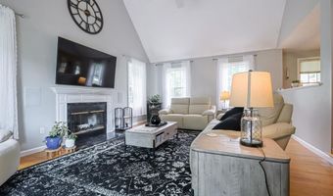
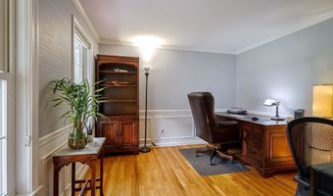
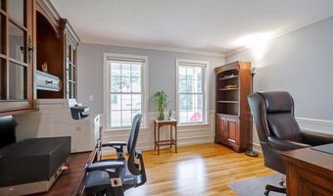
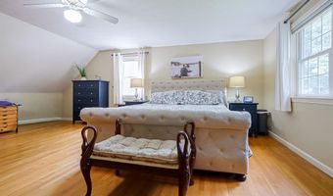
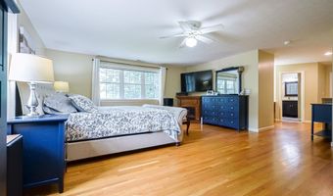
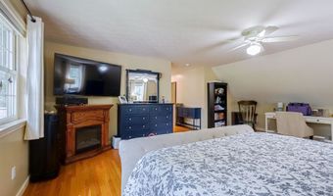
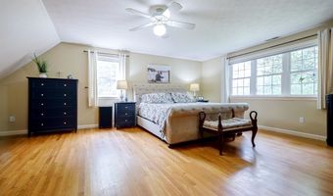
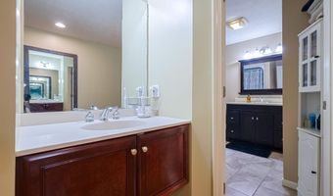
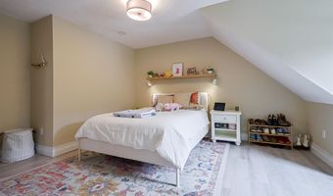
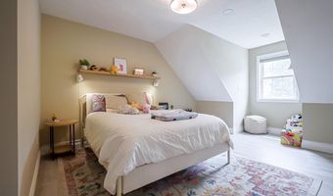
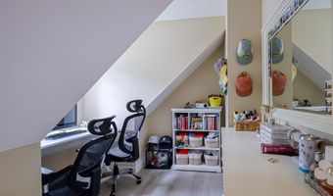
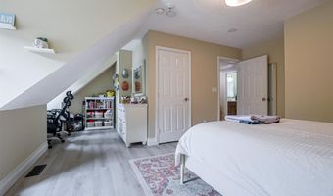
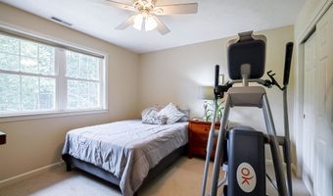
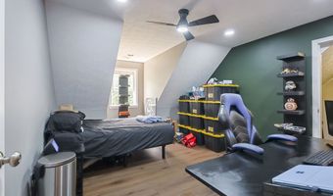
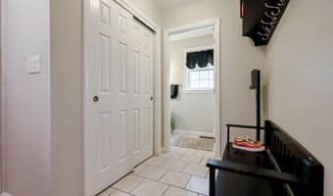
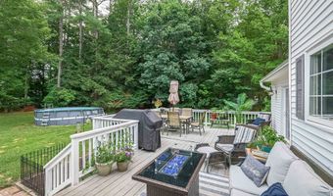
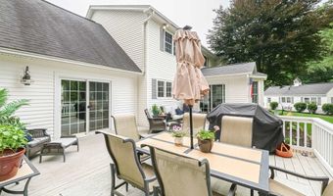
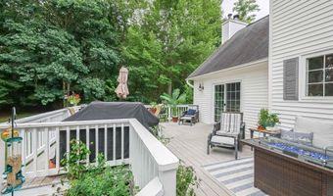
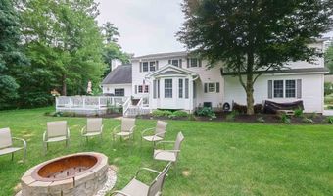
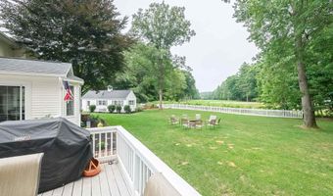
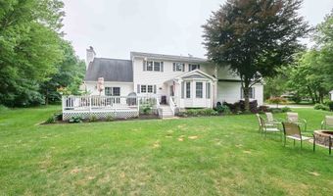
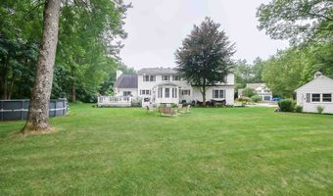
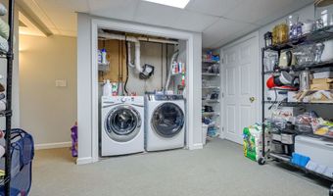
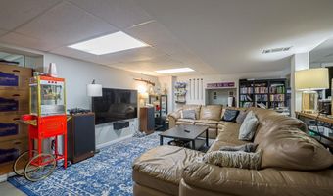
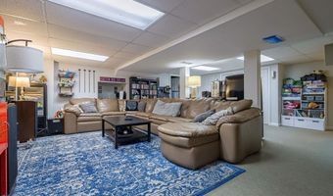
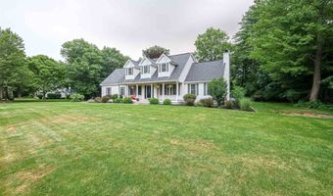
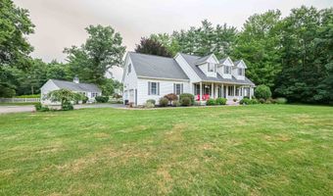
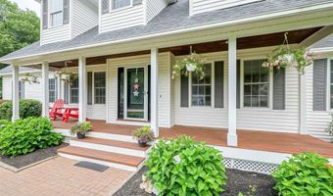
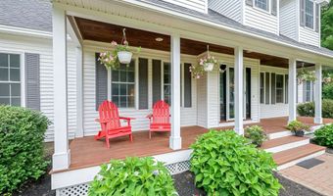
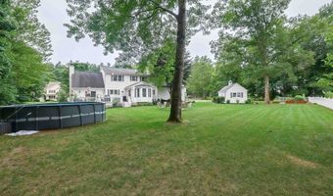
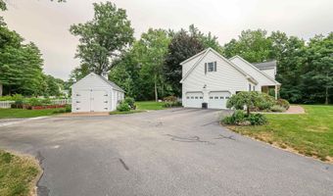
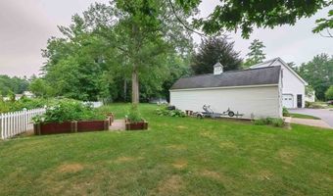
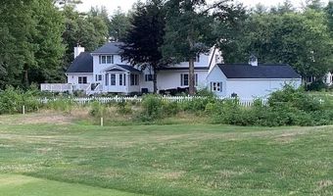
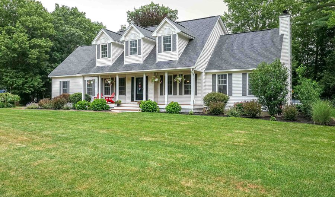
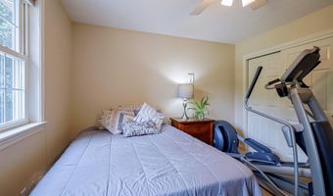
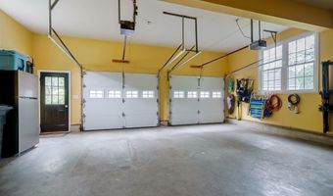
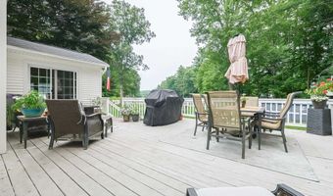
Make an appointment to visit this spectacular offering in the highly sought-after Souhegan Woods community. Perfectly sited along the 6th green of the renowned Souhegan Woods Golf Course, an 18-hole championship course known for its scenic layout and exceptional playability, this sprawling Cape-style home also abuts open space, providing both privacy and picturesque surroundings. Well-maintained and reflecting true pride of ownership, this four-bedroom home showcases thoughtful attention to detail throughout. The beautifully appointed kitchen is a cook's dream, featuring granite countertops, rich cherry cabinetry, and stainless steel appliances, along with a charming breakfast nook, perfect for starting your day. The bright and inviting living room offers a cozy wood-burning fireplace, ideal for relaxing on winter evenings, while gleaming hardwood floors throughout the first level enhance the elegance of the formal dining area and first-floor office space. The office is set off on its own and could be converted quite easily into a formal living room. Upstairs, you'll find four generously sized bedrooms, including a spacious primary suite. Additional highlights include a two-car attached garage, a fantastic 12x30 outbuilding with a lighted cupola, and a finished lower level offering flexible space for hobbies, fitness, recreation, gaming, or movie nights. The farmer's porch is generous enough for rockers or a bistro table. The level yard has a lush green lawn, an irrigation system, and an above-ground pool. This is a rare opportunity to enjoy golf course living combined with comfort, space, and timeless appeal. Schedule your visit today and experience all that this special home has to offer.
More Details

MLS Name
PrimeMLS
Source
ListHub
MLS Number
5099639
MLS ID
NNERENNH
Virtual Tour
PARTICIPANT
Name
Theresa Grella
Primary Phone
(888) 398-7062
Key
3YD-NNERENNH-11205
Email
nh.broker@exprealty.net
BROKER
Name
eXp Realty
Phone
(888) 398-7062
OFFICE
Name
EXP Realty
Phone
(888) 398-7062
Copyright © 2026 PrimeMLS. All rights reserved. All information provided by the listing agent/broker is deemed reliable but is not guaranteed and should be independently verified.

Features

Basement
Basement
Dock
Dock
Elevator
Elevator
Fireplace
Fireplace
Greenhouse
Greenhouse
Hot Tub Spa
Hot Tub Spa
New Construction
New Construction
Pool
Pool
Sauna
Sauna
Sports Court
Sports Court
Waterfront
Waterfront
Architectural Style
Other
Other
Construction Materials
Wood Frame
Wood Frame
Cooling
Central Air
Central Air
Exterior
Deck
Deck
Above Ground Pool
Above Ground Pool
Covered Porch
Covered Porch
Shed
Shed
Flooring
Carpet
Carpet
Hardwood
Hardwood
Heating
Forced Air
Forced Air
Propane (Heating)
Propane (Heating)
Interior
Cathedral Ceiling
Cathedral Ceiling
1 Fireplace
1 Fireplace
Kitchen Island
Kitchen Island
Patio and Porch
Deck
Deck
Porch
Porch
Roof
Shingle
Shingle
Rooms
Bedroom 1
Bedroom 1
Bedroom 2
Bedroom 2
Basement
Basement
Bedroom 4
Bedroom 4
Bathroom 1
Bathroom 1
Bathroom 3
Bathroom 3
Bedroom 3
Bedroom 3
Bathroom 2
Bathroom 2
Utilities
Propane
Propane

History

DateEventPrice$/SqftSource
Listed For Sale
Residential
$924,900$263EXP Realty
Report issue with price history

Taxes

YearAnnual AmountDescription
2025$14,259

Nearby Schools

Sorry, but we don't have schools data for this area.
Get more info on 9 Taconic Dr, Amherst, NH 03031
Profile
Theresa Grella
Listing Agent
(888) 398-7062 ext. 411
By pressing request info, you agree that Residential and real estate professionals may contact you via phone/text about your inquiry, which may involve the use of automated means.
Profile
Theresa Grella
Listing Agent
(888) 398-7062 ext. 411
By pressing request info, you agree that Residential and real estate professionals may contact you via phone/text about your inquiry, which may involve the use of automated means.