9 Strawberry Ln Barre, VT 05641
Price
$469,000
Listed On
Type
For Sale
Status
Active
9 Strawberry Ln, Barre, VT 05641
3 Beds
2 Bath
2228 sqft
Asking  $469,000

Snapshot

Type
For Sale
Category
Purchase
Property Type
Residential
Property Subtype
Other
MLS Number
5096848
Parcel Number
Property Sqft
2,228 sqft
Lot Size
1.08 acres
Year Built
1990
Year Updated
Bedrooms
3
Bathrooms
2
Full Bathrooms
1
3/4 Bathrooms
0
Half Bathrooms
1
Quarter Bathrooms
0
Lot Size (in sqft)
47,044.8
Price Low
-
Room Count
7
Building Unit Count
1
Condo Floor Number
-
Number of Buildings
-
Number of Floors
2
Parking Spaces
0
Location Directions
From Downtown Barre City where RT 302 and RT 14 intersect near Aldrich Library., travel East on Washington Street (302). At first traffic signal near cemetery, turn left onto Hill Street. Follow to the 4-way at Cobble Hill Grocery. Turn rt onto Cobble Hill Road. Take 3rd left onto Strawberry Ln.
Franchise Affiliation
Berkshire Hathaway HomeServices
Special Listing Conditions
Auction
Auction
Bankruptcy Property
Bankruptcy Property
HUD Owned
HUD Owned
In Foreclosure
In Foreclosure
Notice Of Default
Notice Of Default
Probate Listing
Probate Listing
Real Estate Owned
Real Estate Owned
Short Sale
Short Sale
Third Party Approval

Description

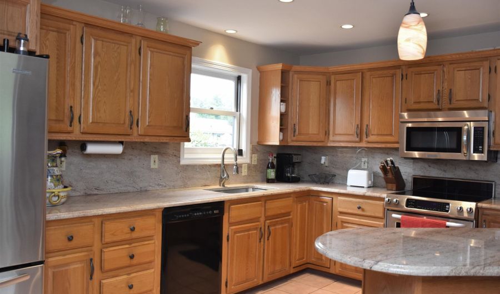
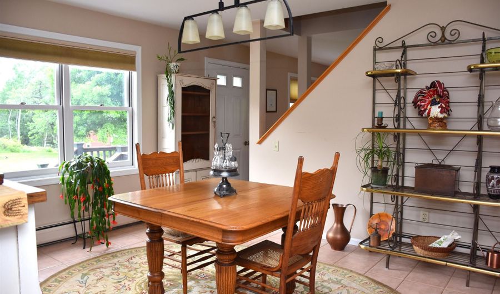
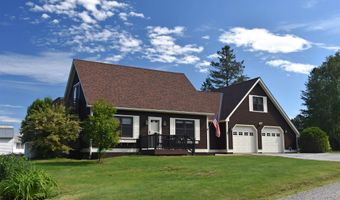
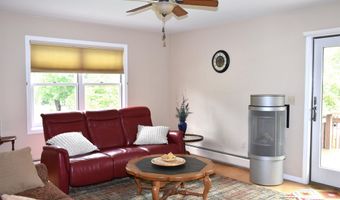
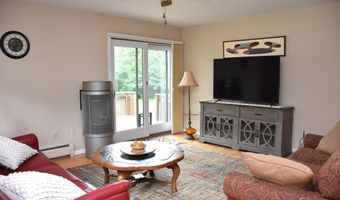
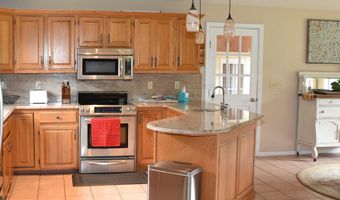
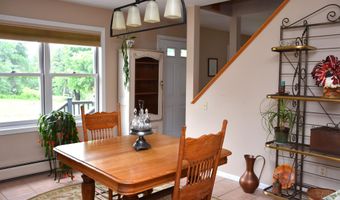
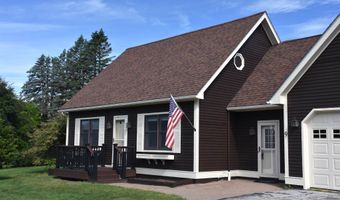
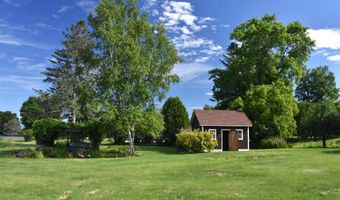
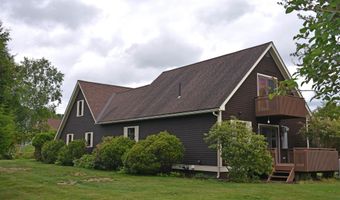
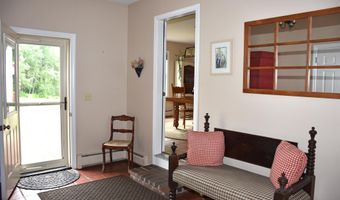
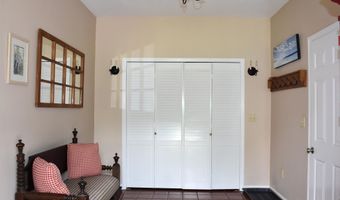
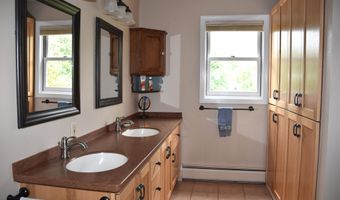
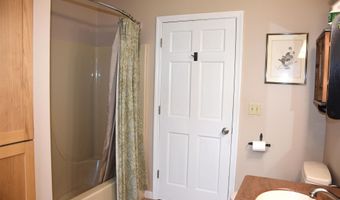
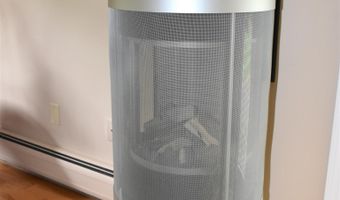
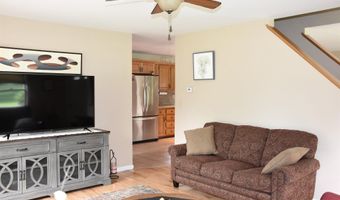
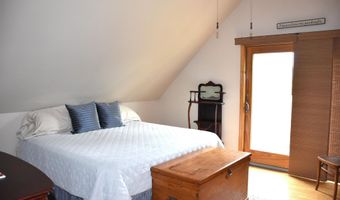
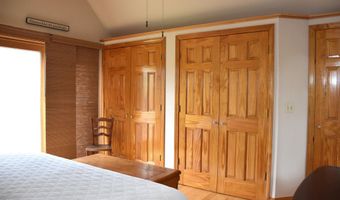
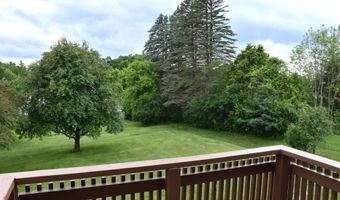
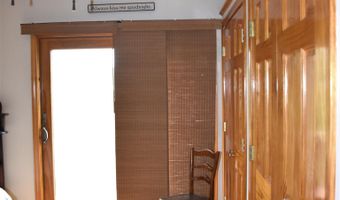
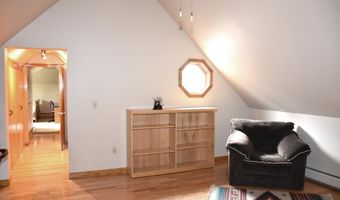
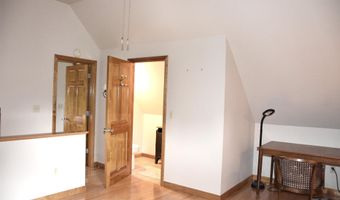
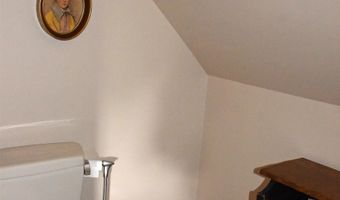
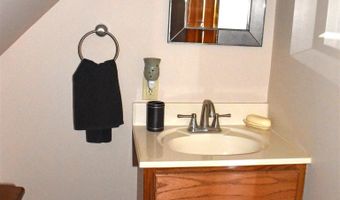
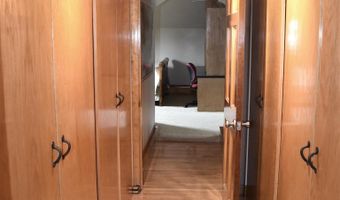
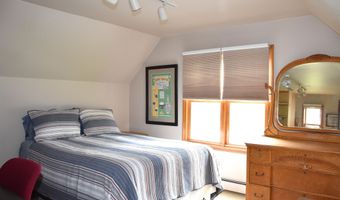
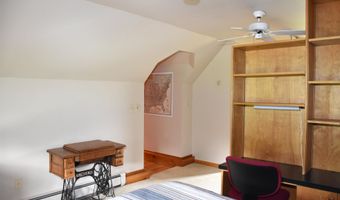
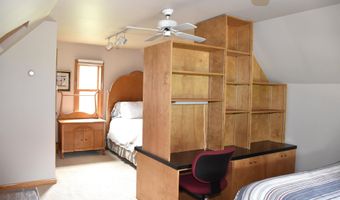
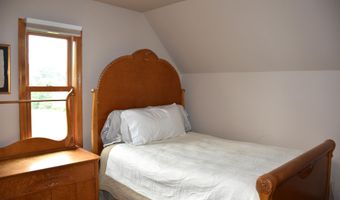
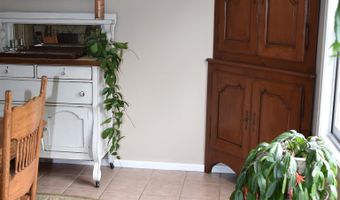
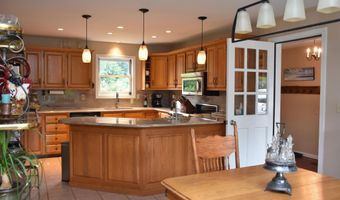
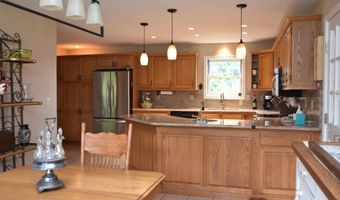
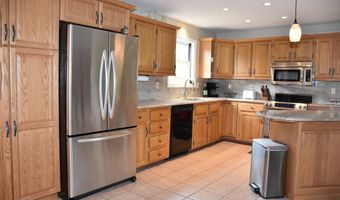
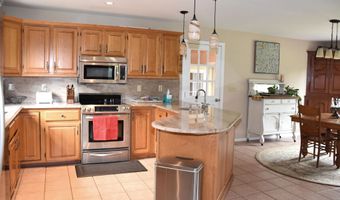
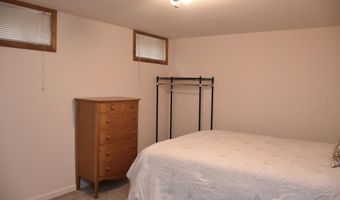
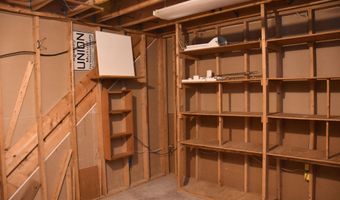
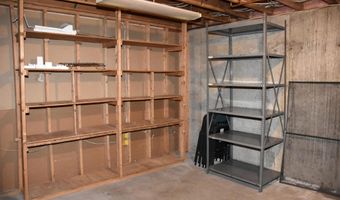
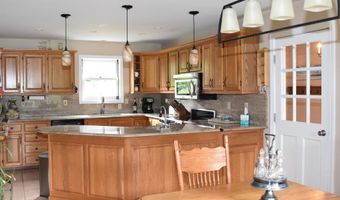
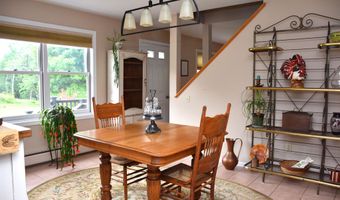
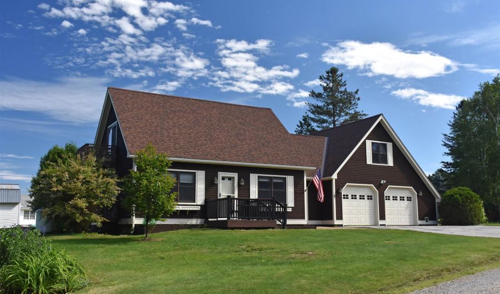
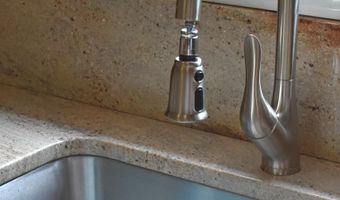
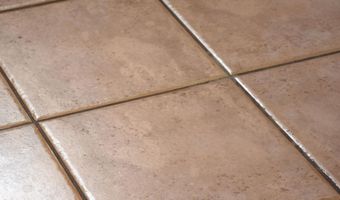
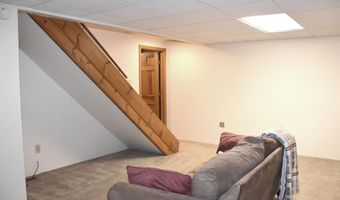
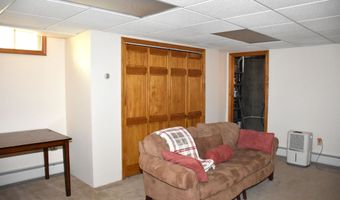
Tucked away on Trow Hill, this 3-BR 2-bath Cape on a private, dead-end street in an edge-of-town location has more than an acre of mostly level, open land. Fully-equipped modern kitchen with a wrap-around granite countertop, deep basin sink, and an impressive number of cabinets. Formal dining room with tile flooring. Living room with free-standing Swedish gas fireplace, hardwood flooring, and direct access to side deck and yard. First floor full bath with double-sink vanity, shower/tub and laundry. Upstairs, the primary bedroom with walk-in closets, and private balcony with views. Den/hallway at the top of the stairs with adjacent half bath. A hallway lined with closets on both sides leads to a double-bedroom above the garage. Basement family room, bonus room and unfinished utility room with shelving. An enormous amount of storage at this property. Direct-entry oversized 2-car garage with insulated overhead door with automatic opener. Outside, the perennial gardens are currently in colorful bloom and fragrant. Established fruit trees (apple, pears and crab apples), and mature/producing blue berry bushes, too. Pergola with hookup for hot tub. Charming storage shed 16' x 11'8. Location offers the perfect blend of privacy, convenience to services (creemes and cupcakes), and only minutes to the Millstone Trail system for hiking, biking or trail hiking. Exterior of the house was just freshly stained in June 2026, too. Do yourself a favor and take a look!
More Details

MLS Name
PrimeMLS
Source
ListHub
MLS Number
5096848
MLS ID
NNERENNH
Virtual Tour
PARTICIPANT
Name
Lori Holt
Primary Phone
(802) 658-5555
Key
3YD-NNERENNH-13795
Email
LynnRussell@VTREGroup.com
BROKER
Name
Berkshire Hathaway HomeServices Vermont Realty Group
Phone
(802) 658-5555
OFFICE
Name
BHHS Vermont Realty Group/Montpelier
Phone
(802) 223-6302
Copyright © 2026 PrimeMLS. All rights reserved. All information provided by the listing agent/broker is deemed reliable but is not guaranteed and should be independently verified.

Features

Basement
Basement
Dock
Dock
Elevator
Elevator
Fireplace
Fireplace
Greenhouse
Greenhouse
Hot Tub Spa
Hot Tub Spa
New Construction
New Construction
Pool
Pool
Sauna
Sauna
Sports Court
Sports Court
Waterfront
Waterfront
Appliances
Dishwasher
Dishwasher
Disposal
Disposal
Dryer
Dryer
Microwave
Microwave
Electric Range
Electric Range
Refrigerator
Refrigerator
Washer
Washer
Water Heater off Boiler
Architectural Style
Other
Other
Construction Materials
Clapboard Exterior
Clapboard Exterior
 Wood Exterior
Wood Exterior
Exterior
Balcony
Balcony
Deck
Deck
Shed
Shed
Flooring
Carpet
Carpet
Tile
Tile
Hardwood
Hardwood
Heating
Hot Water(Heating)
Hot Water(Heating)
Oil
Oil
Baseboard
Baseboard
Interior
Ceiling Fan
Ceiling Fan
Dining Area
Dining Area
Gas Fireplace
Gas Fireplace
Natural Light
Natural Light
Natural Woodwork
Natural Woodwork
Vaulted Ceiling
Vaulted Ceiling
Parking
Open
Open
Driveway
Driveway
Garage
Garage
Patio and Porch
Deck
Deck
Roof
Shingle
Shingle
Rooms
Bedroom 2
Bedroom 2
Bedroom 1
Bedroom 1
Bedroom 3
Bedroom 3
Bonus Room
Bonus Room
 Laundry Room
Laundry Room
Bathroom 1
Bathroom 1
Bathroom 2
Bathroom 2
 Dining Room
Dining Room
 Family Room
Family Room
 Basement
Basement
Den
Den
Utilities
Cable Available
Cable Available

History

DateEventPrice$/SqftSource
Listed For Sale
Residential
$469,000$211BHHS Vermont Realty Group/Montpelier
Report issue with price history

Taxes

YearAnnual AmountDescription
2025$6,391

Nearby Schools

High School

Spaulding Hsud #41

0.7 miles away09 - 12

Undergraduate School

Barre Technical Center Campus

0.8 miles awayUG - UG

Elementary School

Barre Town Elementary School

1.4 miles awayPK - 08
Show more
Get more info on 9 Strawberry Ln, Barre, VT 05641
Profile
Lori Holt
Listing Agent
(802) 658-5555
By pressing request info, you agree that Residential and real estate professionals may contact you via phone/text about your inquiry, which may involve the use of automated means.
Profile
Lori Holt
Listing Agent
(802) 658-5555
By pressing request info, you agree that Residential and real estate professionals may contact you via phone/text about your inquiry, which may involve the use of automated means.