9 Storybrook Ln Amherst, NH 03031
Price
$3,790,000
Listed On
Type
For Sale
Status
Active
9 Storybrook Ln, Amherst, NH 03031
7 Beds
8 Bath
8832 sqft
Asking  $3,790,000

Snapshot

Type
For Sale
Category
Purchase
Property Type
Residential
Property Subtype
Other
MLS Number
5101772
Parcel Number
Property Sqft
8,832 sqft
Lot Size
17.25 acres
Year Built
2003
Year Updated
Bedrooms
7
Bathrooms
8
Full Bathrooms
2
3/4 Bathrooms
4
Half Bathrooms
2
Quarter Bathrooms
0
Lot Size (in sqft)
751,410
Price Low
-
Room Count
15
Building Unit Count
-
Condo Floor Number
-
Number of Buildings
-
Number of Floors
3
Parking Spaces
0
Location Directions
GPS is accurate
Subdivision Name
Jasper Valley Development
Franchise Affiliation
Sotheby's International Realty
Special Listing Conditions
Auction
Auction
Bankruptcy Property
Bankruptcy Property
HUD Owned
HUD Owned
In Foreclosure
In Foreclosure
Notice Of Default
Notice Of Default
Probate Listing
Probate Listing
Real Estate Owned
Real Estate Owned
Short Sale
Short Sale
Third Party Approval

Description

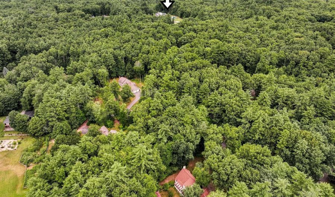
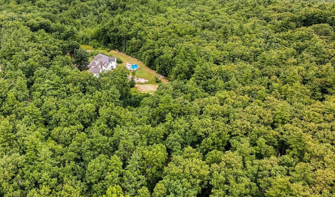
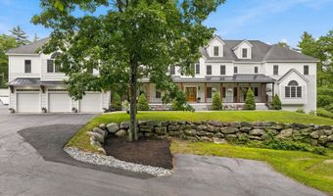
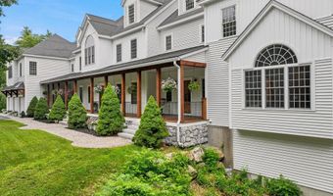
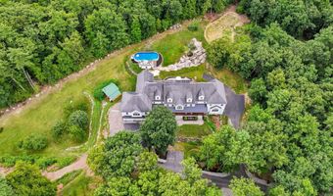
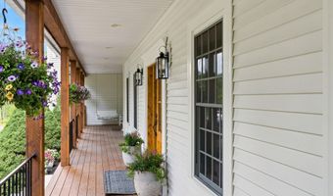
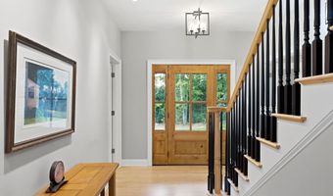
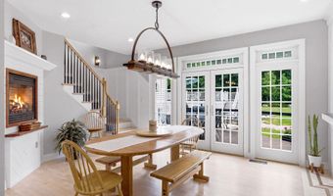
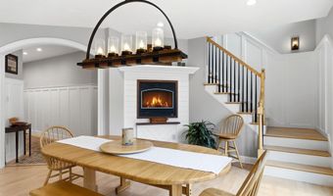
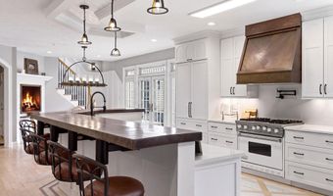
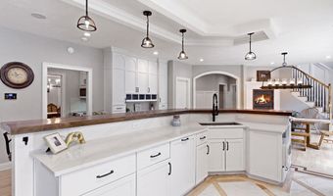
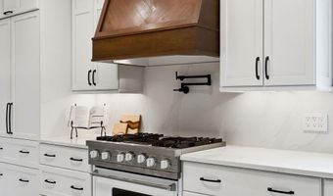
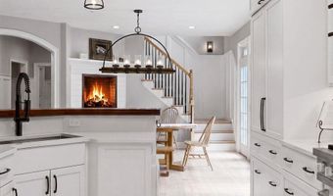
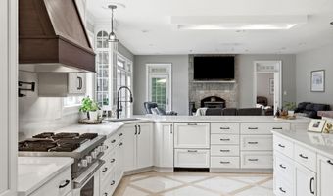
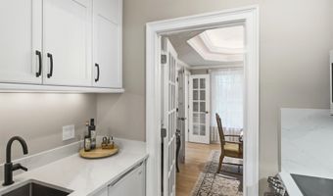
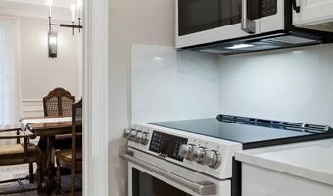
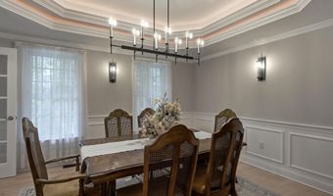
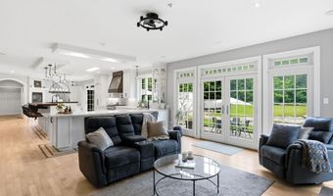
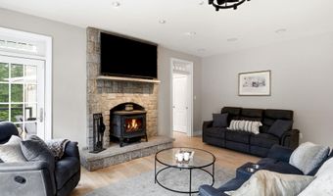
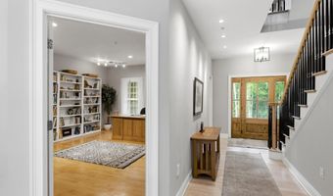
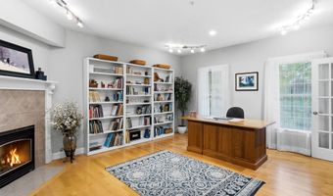
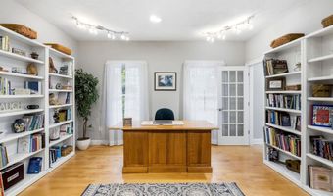
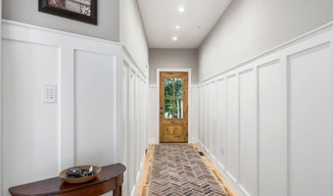

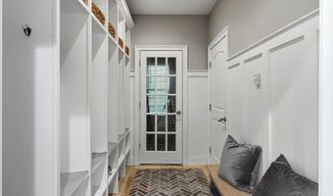
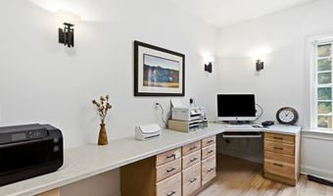
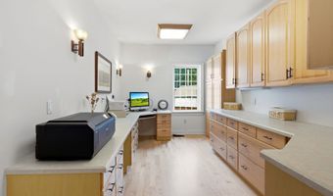
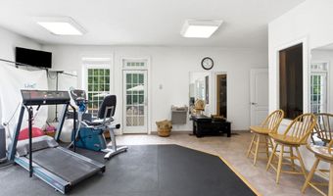
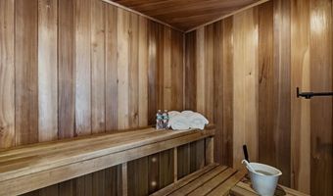
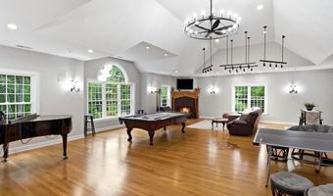
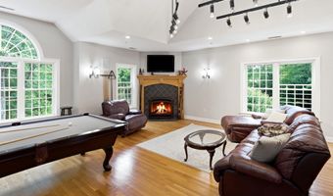
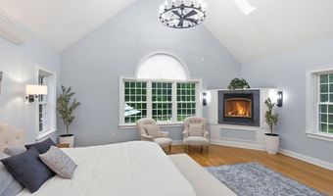
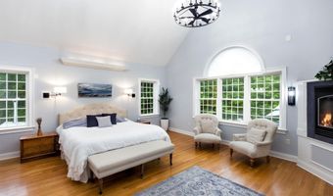
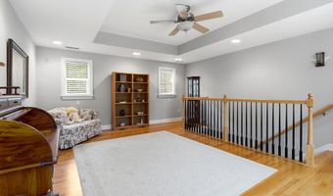
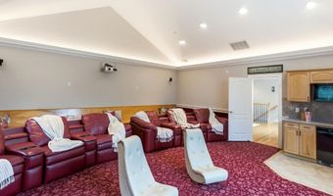
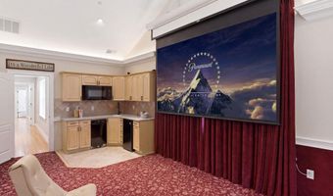
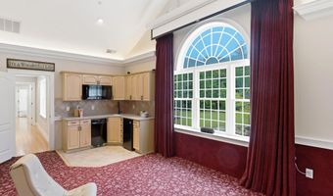
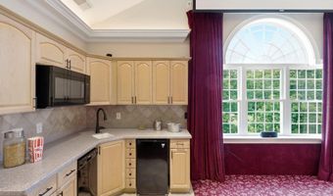
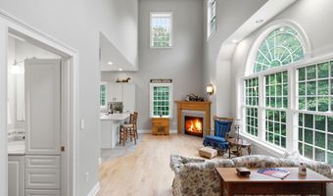
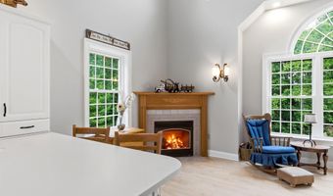
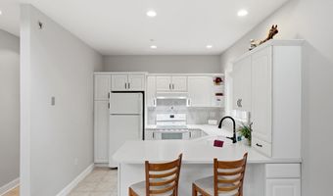
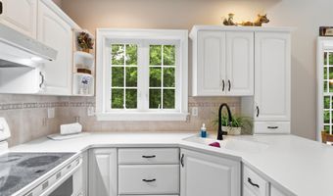
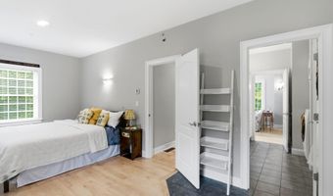
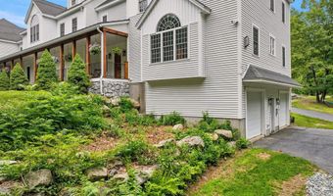
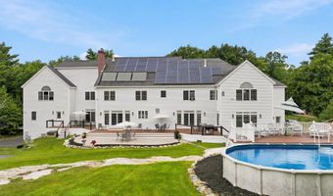
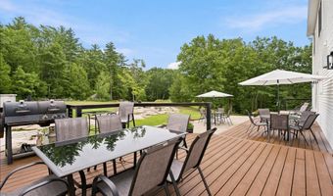
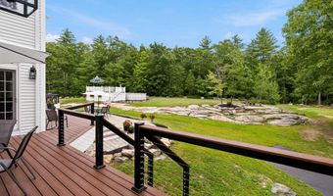
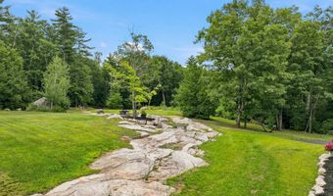
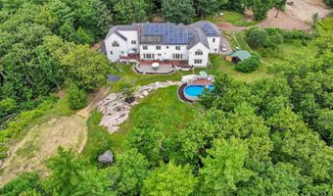
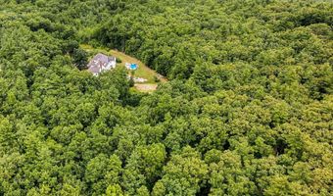
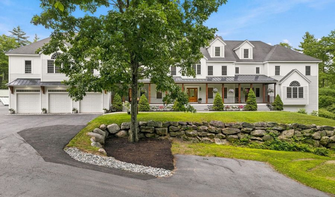
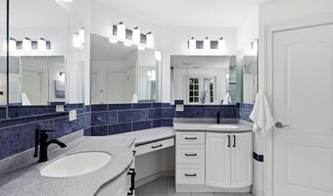
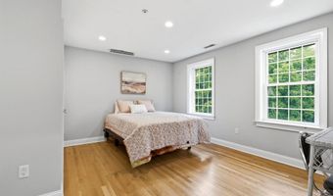
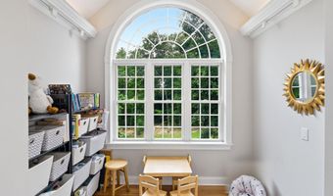
JASPER VALLEY Iconic Idyllic Enviable Estate...on over 17 acres...a true sanctuary and FOREVER lifestyle property. A remarkable blend of luxury, privacy, efficiency, and thoughtful design. Created by its original owners with exceptional craftsmanship and a focus on LIVING and EASE of LIVING, this icon invites and extends warmth in each of its "universally complete" but complimentary timeless and seamlessly flowing spaces. MULTI GENERATIONAL idyllic this home has an adjoining, but completely separate ADU INLAW suite. At the heart of the home, the UPDATED center island chef's kitchen has EASE OF LIVING & ENTERTAINING in full focus...with a large walk-in pantry, and a butler's pantry/dining room. Designed with entertainment, recreation and wellness in mind, the home has a movie theater, a dedicated fitness center, and sauna, creating a true retreat without ever leaving home. Beyond its impressive amenities, this home was built with ENERGY EFFICIENCY and sustainability. There is Geothermal heating and cooling, solar energy, and two private wells. PARKLIKE SETTING: The surrounding grounds offer complete privacy with endless opportunities to enjoy nature, create walking trails, garden, or simply relax in the tranquility of your own secluded estate. LOCATION: Conveniently located just minutes from Amherst Village, top-rated schools, shopping, dining, and near major commuting routes, Manchester Airport, Lakes and Mountains. A truly rare opportunity to own one of Amherst's most exceptional estates. VISit today...Schedule your private showing today!
More Details

MLS Name
PrimeMLS
Source
ListHub
MLS Number
5101772
MLS ID
NNERENNH
Virtual Tour
PARTICIPANT
Name
Greg Sherwin
Primary Phone
(603) 413-7600
Key
3YD-NNERENNH-626591
Email
melanie.murphy@fourseasonsSIR.com
BROKER
Name
Four Seasons Sotheby's International Realty
Phone
(603) 413-7600
OFFICE
Name
Four Seasons Sotheby's Int'l Realty
Phone
(603) 413-7600
Copyright © 2026 PrimeMLS. All rights reserved. All information provided by the listing agent/broker is deemed reliable but is not guaranteed and should be independently verified.

Features

Basement
Basement
Dock
Dock
Elevator
Elevator
Fireplace
Fireplace
Greenhouse
Greenhouse
Hot Tub Spa
Hot Tub Spa
New Construction
New Construction
Pool
Pool
Sauna
Sauna
Sports Court
Sports Court
Waterfront
Waterfront
Appliances
Dishwasher
Dishwasher
Dryer
Dryer
Range Hood
Range Hood
Microwave
Microwave
Gas Range
Gas Range
Refrigerator
Refrigerator
Washer
Washer
Domestic Water Heater
Propane Water Heater
Vented Exhaust Fan
Vented Exhaust Fan
Architectural Style
Craftsman
Craftsman
Colonial
Colonial
Construction Materials
Wood Frame
Wood Frame
 Vinyl Siding
Vinyl Siding
Cooling
Central Air
Central Air
Exterior
Deck
Deck
Garden Space
Garden Space
Above Ground Pool
Above Ground Pool
Covered Porch
Covered Porch
Flooring
Brick
Brick
Hardwood
Hardwood
Tile
Tile
Heating
Propane (Heating)
Propane (Heating)
Forced Air
Forced Air
Solar (Heating)
Solar (Heating)
Geothermal (Heating)
Natural Gas
Natural Gas
Fireplace(s)
Fireplace(s)
Interior
Central Vacuum
Central Vacuum
Ceiling Fan
Ceiling Fan
Dining Area
Dining Area
Gas Fireplace
Gas Fireplace
Wood Fireplace
Wood Fireplace
3+ Fireplaces
3+ Fireplaces
In-Law/ADU
In-Law/ADU
Kitchen Island
Kitchen Island
Kitchen/Dining
Kitchen/Dining
Kitchen/Living
Kitchen/Living
LED Lighting
LED Lighting
Primary BR w/ BA
Primary BR w/ BA
Natural Light
Natural Light
Natural Woodwork
Natural Woodwork
Sauna
Sauna
Security
Security
Skylight
Skylight
Walk-in Closet
Walk-in Closet
Walk-in Pantry
Walk-in Pantry
Wet Bar
Wet Bar
2nd Floor Laundry
2nd Floor Laundry
Smart Thermostat
Smart Thermostat
Walkup Attic
Walkup Attic
Parking
Garage
Garage
Driveway
Driveway
Open
Open
Patio and Porch
Porch
Porch
Deck
Deck
Roof
Shingle
Shingle
Metal
Metal
Rooms
Bedroom 5
Bedroom 5
Bedroom 2
Bedroom 2
Bedroom 3
Bedroom 3
Bedroom 4
Bedroom 4
Bathroom 5
Bathroom 5
Bathroom 7
Bathroom 7
 Exercise Room
Exercise Room
Bedroom 1
Bedroom 1
Bathroom 6
Bathroom 6
Bathroom 2
Bathroom 2
Dining Room
Dining Room
 Game Room
Game Room
Bedroom 6
Bedroom 6
Bathroom 8
Bathroom 8
Bathroom 3
Bathroom 3
 Basement
Basement
Bedroom 7
Bedroom 7
Bathroom 4
Bathroom 4
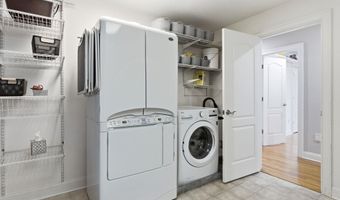
 Laundry Room
Laundry Room
Bathroom 1
Bathroom 1
Security
Security
Security
Utilities
Propane
Propane

History

DateEventPrice$/SqftSource
Listed For Sale
Residential
$3,790,000$429Four Seasons Sotheby's Int'l Realty
Report issue with price history

Taxes

YearAnnual AmountDescription
2026$40,414

Nearby Schools

Sorry, but we don't have schools data for this area.
Get more info on 9 Storybrook Ln, Amherst, NH 03031
Profile
Greg Sherwin
Listing Agent
(603) 413-7600
By pressing request info, you agree that Residential and real estate professionals may contact you via phone/text about your inquiry, which may involve the use of automated means.
Profile
Greg Sherwin
Listing Agent
(603) 413-7600
By pressing request info, you agree that Residential and real estate professionals may contact you via phone/text about your inquiry, which may involve the use of automated means.