9 Saint Joseph Dr Belmont, NH 03220
Price
$170,000
Listed On
Type
For Sale
Status
Active
9 Saint Joseph Dr, Belmont, NH 03220
3 Beds
2 Bath
1223 sqft
Asking  $170,000

Snapshot

Type
For Sale
Category
Purchase
Property Type
Residential
Property Subtype
Manufactured Home
MLS Number
5101260
Parcel Number
Property Sqft
1,223 sqft
Lot Size
Year Built
1996
Year Updated
Bedrooms
3
Bathrooms
2
Full Bathrooms
2
3/4 Bathrooms
0
Half Bathrooms
0
Quarter Bathrooms
0
Lot Size (in sqft)
-
Price Low
-
Room Count
7
Building Unit Count
1
Condo Floor Number
-
Number of Buildings
-
Number of Floors
1
Parking Spaces
0
Franchise Affiliation
None
Special Listing Conditions
Auction
Auction
Bankruptcy Property
Bankruptcy Property
HUD Owned
HUD Owned
In Foreclosure
In Foreclosure
Notice Of Default
Notice Of Default
Probate Listing
Probate Listing
Real Estate Owned
Real Estate Owned
Short Sale
Short Sale
Third Party Approval

Description

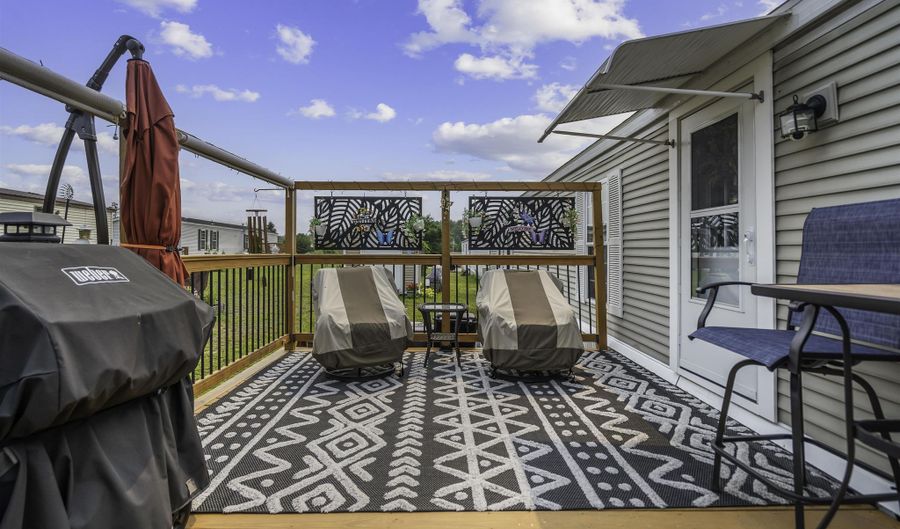
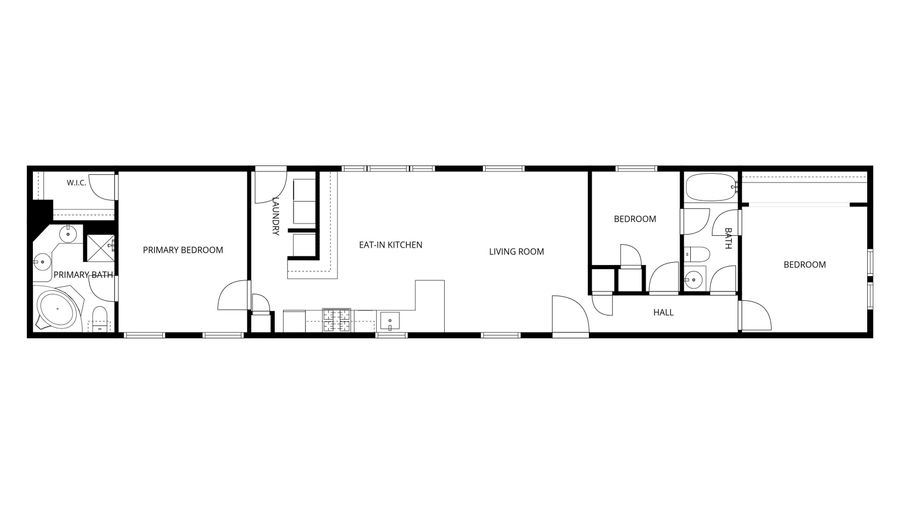
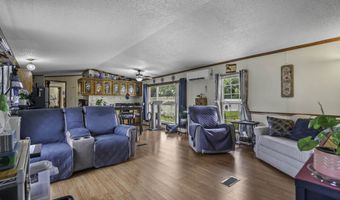
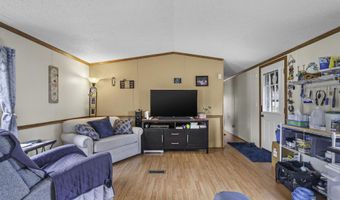
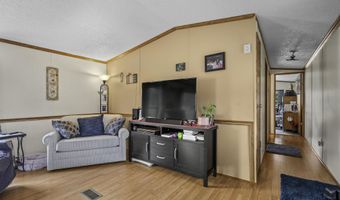
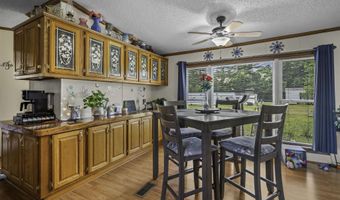
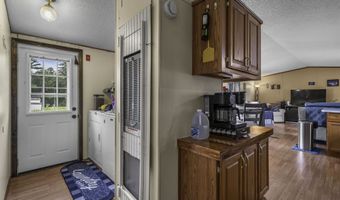
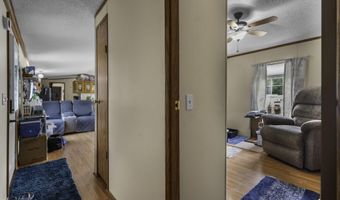
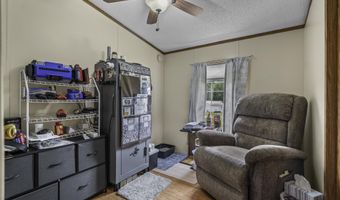
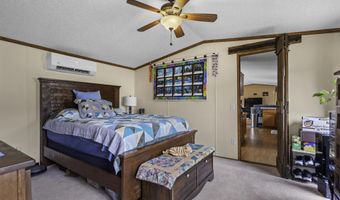
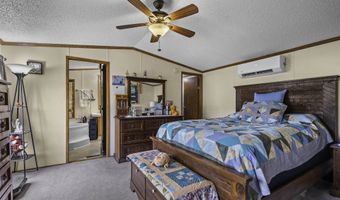
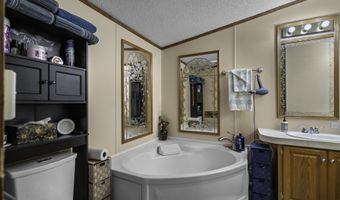
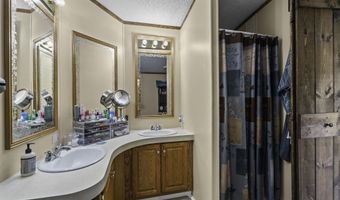
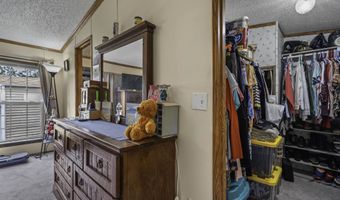
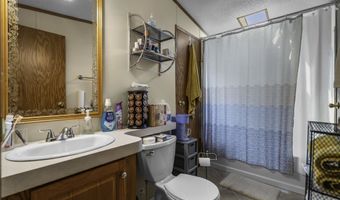
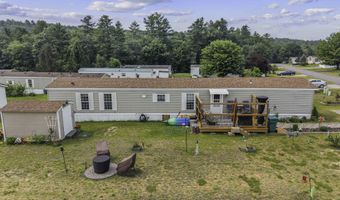
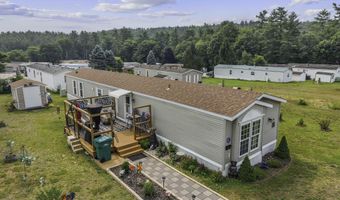
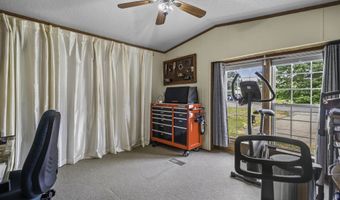
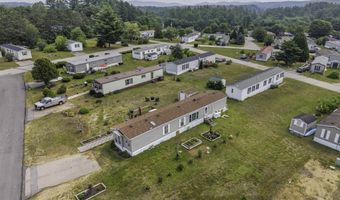
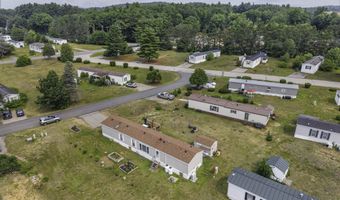
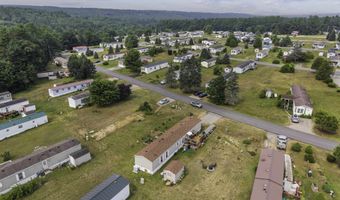
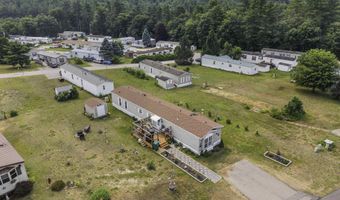
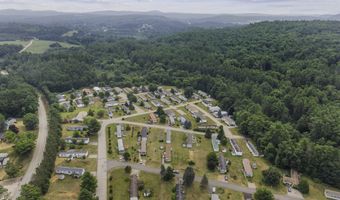
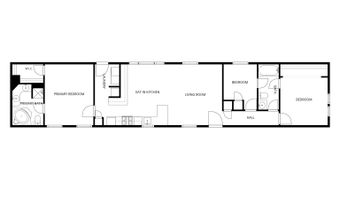
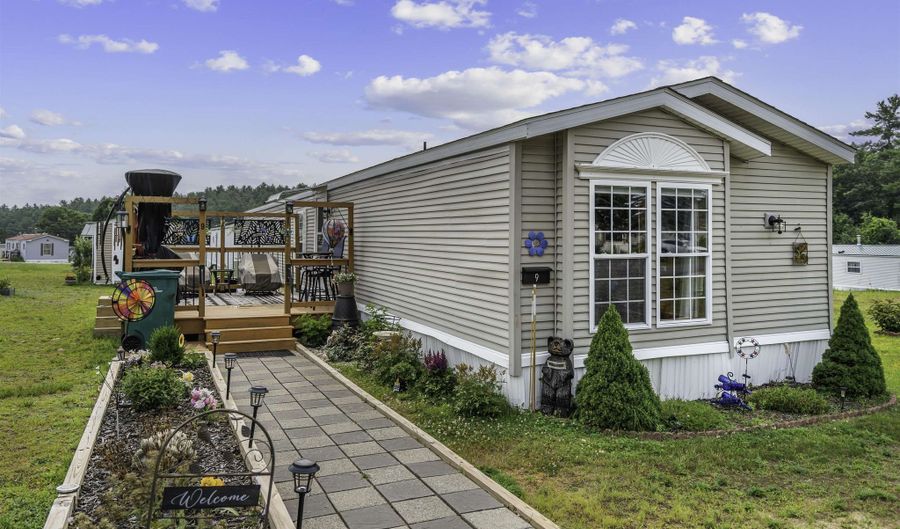
Don't miss this beautifully updated 3-bedroom, 2-bath home in Pine Garden! Over the past two years, the seller has replaced the furnace, hot water tank, and Copper & Hunter mini-split heating/AC system (all just 1 year old), plus a new roof and skylight, all-new kitchen appliances, fresh carpet in two bedrooms, new bifold barn doors, and new exterior/storm doors. The home has also been re-insulated underneath with added structural supports for extra peace of mind. Outside, enjoy a brand-new deck and freshly landscaped grounds with a paver walkway; perfect for relaxing or entertaining. Inside, the open eat-in kitchen and living room create a bright, functional living space, while the primary suite offers a walk-in closet and private en-suite bath. 1,149 sq ft of single-level living, no stairs! Monthly fee of $480 covers lot rent, water, sewer, road maintenance, parking, and trash removal. Truly turnkey. Schedule your showing today!

More Details

MLS Name
PrimeMLS
Source
ListHub
MLS Number
5101260
MLS ID
NNERENNH
Virtual Tour
PARTICIPANT
Name
Ann Bennett
Primary Phone
(888) 398-7062
Key
3YD-NNERENNH-615131
Email
nh.broker@exprealty.net
BROKER
Name
eXp Realty
Phone
(888) 398-7062
OFFICE
Name
EXP Realty
Phone
(888) 398-7062
Copyright © 2026 PrimeMLS. All rights reserved. All information provided by the listing agent/broker is deemed reliable but is not guaranteed and should be independently verified.

Features

Basement
Basement
Dock
Dock
Elevator
Elevator
Fireplace
Fireplace
Greenhouse
Greenhouse
Hot Tub Spa
Hot Tub Spa
New Construction
New Construction
Pool
Pool
Sauna
Sauna
Sports Court
Sports Court
Waterfront
Waterfront
Appliances
Dishwasher
Dishwasher
Dryer
Dryer
Microwave
Microwave
Gas Range
Gas Range
Refrigerator
Refrigerator
Washer
Washer
Architectural Style
Other
Other
Construction Materials
Vinyl Siding
Vinyl Siding
Cooling
Zoned
Zoned
Ductless
Ductless
Exterior
Deck
Deck
Shed
Shed
Flooring
Carpet
Carpet
Vinyl
Vinyl
Heating
Propane (Heating)
Propane (Heating)
Interior
Soaking Tub
Soaking Tub
Walk-in Closet
Walk-in Closet
1st Floor Laundry
1st Floor Laundry
Patio and Porch
Deck
Deck
Roof
Shingle
Shingle
Rooms
Bedroom 2
Bedroom 2
Bedroom 3
Bedroom 3
Bathroom 1
Bathroom 1
Bedroom 1
Bedroom 1
Bathroom 2
Bathroom 2
Utilities
Propane
Propane

History

DateEventPrice$/SqftSource
Listed For Sale
Residential
$170,000$139EXP Realty
Report issue with price history

Taxes

YearAnnual AmountDescription
2025$1,736

Nearby Schools

Middle School

Belmont Middle School

1.2 miles away05 - 08

High School

Belmont High School

1.4 miles away09 - 12

Elementary School

Belmont Elementary School

1.7 miles awayPK - 04
Get more info on 9 Saint Joseph Dr, Belmont, NH 03220
Profile
Ann Bennett
Listing Agent
(888) 398-7062
By pressing request info, you agree that Residential and real estate professionals may contact you via phone/text about your inquiry, which may involve the use of automated means.
Profile
Ann Bennett
Listing Agent
(888) 398-7062
By pressing request info, you agree that Residential and real estate professionals may contact you via phone/text about your inquiry, which may involve the use of automated means.