9 Lake Plumleigh Ct Algonquin, IL 60102
Price
$520,000
Listed On
Type
For Sale
Status
Active
0 / 35 Photos
0 / 35
9 Lake Plumleigh Ct
For Sale $520,000
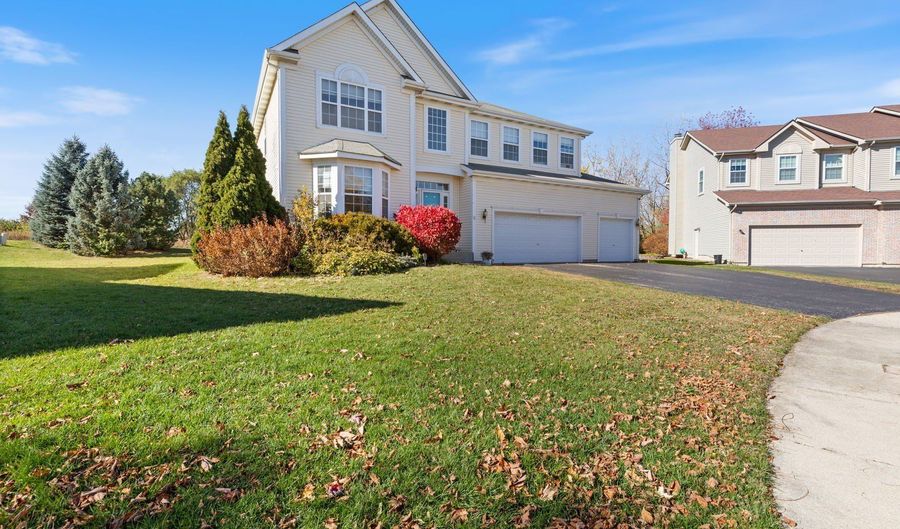 9 Lake Plumleigh Ct, Algonquin, IL 60102 - 4 Beds, 3 Bath
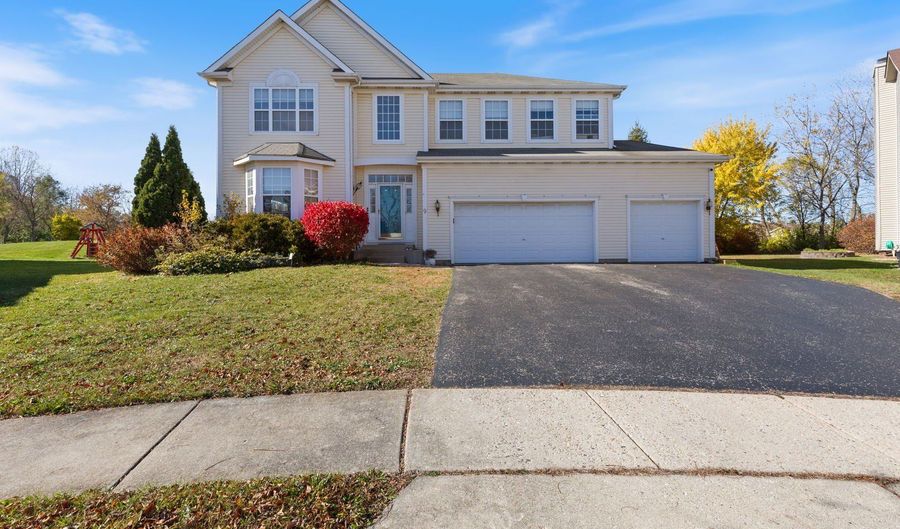 9 Lake Plumleigh Ct, Algonquin, IL 60102 - 4 Beds, 3 Bath
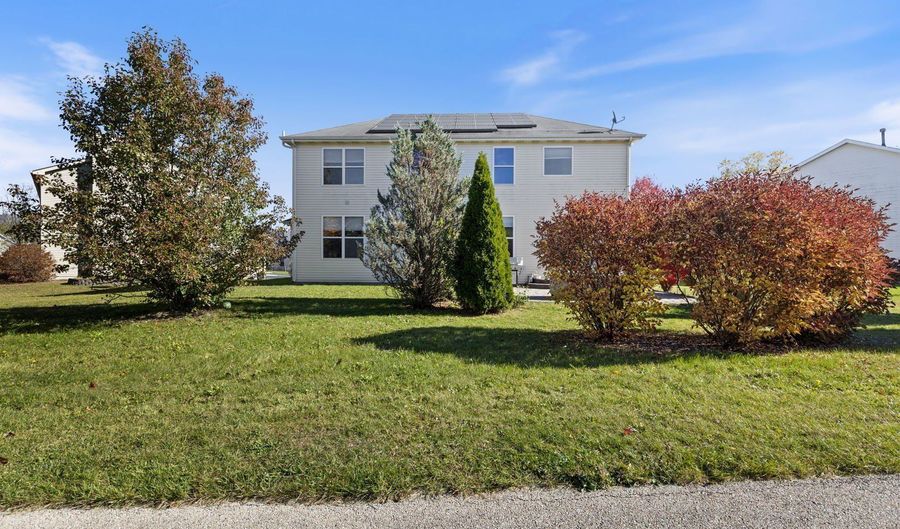 9 Lake Plumleigh Ct, Algonquin, IL 60102 - 4 Beds, 3 Bath
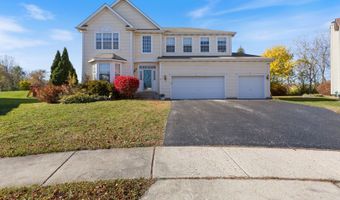
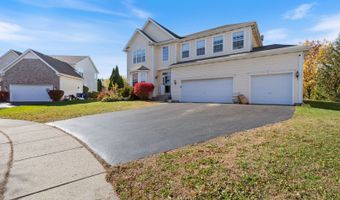
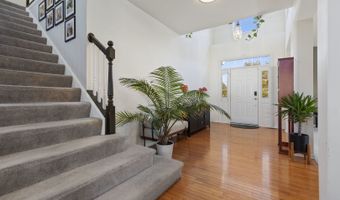
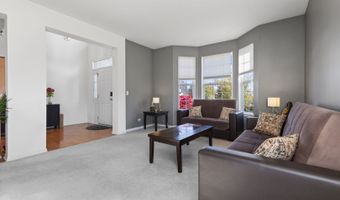
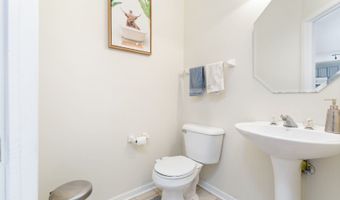
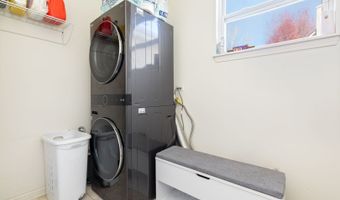
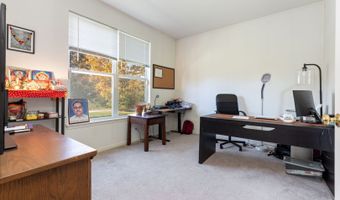
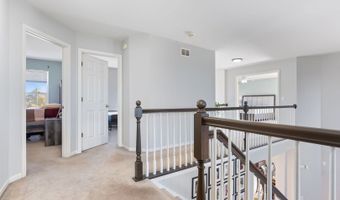
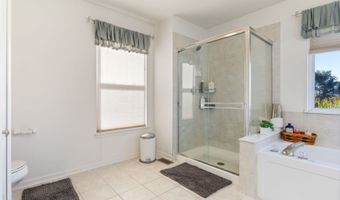
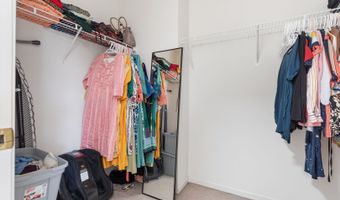
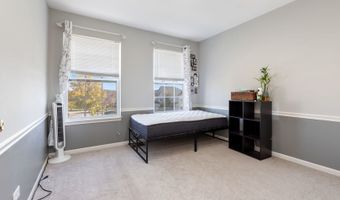
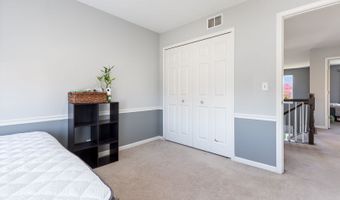
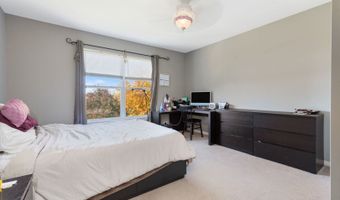
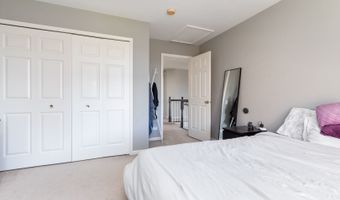
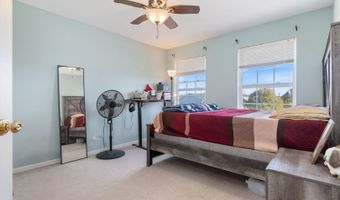
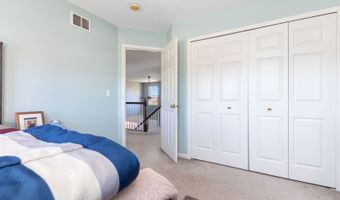
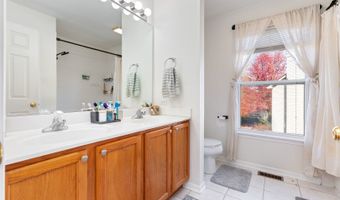
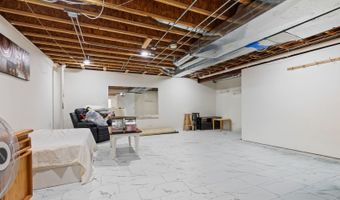
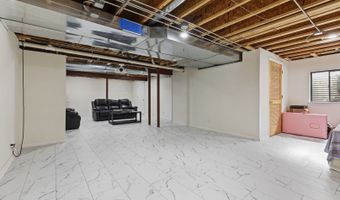
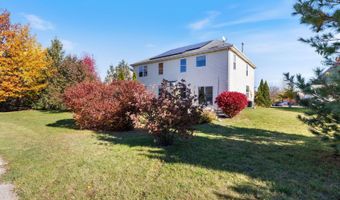
4 Beds
3 Bath
2768 sqft
Asking $520,000
Snapshot
Type
For Sale
Category
Purchase
Property Type
Residential
Property Subtype
Other
MLS Number
12679095
Parcel Number
0302128015
Property Sqft
2,768 sqft
Lot Size
Year Built
2001
Year Updated
Bedrooms
4
Bathrooms
3
Full Bathrooms
2
3/4 Bathrooms
0
Half Bathrooms
1
Quarter Bathrooms
0
Lot Size (in sqft)
-
Price Low
-
Room Count
11
Building Unit Count
-
Condo Floor Number
-
Number of Buildings
-
Number of Floors
2
Parking Spaces
3
Location Directions
ALGONQUIN WEST OF RT.25 TO HIGH POINT RIDGE SOUTH TO LAKE GILLILAN RIGHT TO LAKE PLUMLEIGH LEFT 2 CT
Subdivision Name
Algonquin Lakes
Franchise Affiliation
None
Special Listing Conditions

Auction
Bankruptcy Property
HUD Owned
In Foreclosure
Notice Of Default
Probate Listing
Real Estate Owned
Short Sale
Third Party Approval
Description
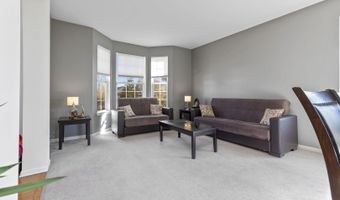
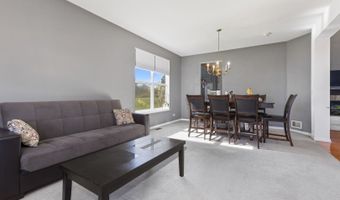
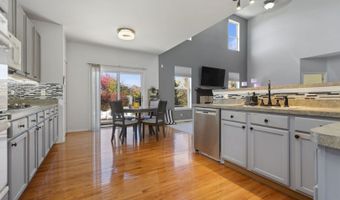
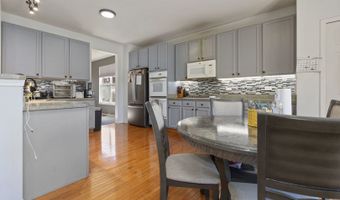
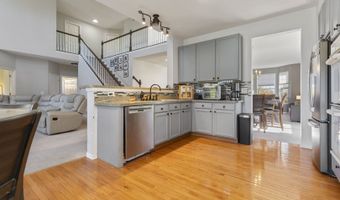
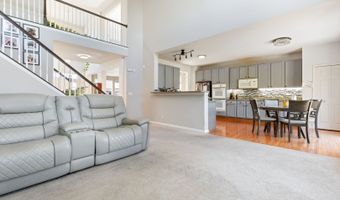
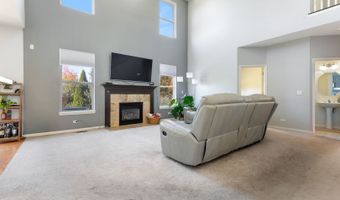
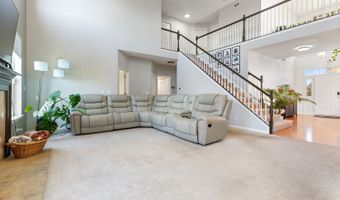
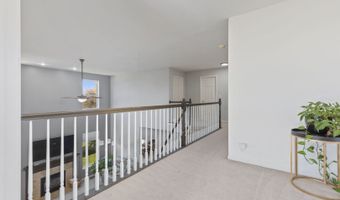
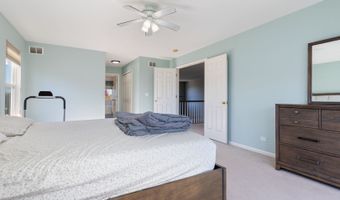
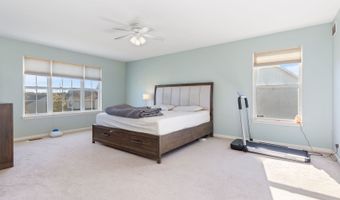
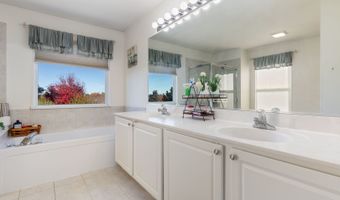
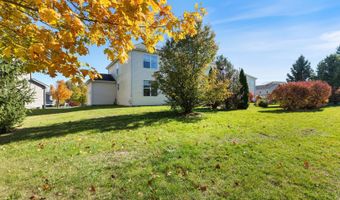
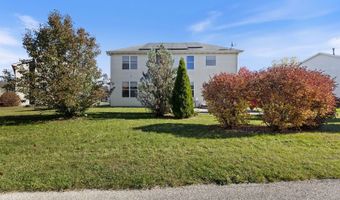
This home features a gourmet kitchen with 42" cabinets, double oven, stainless steel sink, and hardwood floors flowing into a dramatic 2-story family room with gas fireplace. First-floor den, formal living & dining areas, spacious master suite with walk-in closet and luxury bath. Partially finished basement, 3-car insulated garage, and private backyard with large brick patio. Enjoy Algonquin Lakes amenities-lakes, parks, playgrounds, trails, sports courts, and an elementary school-all just steps away
More Details
MLS Name
Midwest Real Estate Data, LLC
Source
ListHub
MLS Number
12679095
URL
MLS ID
MREDIL
Virtual Tour
PARTICIPANT
Name
Pradeep Singh
Primary Phone
(847) 985-0200
Key
3YD-MREDIL-242347
Email
ishowhomes@yahoo.com
Fax
(781) 609-4681
BROKER
Name
The Royal Family Real Estate
Phone
(847) 985-0200
OFFICE
Name
Royal Family Real Estate
Phone
(847) 985-0200
Copyright © 2026 Midwest Real Estate Data, LLC. All rights reserved. All information provided by the listing agent/broker is deemed reliable but is not guaranteed and should be independently verified.
Features

Basement
Dock
Elevator
Fireplace
Greenhouse
Hot Tub Spa
New Construction
Pool
Sauna
Sports Court
Waterfront
Appliances
Double Oven
Microwave
Dishwasher
Refrigerator
Washer
Dryer
Disposal
Humidifier
Construction Materials
Vinyl Siding
Cooling
Central Air
Flooring
Hardwood
Heating
Natural Gas
Forced Air
Interior
Cathedral Ceiling(s)
Open Floorplan
Parking
Garage
Open
Patio and Porch
Patio
Roof
Asphalt
Rooms
Laundry Room
Basement
Bedroom 2
Bedroom 3
Bedroom 1
Bedroom 4
Bathroom 3
Bathroom 1
Bathroom 2
Family Room
Dining Room
Den
History
| Date | Event | Price | $/Sqft | Source |
|---|---|---|---|---|
| Listed For Sale Residential | $520,000 | $188 | Royal Family Real Estate |
Taxes
| Year | Annual Amount | Description |
|---|---|---|
| 2024 | $10,828 |
Nearby Schools
Elementary School Algonquin Lakes Elementary School | 0.2 miles away | KG - 05 | |
Elementary School Eastview Elementary School | 0.8 miles away | KG - 05 | |
Middle School Algonquin Middle School | 0.8 miles away | 06 - 08 |
Get more info on 9 Lake Plumleigh Ct, Algonquin, IL 60102

By pressing request info, you agree that Residential and real estate professionals may contact you via phone/text about your inquiry, which may involve the use of automated means.
By pressing request info, you agree that Residential and real estate professionals may contact you via phone/text about your inquiry, which may involve the use of automated means.