9 Hidden Brook Dr Brookfield, CT 06804
Price
$1,299,000
Listed On
Type
For Sale
Status
Pending
9 Hidden Brook Dr, Brookfield, CT 06804
4 Beds
4 Bath
4422 sqft
Asking  $1,299,000

Snapshot

Type
For Sale
Category
Purchase
Property Type
Residential
Property Subtype
Other
MLS Number
24191358
Parcel Number
Property Sqft
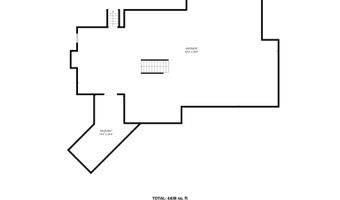
4,422 sqft
Lot Size
1.98 acres
Year Built
1986
Year Updated
Bedrooms
4
Bathrooms
4
Full Bathrooms
2
3/4 Bathrooms
0
Half Bathrooms
2
Quarter Bathrooms
0
Lot Size (in sqft)
86,248.8
Price Low
-
Room Count
10
Building Unit Count
-
Condo Floor Number
-
Number of Buildings
-
Number of Floors
0
Parking Spaces
0
Location Directions
Signal Hill Rd to Hidden Brook Rd
Franchise Affiliation
Sotheby's International Realty
Special Listing Conditions
Auction
Auction
Bankruptcy Property
Bankruptcy Property
HUD Owned
HUD Owned
In Foreclosure
In Foreclosure
Notice Of Default
Notice Of Default
Probate Listing
Probate Listing
Real Estate Owned
Real Estate Owned
Short Sale
Short Sale
Third Party Approval

Description

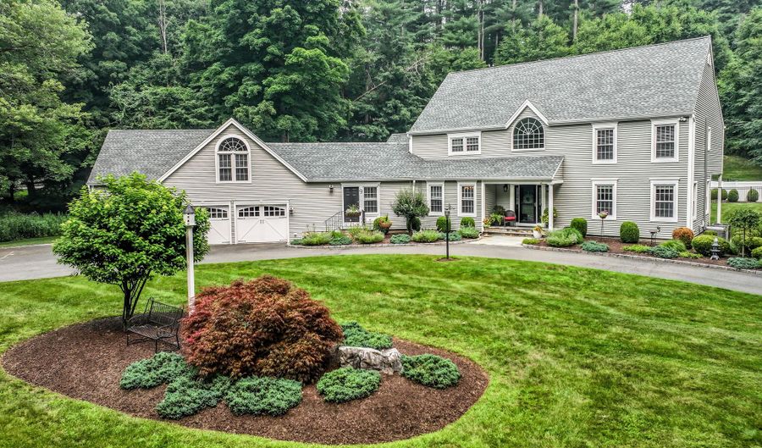
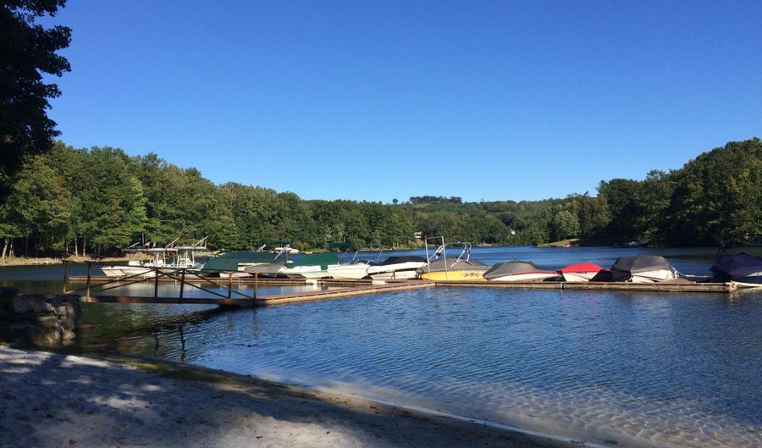
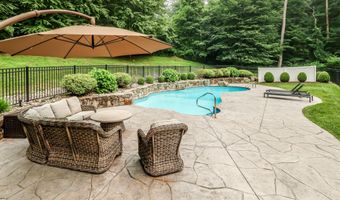
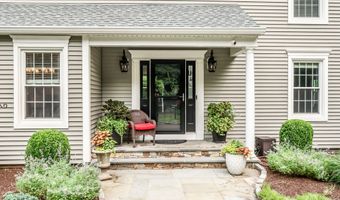
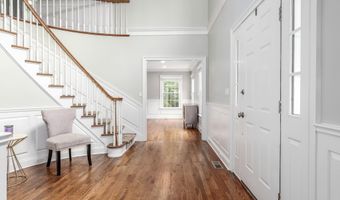
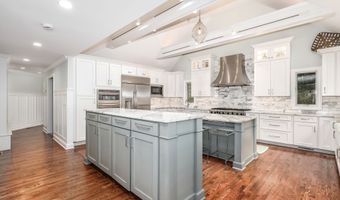
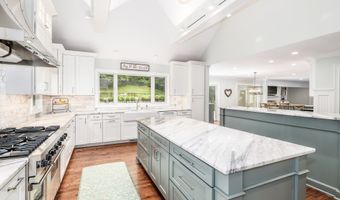
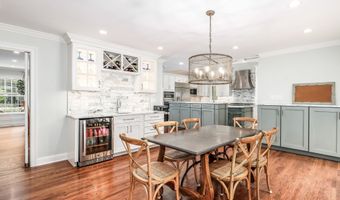
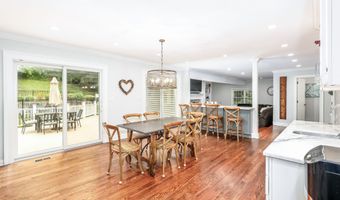
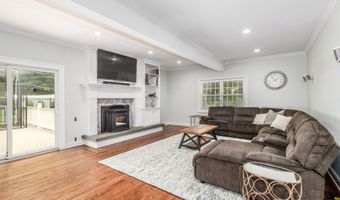
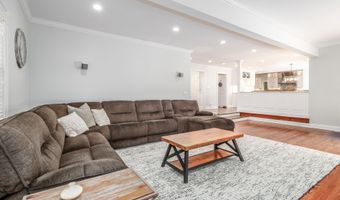
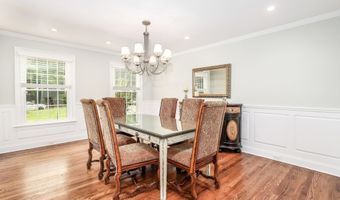
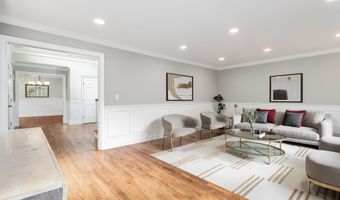
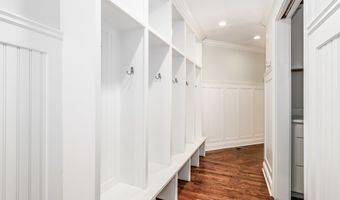
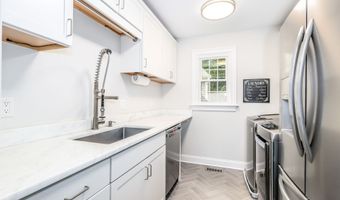
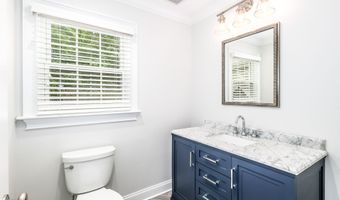
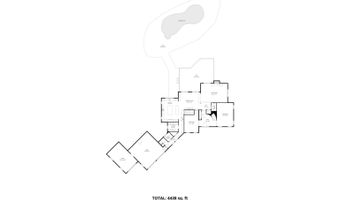
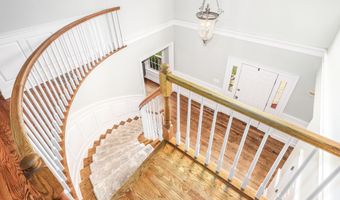
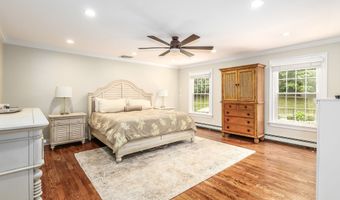
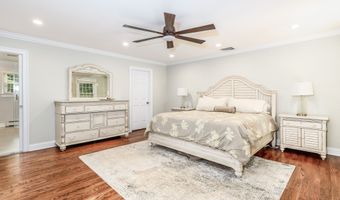
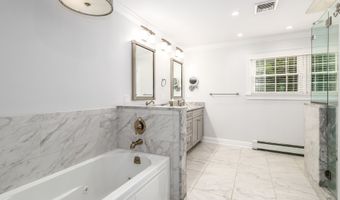
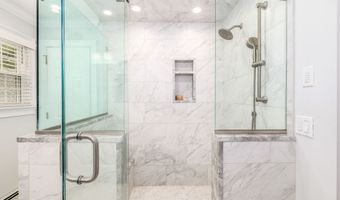
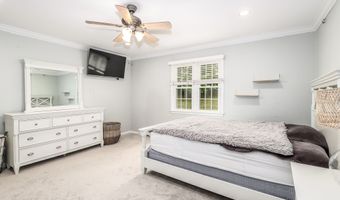
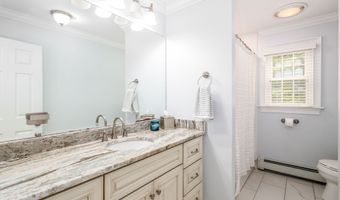
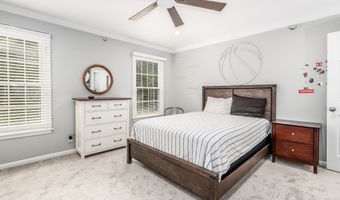
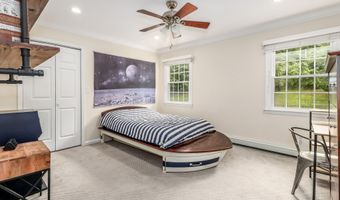
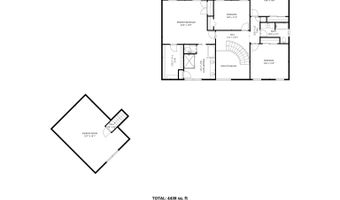
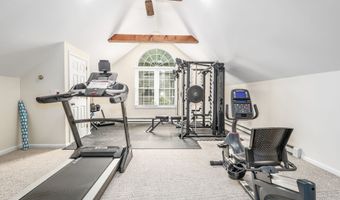
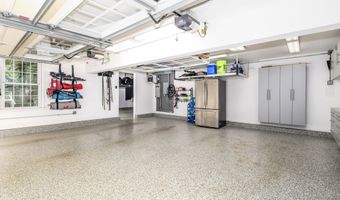
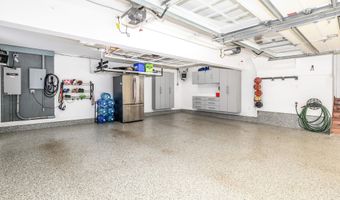
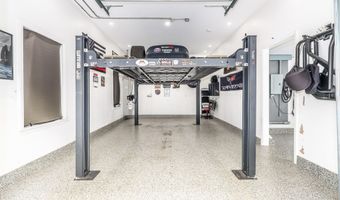
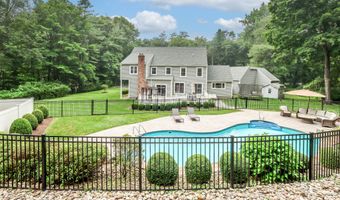
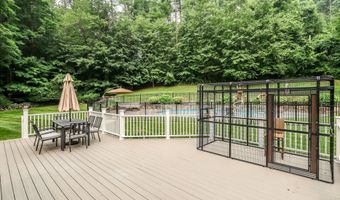
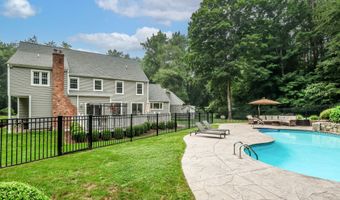
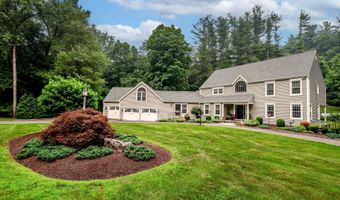
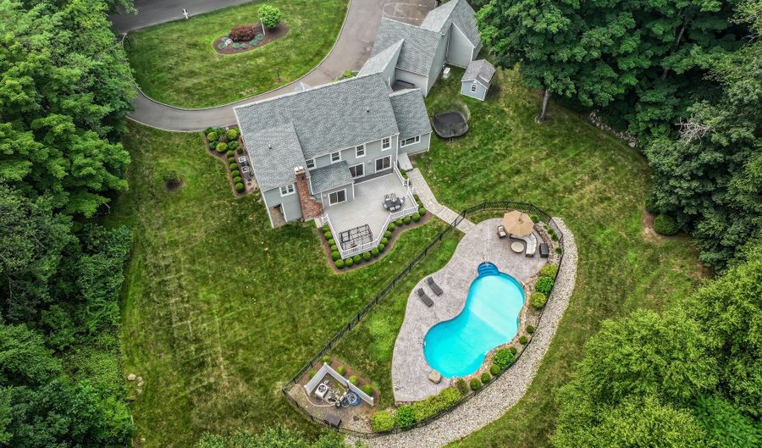
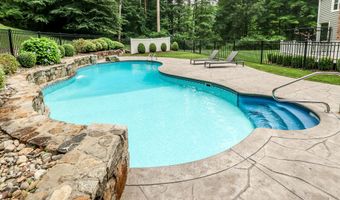
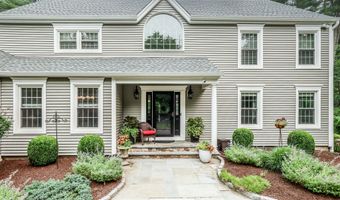
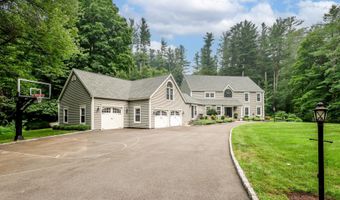
Set on exquisitely landscaped grounds in the sought-after Barkwood Falls lake community, this grand Colonial offers refined living with a seamless indoor-outdoor flow. A light filled foyer and sweeping staircase lead to elegant living and dining spaces with hardwood floors and intricate millwork. The chef's kitchen features quartzite countertops, custom cabinetry, premium stainless steel appliances, and a spacious center island, opening to a bright dining area and family room with fireplace and built ins. Sliders extend the living space to the deck and resort style pool. First floor amenities include a mudroom with built ins, laundry room, and two designer powder rooms. Upstairs, the serene primary suite offers a spa like bath with marble tile, double vanity, jacuzzi tub, and glass shower. Three additional bedrooms a full bath, and professionally installed closet organizers complete this level. A vaulted bonus room above the garage provides versatile space, currently used as a fitness room. The well designed garage features custom storage, wall-mounted racks, overhead shelving, and a professional-grade four-post lift. Outdoors, enjoy a saltwater pool, stone patio, and multiple seating areas. With privacy and access to exclusive lake amenities, this luxurious home delivers an unparalleled lifestyle.

More Details

MLS Name
SmartMLS, Inc.
Source
ListHub
MLS Number
24191358
MLS ID
CTMLS
Virtual Tour
PARTICIPANT
Name
Kellie Martone
Primary Phone
Key
3YD-CTMLS-3853
Email
kellie@kelliemartone.com
BROKER
Name
William Pitt Sotheby's International Realty
Phone
OFFICE
Name
William Pitt Sotheby's Int'l
Phone
(203) 796-7700
Copyright © 2026 SmartMLS, Inc. All rights reserved. All information provided by the listing agent/broker is deemed reliable but is not guaranteed and should be independently verified.

Features

Basement
Basement
Dock
Dock
Elevator
Elevator
Fireplace
Fireplace
Greenhouse
Greenhouse
Hot Tub Spa
Hot Tub Spa
New Construction
New Construction
Pool
Pool
Sauna
Sauna
Sports Court
Sports Court
Waterfront
Waterfront
Appliances
Gas Range
Gas Range
Microwave
Microwave
Range Hood
Range Hood
Refrigerator
Refrigerator
Dishwasher
Dishwasher
Washer
Washer
Dryer
Dryer
Wine Chiller
Wine Chiller
Architectural Style
Colonial
Colonial
Cooling
Central Air
Central Air
Exterior
Shed,Deck,Patio
Shed,Deck,Patio
Heating
Hot Water(Heating)
Hot Water(Heating)
Interior
Auto Garage Door Opener,Cable - Available,Security System
Patio and Porch
Patio
Patio
Rooms
Bathroom 3
Bathroom 3
Bedroom 4
Bedroom 4
Bedroom 2
Bedroom 2
Bathroom 4
Bathroom 4
Bedroom 1
Bedroom 1
Laundry Room
Laundry Room
Bedroom 3
Bedroom 3
Bathroom 1
Bathroom 1
Bathroom 2
Bathroom 2
 Basement
Basement
Security
Security System
Security System

History

DateEventPrice$/SqftSource
Listed For Sale
Residential
$1,299,000$294William Pitt Sotheby's Int'l
Report issue with price history

Taxes

YearAnnual AmountDescription
2027$15,423

Nearby Schools

High School

Brookfield High School

0.7 miles away09 - 12

Elementary School

Center Elementary School

1.4 miles awayPK - 01

Middle School

Whisconier Middle School

3.2 miles away05 - 08
Show more
Get more info on 9 Hidden Brook Dr, Brookfield, CT 06804
Profile
Kellie Martone
Listing Agent
(203) 948-1034
By pressing request info, you agree that Residential and real estate professionals may contact you via phone/text about your inquiry, which may involve the use of automated means.
Profile
Kellie Martone
Listing Agent
(203) 948-1034
By pressing request info, you agree that Residential and real estate professionals may contact you via phone/text about your inquiry, which may involve the use of automated means.