9 CEDARWOOD Dr Lewes, DE 19958
Price
$415,000
Listed On
Type
For Sale
Status
Active
9 CEDARWOOD Dr, Lewes, DE 19958
3 Beds
2 Bath
1300 sqft
Asking  $415,000

Snapshot

Type
For Sale
Category
Purchase
Property Type
Residential
Property Subtype
Other
MLS Number
DESU2117914
Parcel Number
Property Sqft
1,300 sqft
Lot Size
0.23 acres
Year Built
1998
Year Updated
Bedrooms
3
Bathrooms
2
Full Bathrooms
2
3/4 Bathrooms
0
Half Bathrooms
0
Quarter Bathrooms
0
Lot Size (in sqft)
10,018.8
Price Low
-
Room Count
-
Building Unit Count
-
Condo Floor Number
-
Number of Buildings
-
Number of Floors
2
Parking Spaces
0
Subdivision Name
LOCHWOOD
Franchise Affiliation
None
Special Listing Conditions
Auction
Auction
Bankruptcy Property
Bankruptcy Property
HUD Owned
HUD Owned
In Foreclosure
In Foreclosure
Notice Of Default
Notice Of Default
Probate Listing
Probate Listing
Real Estate Owned
Real Estate Owned
Short Sale
Short Sale
Third Party Approval

Description

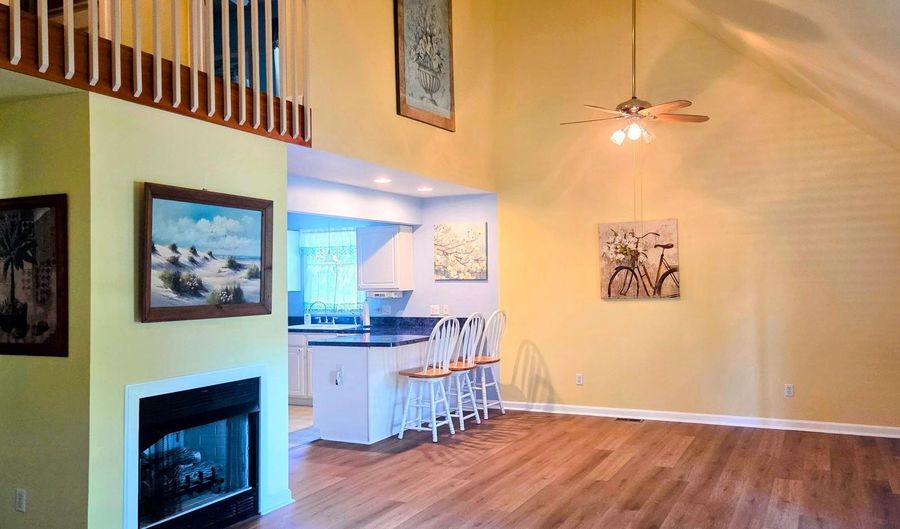
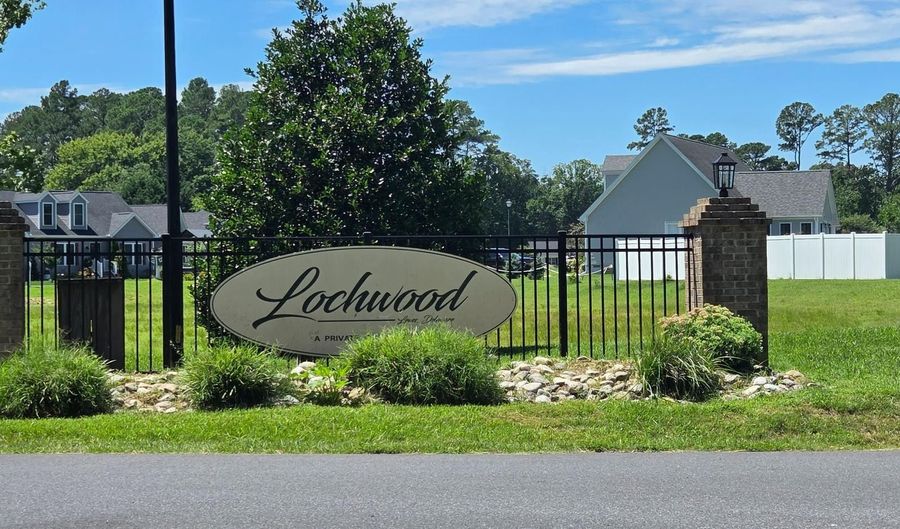
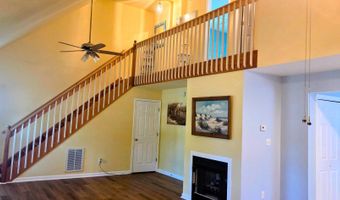
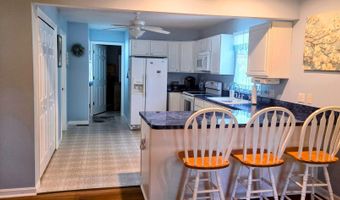
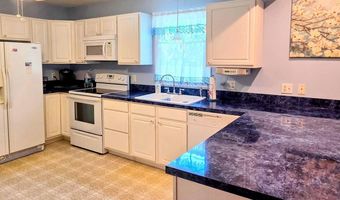
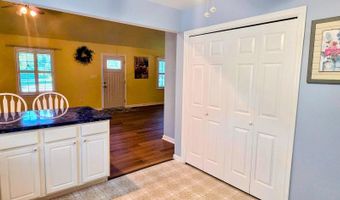
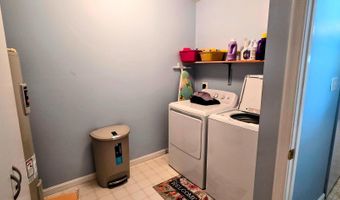
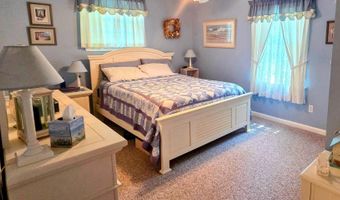
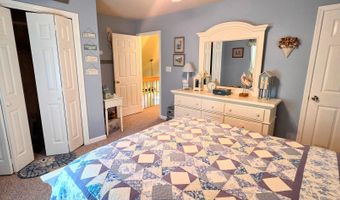
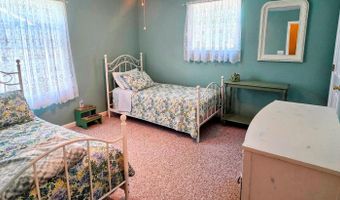
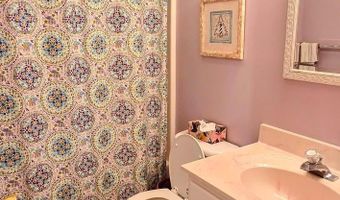
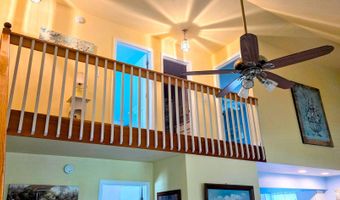
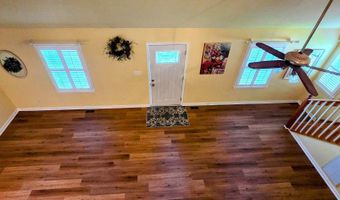
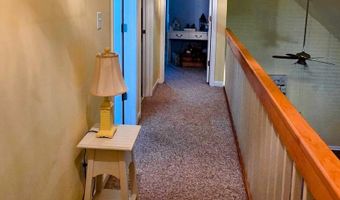
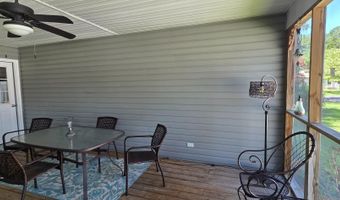
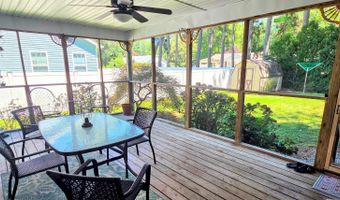
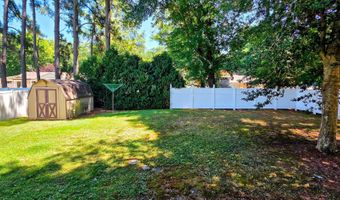
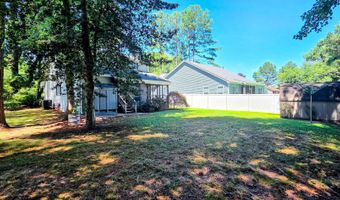
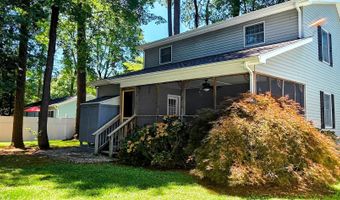
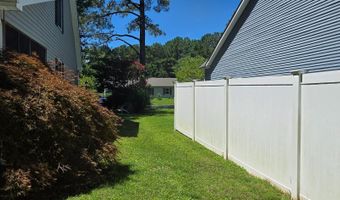
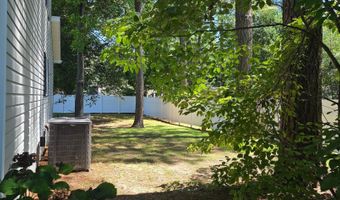
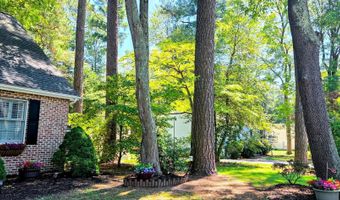
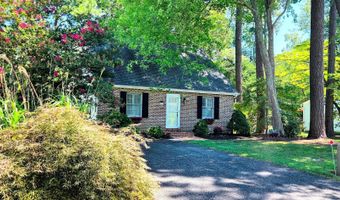
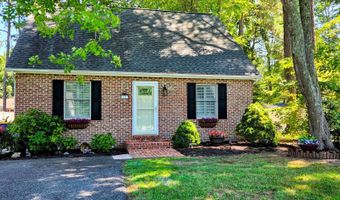
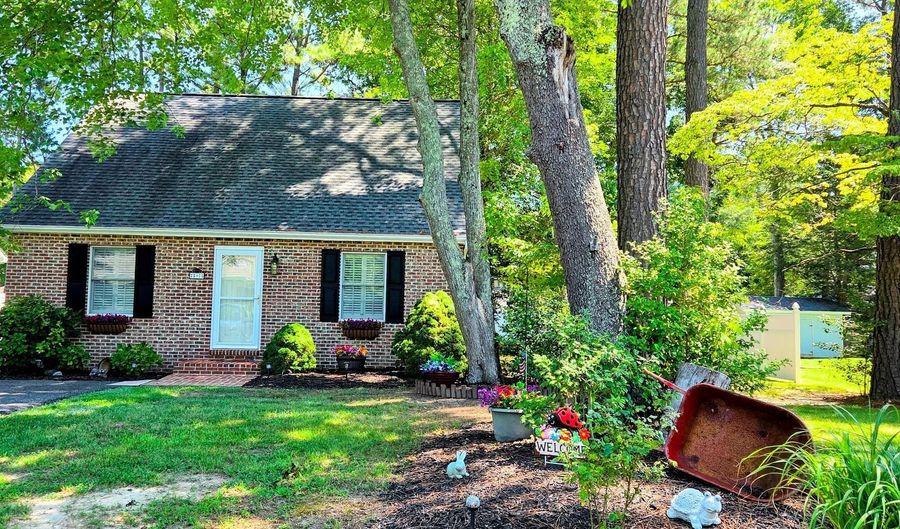
Take a look at this lovely brick front saltbox located in the desirable community of Lochwood. The interior features an open floor plan, vaulted ceilings, new vinyl flooring in the living/dining room, gas fireplace for those chilly nights as well as an encapsulated crawlspace. Exterior features include old growth trees, extensive landscaping, outside shower, shed and screened porch to enjoy your morning tea or an afternoon cocktail. The property is a nicely sized, private quarter acre fenced on three sides. Lochwood is located in the sought after Cape Henlopen school district. Short drive to shopping, bayside restaurants and of course the beaches. Centrally located to just about everything and everywhere.

More Details

MLS Name
Bright MLS
Source
ListHub
MLS Number
DESU2117914
MLS ID
TRENDPA
Virtual Tour
PARTICIPANT
Name
Beth Foster
Primary Phone
(302) 562-6909
Key
3YD-TRENDPA-3259118
Email
delmarvabeth@gmail.com
BROKER
Name
Bay Coast Realty
Phone
(302) 227-8146
OFFICE
Name
BAY COAST REALTY
Phone
(302) 227-8146
Copyright © 2026 Bright MLS. All rights reserved. All information provided by the listing agent/broker is deemed reliable but is not guaranteed and should be independently verified.

Features

Basement
Basement
Dock
Dock
Elevator
Elevator
Fireplace
Fireplace
Greenhouse
Greenhouse
Hot Tub Spa
Hot Tub Spa
New Construction
New Construction
Pool
Pool
Sauna
Sauna
Sports Court
Sports Court
Waterfront
Waterfront
Appliances
Dishwasher
Dishwasher
Dryer - Electric
Dryer - Electric
Refrigerator
Refrigerator
Built-In Microwave
Built-In Microwave
Washer
Washer
Architectural Style
Other
Other
Construction Materials
Frame
Frame
 Aluminum Siding
Aluminum Siding
Cooling
Central Air
Central Air
Heating
Electric (Heating)
Electric (Heating)
Heat Pump (Heating)
Heat Pump (Heating)
Interior
Bathroom - Walk-In Shower
Breakfast Area
Breakfast Area
Carpet
Carpet
Ceiling Fan(s)
Ceiling Fan(s)
Combination Dining/Living
Entry Level Bedroom
Entry Level Bedroom
Floor Plan - Open
Floor Plan - Open
Pantry
Pantry
Recessed Lighting
Recessed Lighting
Window Treatments
Window Treatments
Parking
Driveway
Driveway
Rooms
Bedroom 1
Bedroom 1
Bathroom 2
Bathroom 2
Dining Room
Dining Room
Bathroom 1
Bathroom 1
Bedroom 3
Bedroom 3
Bedroom 2
Bedroom 2

History

DateEventPrice$/SqftSource
Listed For Sale
Residential
$415,000$319BAY COAST REALTY
Report issue with price history

Taxes

YearAnnual AmountDescription
$684

Nearby Schools

Middle School

Beacon Middle School

3.6 miles away04 - 08

Treatment Center

Lewes Day Treatment Center (6 - 14)

5.5 miles awayPK - 12

High School

Career Opportunities

5.9 miles away09 - 12
Show more
Get more info on 9 CEDARWOOD Dr, Lewes, DE 19958
Profile
Beth Foster
Listing Agent
(302) 562-6909
By pressing request info, you agree that Residential and real estate professionals may contact you via phone/text about your inquiry, which may involve the use of automated means.
Profile
Beth Foster
Listing Agent
(302) 562-6909
By pressing request info, you agree that Residential and real estate professionals may contact you via phone/text about your inquiry, which may involve the use of automated means.