9 Bajala Dr E Beaufort, SC 29907
Price
$995,000
Listed On
Type
For Sale
Status
Active
9 Bajala Dr E, Beaufort, SC 29907
3 Beds
3 Bath
3381 sqft
Asking  $995,000

Snapshot

Type
For Sale
Category
Purchase
Property Type
Residential
Property Subtype
Single Family Residence
MLS Number
197586
Parcel Number
R200-003-000-0014-0000
Property Sqft
3,381 sqft
Lot Size
0.69 acres
Year Built
2019
Year Updated
Bedrooms
3
Bathrooms
3
Full Bathrooms
2
3/4 Bathrooms
0
Half Bathrooms
1
Quarter Bathrooms
0
Lot Size (in sqft)
30,056.4
Price Low
-
Room Count
-
Building Unit Count
-
Condo Floor Number
-
Number of Buildings
-
Number of Floors
1
Parking Spaces
0
Legal Description
LOT 33 FKA LOTS 33 34 PHASE I MARK ISLAND PLANT 2/09 LOT MERGED FROM 3/15 PB124 P36 3/13 SPLIT 0.69 AC 3/46 PLAT ATTACHE
Subdivision Name
Mark Island Plantation
Franchise Affiliation
None
Special Listing Conditions
Auction
Auction
Bankruptcy Property
Bankruptcy Property
HUD Owned
HUD Owned
In Foreclosure
In Foreclosure
Notice Of Default
Notice Of Default
Probate Listing
Probate Listing
Real Estate Owned
Real Estate Owned
Short Sale
Short Sale
Third Party Approval

Description

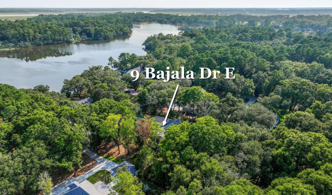
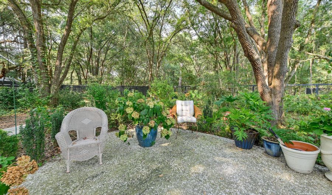
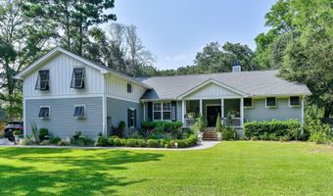
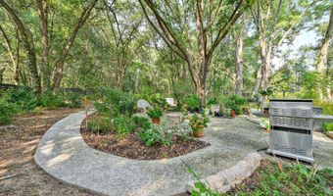
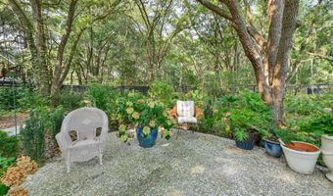
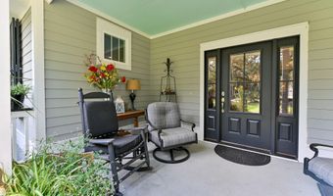
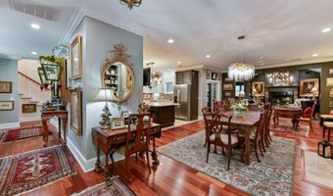
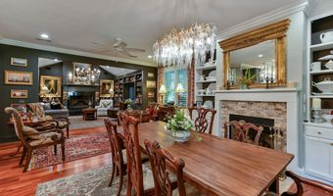
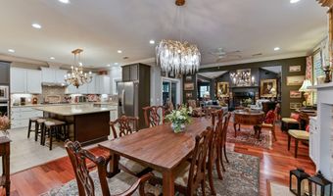
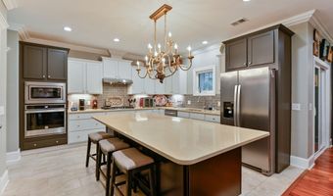
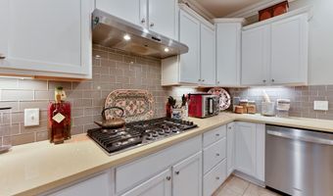
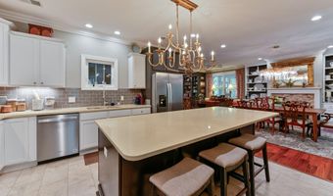
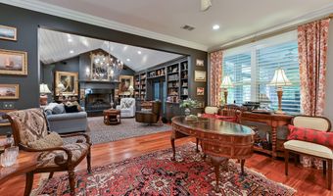
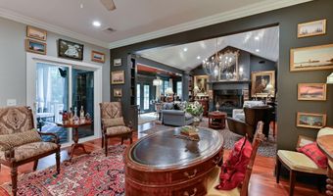
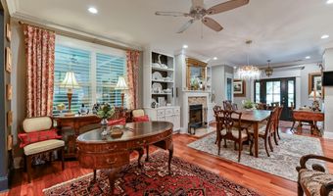
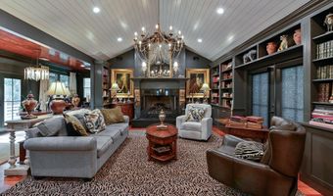
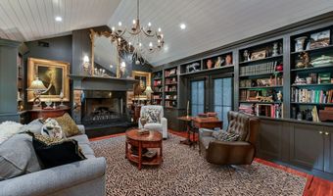
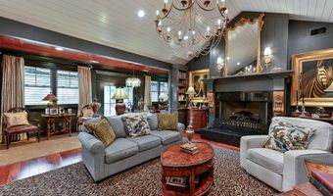
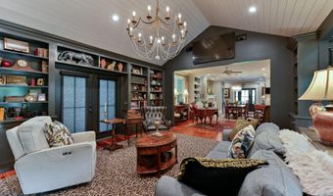
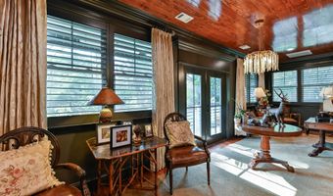
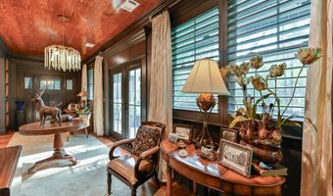
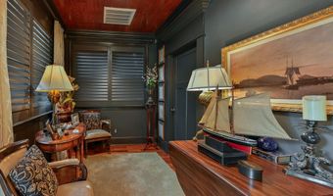
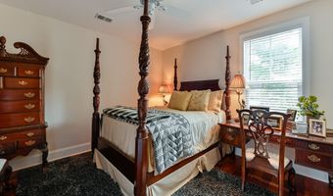
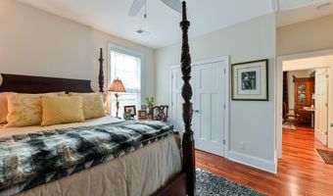
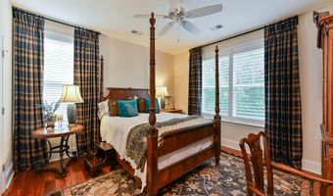
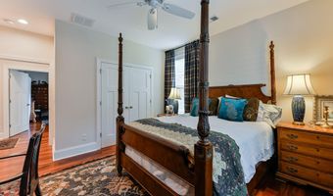
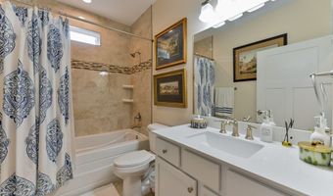
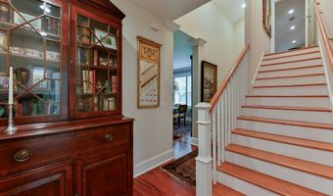
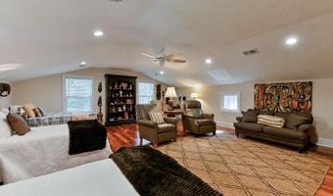
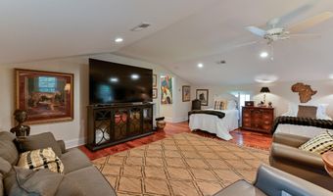
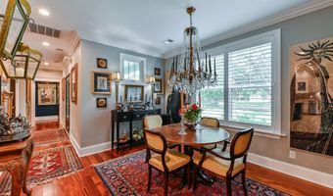
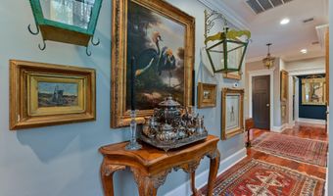
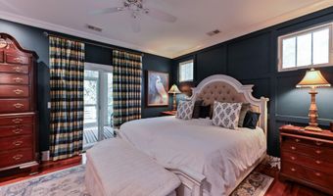
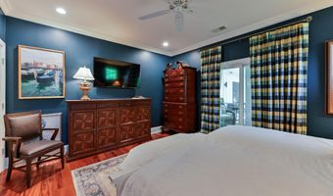
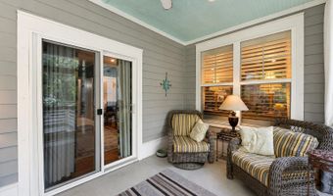
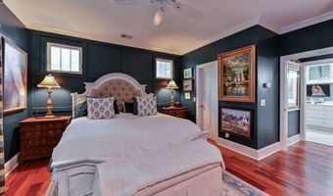
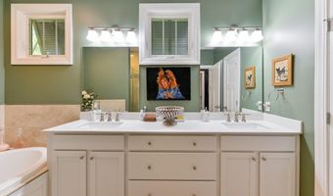
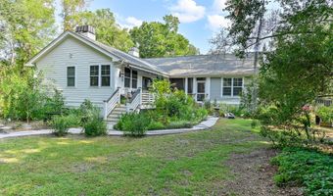
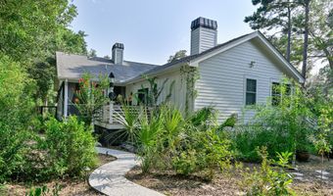
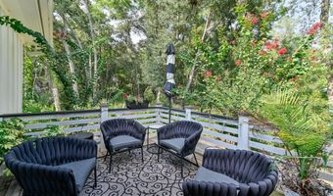
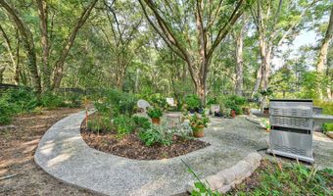
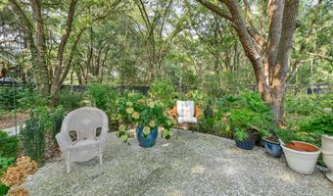
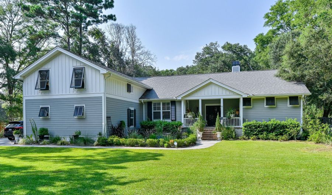
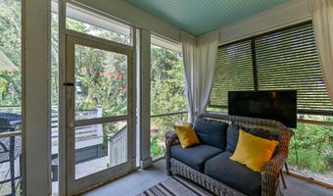
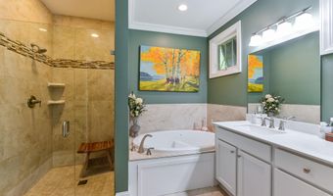
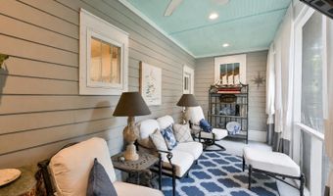
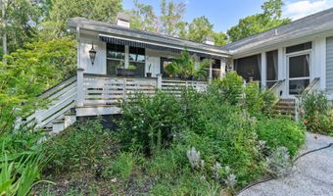
Exceptional home in the private Mark Island Plantation waterfront community, built in 2019 with a custom addition in 2024, it beautifully blends luxury, nature, and indoor-outdoor living. With landscaped gardens & tabby walkways winding through scenic seating areas, enclosed by a 6' tall custom fence with 3 gates, the .69 acres also catches a glimpse of the waterfront from the front yard. The beautiful main entry leads to two generous living areas for gathering with friends & family, while on your left and right are entries to either the primary suite with attached private porch or the elegant dining room and 2 additional guest rooms. The chef's kitchen features an oversized quartz island, stainless appliances, and beautiful cabinetry, flowing to a lovely seating area with fireplace currently hosts a long breakfast table for eight. Adjacent to the kitchen is another seating area which offers a screened porch with access to the gardens. The elegant Great Room with high ceilings is graced by a fireplace, chandelier, and French doors on either side leading to exterior decks, patios and the gardens. Cozy nooks off the Great Room provide a perfect place for quiet conversations after dinner. Brazilian cherry floors lend gracious warmth and elegance along with custom moldings and built-ins. Above the oversized two car garage is an expansive, beautifully finished room connected by interior stairs which offers a range of uses. It is plumbed for another bathroom if one wanted an additional bedroom/bathroom option. At the base of those stairs is the hallway access off the dining room leading to the two guestrooms, hall bath, and laundry room with sink and an exterior door to the back yard. See the attached Exhibit for a list of items which do not convey. All other furnishings can be discussed with regard to selecting certain items for a separate bill of sale. Seller has original building plans as well as the plans for the custom addition. Appointment only, but easy to schedule by calling or texting the listing agent. Items which do not convey include : All Draperies The French crystal candelabra in the breakfast room The 6 crystal finials in gallery The extra Refrigerator in the bonus room The washer/dryer TVs (brackets stay) The 2 green metal wall-hanging candle lamps All other furnishings are negotiable with a bill of sale.

More Details

MLS Name
Lowcountry Regional MLS
Source
ListHub
MLS Number
197586
MLS ID
BCARSC
Virtual Tour
PARTICIPANT
Name
Amy Leath
Primary Phone
(404) 550-2608
Key
3YD-BCARSC-LANCEA
Email
amy@danielravenelsir.com
BROKER
Name
Celia Dunn Sothebys
Phone
(843) 836-3900
OFFICE
Name
Daniel Ravenel Sotheby's Inte
Phone
(843) 836-3900
Copyright © 2026 Lowcountry Regional MLS. All rights reserved. All information provided by the listing agent/broker is deemed reliable but is not guaranteed and should be independently verified.

Features

Basement
Basement
Dock
Dock
Elevator
Elevator
Fireplace
Fireplace
Greenhouse
Greenhouse
Hot Tub Spa
Hot Tub Spa
New Construction
New Construction
Pool
Pool
Sauna
Sauna
Sports Court
Sports Court
Waterfront
Waterfront
Appliances
Gas Range
Gas Range
Dishwasher
Dishwasher
Dryer
Dryer
Microwave
Microwave
Refrigerator
Refrigerator
Washer
Washer
Cooling
Central Air
Central Air
Flooring
Wood
Wood
Tile
Tile
Heating
Central
Central
Interior
Ceiling Fan(s)
Ceiling Fan(s)
Master Downstairs
Master Downstairs
Double Closets
Double Closets
Chandelier
Chandelier
Crown Molding
Crown Molding
Double Vanity
Double Vanity
Open Floorplan
Open Floorplan
Pantry
Pantry
Recessed Lighting
Recessed Lighting
Vaulted Ceiling(s)
Vaulted Ceiling(s)
Walk-In Closet(s)
Walk-In Closet(s)
Parking
Garage
Garage
Patio and Porch
Porch
Porch
Roof
Composition
Composition
Rooms
Bedroom 2
Bedroom 2
Bedroom 3
Bedroom 3
Bedroom 1
Bedroom 1
Bathroom 1
Bathroom 1
Bathroom 2
Bathroom 2
Bathroom 3
Bathroom 3
Dining Room
Dining Room
Window
Plantation Shutters
Plantation Shutters

History

DateEventPrice$/SqftSource
Listed For Sale
Residential
$995,000$294Daniel Ravenel Sotheby's Inte
Report issue with price history
Taxes

YearAnnual AmountDescription
$2,473LOT 33 FKA LOTS 33 34 PHASE I MARK ISLAND PLANT 2/09 LOT MERGED FROM 3/15 PB124 P36 3/13 SPLIT 0.69 AC 3/46 PLAT ATTACHE

Nearby Schools

Elementary School

Coosa Elementary

2.2 miles awayPK - 05

Elementary School

Beaufort Elementary

2.8 miles awayPK - 05

High School
Beaufort High

4 miles away09 - 12
Show more
Get more info on 9 Bajala Dr E, Beaufort, SC 29907
Profile
Amy Leath
Listing Agent
(404) 550-2608
By pressing request info, you agree that Residential and real estate professionals may contact you via phone/text about your inquiry, which may involve the use of automated means.
Profile
Amy Leath
Listing Agent
(404) 550-2608
By pressing request info, you agree that Residential and real estate professionals may contact you via phone/text about your inquiry, which may involve the use of automated means.