898 Newcastle Dr Allen, TX 75013
Price
$899,000
Listed On
Type
For Sale
Status
Pending
898 Newcastle Dr, Allen, TX 75013
5 Beds
4 Bath
3684 sqft
Asking  $899,000

Snapshot

Type
For Sale
Category
Purchase
Property Type
Residential
Property Subtype
Single Family Residence
MLS Number
21328084
Parcel Number
R1153500I01101
Property Sqft
3,684 sqft
Lot Size
0.18 acres
Year Built
2019
Year Updated
Bedrooms
5
Bathrooms
4
Full Bathrooms
3
3/4 Bathrooms
0
Half Bathrooms
1
Quarter Bathrooms
0
Lot Size (in sqft)
7,797.24
Price Low
-
Room Count
-
Building Unit Count
-
Condo Floor Number
-
Number of Buildings
-
Number of Floors
2
Parking Spaces
0
Location Directions
gps
Legal Description
RIDGEVIEW CROSSING PHASE IB (CAL), BLK I, LOT
Subdivision Name
Ridgeview Crossing Ph Ib
Franchise Affiliation
Century 21 Real Estate
Special Listing Conditions
Auction
Auction
Bankruptcy Property
Bankruptcy Property
HUD Owned
HUD Owned
In Foreclosure
In Foreclosure
Notice Of Default
Notice Of Default
Probate Listing
Probate Listing
Real Estate Owned
Real Estate Owned
Short Sale
Short Sale
Third Party Approval

Description

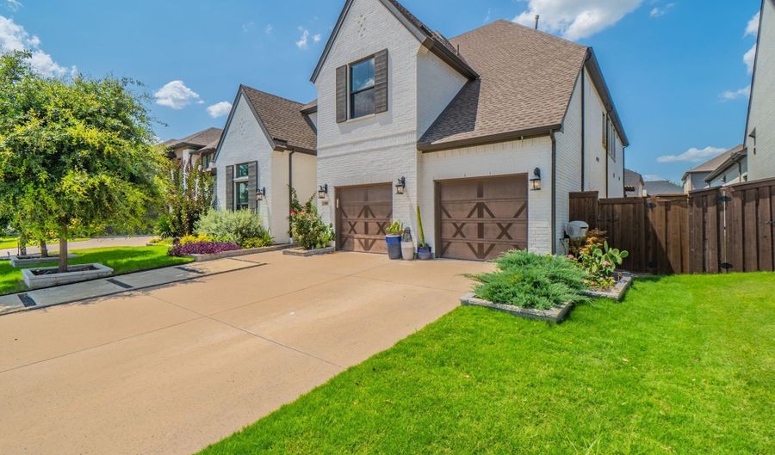
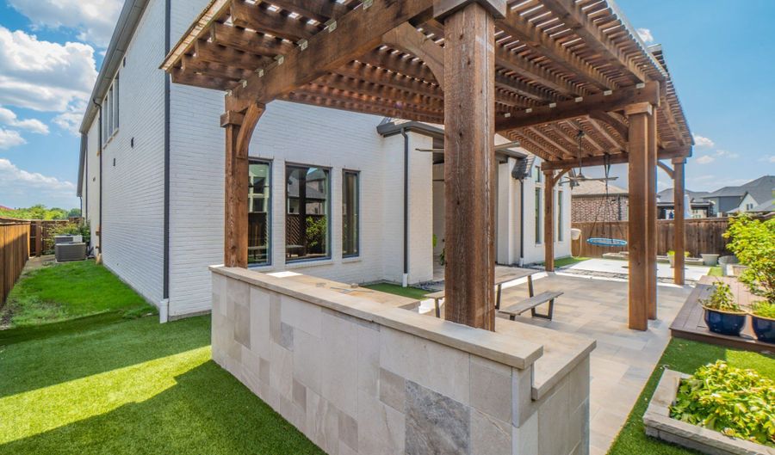
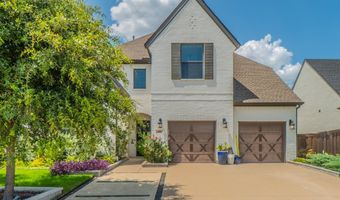
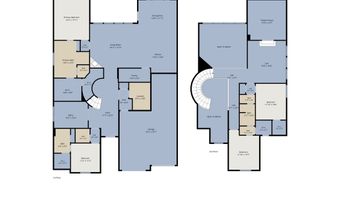
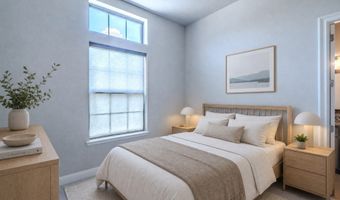
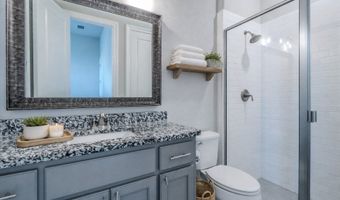
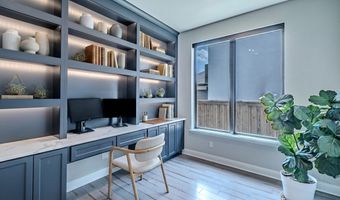
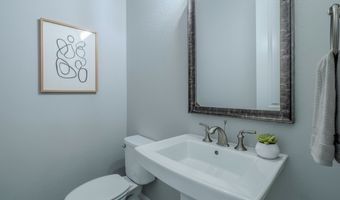
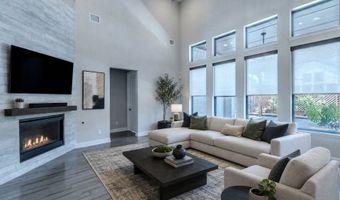
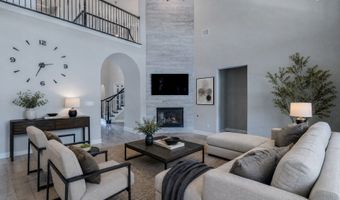
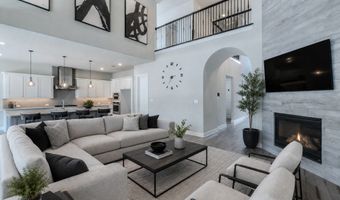
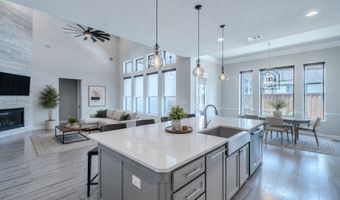
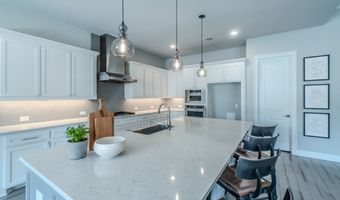
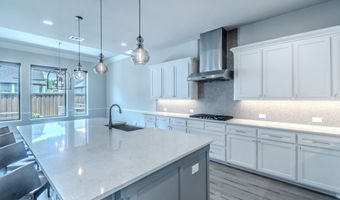
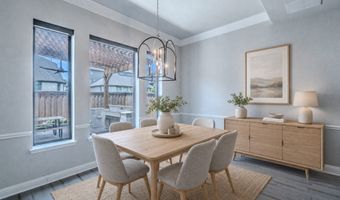
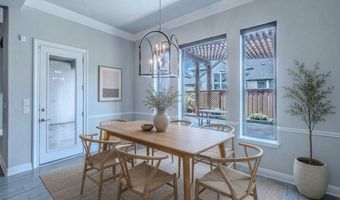
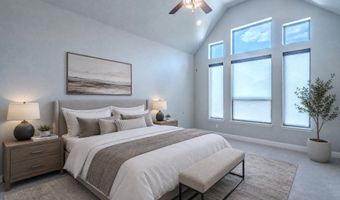
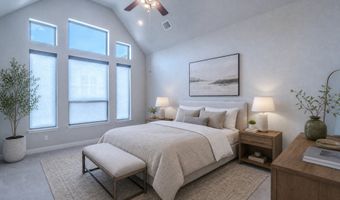
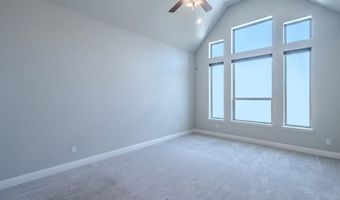
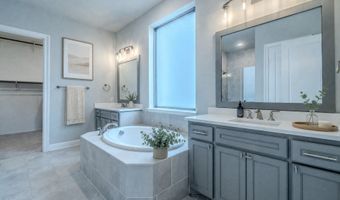
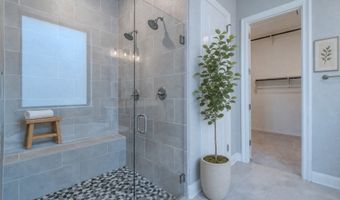
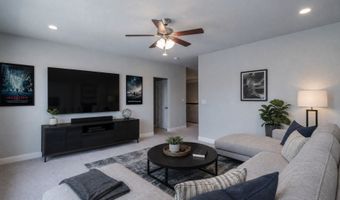
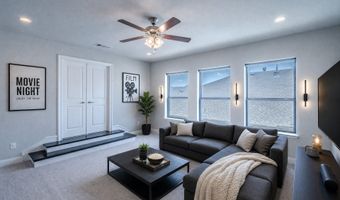
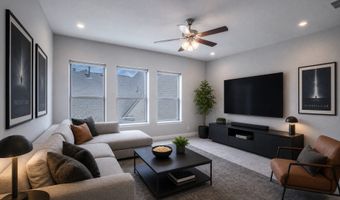
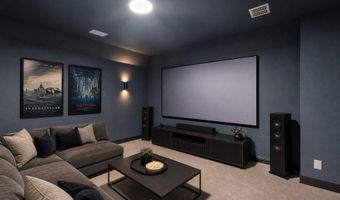
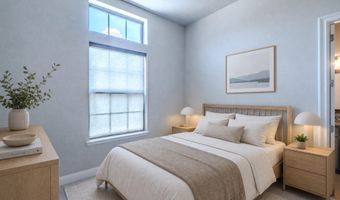
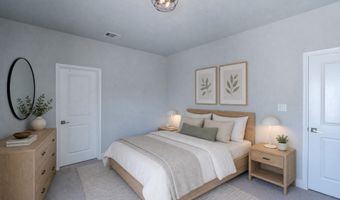
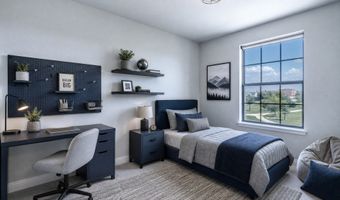
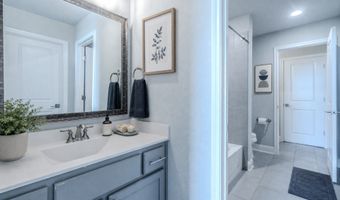
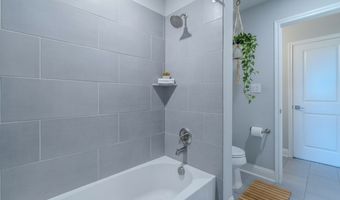
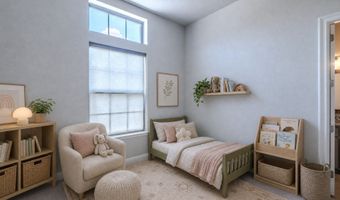
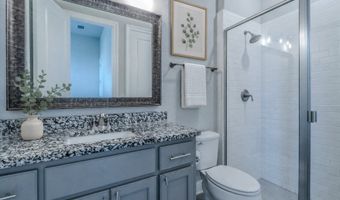
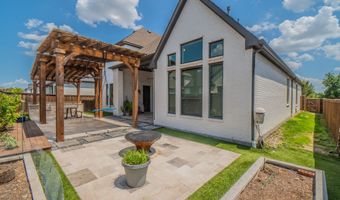
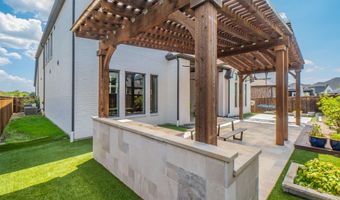
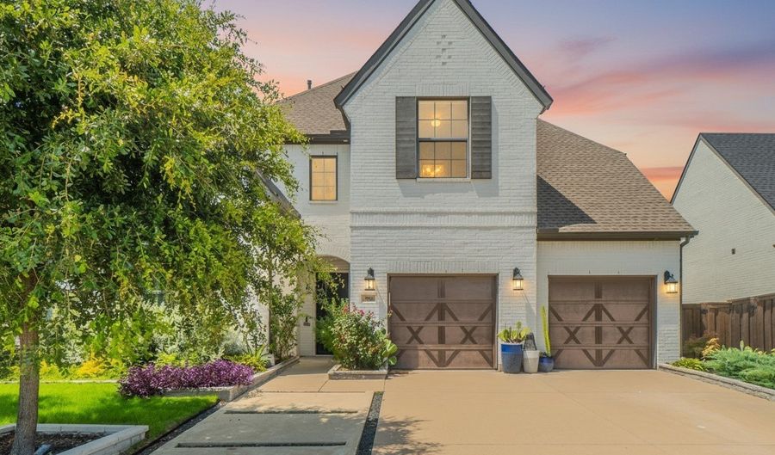
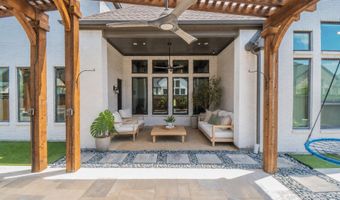
Welcome to this exceptional 5 bedroom 4 bath home in the highly sought after Ridgeview crossing community, located in one of Allen's most desirable zip codes. Perfectly positioned near the new Mckinney amphitheater , premier shopping, dining , and top rated schools, this home offers luxury, space, and an unbeatable location. Designed for both everyday living and entertaining, the open concept floor plan features a private office with custom builtins, a spacious game room, dedicated media room, and an expansive living area filled with natural light. The chef-inspired kitchen boasts stainless steel appliances, abundant cabinetry, generous counter space, and a large island overlooking the family room. The private primary suite offers a relaxing retreat while four additional bedrooms provide plenty of space for family and guests. Step outside to enjoy the covered patio, fully equipped outdoor kitchen, and low maintenance turfed backyard-perfect for year round entertaining. Complete with a 3 -car garage and thoughtfully designed living spaces throughout, this move-in ready home combines comfort, style and convenience. Don't miss this incredible opportunity-book your showing today.

More Details

MLS Name
North Texas Real Estate Information Systems, Inc.
Source
ListHub
MLS Number
21328084
MLS ID
NTREIS
Virtual Tour
PARTICIPANT
Name
Amy Herzog
Primary Phone
(214) 920-9611
Key
3YD-NTREIS-0634005
Email
amyherzog@judgefite.com
BROKER
Name
CENTURY 21 Judge Fite Company
Phone
(214) 920-9611
OFFICE
Name
C21 Fine Homes Judge Fite
Phone
(469) 621-0081
Copyright © 2026 North Texas Real Estate Information Systems, Inc. All rights reserved. All information provided by the listing agent/broker is deemed reliable but is not guaranteed and should be independently verified.

Features

Basement
Basement
Dock
Dock
Elevator
Elevator
Fireplace
Fireplace
Greenhouse
Greenhouse
Hot Tub Spa
Hot Tub Spa
New Construction
New Construction
Pool
Pool
Sauna
Sauna
Sports Court
Sports Court
Waterfront
Waterfront
Appliances
SomeGasAppliances
SomeGasAppliances
BuiltInGasRange
BuiltInGasRange
Dishwasher
Dishwasher
Disposal
Disposal
GasRange
GasRange
Microwave
Microwave
PlumbedForGas
PlumbedForGas
SomeCommercialGrade
SomeCommercialGrade
VentedExhaustFan
VentedExhaustFan
WaterPurifier
WaterPurifier
Architectural Style
Craftsman
Craftsman
Modern
Modern
Construction Materials
Brick
Brick
 Rock
Rock
 Stone
Stone
Cooling
Ceiling Fan(s)
Ceiling Fan(s)
ENERGY STAR Qualified Equipment
Electric
Electric
Central Air
Central Air
Exterior
BuiltInBarbecue
BuiltInBarbecue
Barbecue
Barbecue
Garden
Garden
OutdoorGrill
OutdoorGrill
OutdoorKitchen
OutdoorKitchen
OutdoorLivingArea
OutdoorLivingArea
PrivateEntrance
PrivateEntrance
PermeablePaving
PermeablePaving
PrivateYard
PrivateYard
RainGutters
RainGutters
Storage
Storage
Fencing
Privacy
Privacy
Fenced
Fenced
Flooring
Engineered
Engineered
Carpet
Carpet
Heating
Central
Central
Natural Gas
Natural Gas
Zoned
Zoned
Interior
Chandelier
Chandelier
DecorativeDesignerLightingFixtures
EatInKitchen
EatInKitchen
HighSpeedInternet
HighSpeedInternet
KitchenIsland
KitchenIsland
OpenFloorplan
OpenFloorplan
Pantry
Pantry
Other Structures
Storage
Storage
Gazebo
Gazebo
Parking
Oversize
Oversize
Secured
Secured
Driveway
Driveway
Garage
Garage
Open
Open
Roof
Composition
Composition
Rooms
Bedroom 5
Bedroom 5
Bathroom 4
Bathroom 4
Bedroom 3
Bedroom 3
Bedroom 1
Bedroom 1
Bathroom 2
Bathroom 2
Bathroom 3
Bathroom 3
Bedroom 2
Bedroom 2
Game Room
Game Room
Bathroom 1
Bathroom 1
Bedroom 4
Bedroom 4
Security
Security
Security
View
Park
Park

History

DateEventPrice$/SqftSource
Listed For Sale
Residential
$899,000$244C21 Fine Homes Judge Fite
Report issue with price history

Taxes

YearAnnual AmountDescription
$16,714RIDGEVIEW CROSSING PHASE IB (CAL), BLK I, LOT

Nearby Schools

High School

Allen High School

2.4 miles away09 - 12

Elementary School

James And Margie Marion Elementary

2.2 miles awayPK - 06

Elementary School

Dr E T Boon Elementary

2.5 miles awayPK - 06
Show more
Get more info on 898 Newcastle Dr, Allen, TX 75013
Profile
Amy Herzog
Listing Agent
(214) 920-9611
By pressing request info, you agree that Residential and real estate professionals may contact you via phone/text about your inquiry, which may involve the use of automated means.
Profile
Amy Herzog
Listing Agent
(214) 920-9611
By pressing request info, you agree that Residential and real estate professionals may contact you via phone/text about your inquiry, which may involve the use of automated means.