8933 Rock Island Ct Indianapolis, IN 46217
Price
$199,900
Listed On
Type
For Sale
Status
Active
8933 Rock Island Ct, Indianapolis, IN 46217
3 Beds
1 Bath
1064 sqft
 
Last Refreshed: 9/19/2026, 9:33 PM CDT
Asking
 $199,900

Snapshot

Type
For Sale
Category
Purchase
Property Type
Residential
Property Subtype
Single Family Residence
MLS Number
22121266
Parcel Number
491422115008000500
Property Sqft
1,064 sqft
Lot Size
0.27 acres
Year Built
1986
Year Updated
Bedrooms
3
Bathrooms
1
Full Bathrooms
1
3/4 Bathrooms
0
Half Bathrooms
0
Quarter Bathrooms
0
Lot Size (in sqft)
11,761.2
Price Low
-
Room Count
6
Building Unit Count
-
Condo Floor Number
-
Number of Buildings
-
Number of Floors
1
Parking Spaces
0
Location Directions
GPS Friendly
Legal Description
The Depot Sec 1 L3
Subdivision Name
Depot
Franchise Affiliation
Keller Williams Realty
Special Listing Conditions
Auction
Auction
Bankruptcy Property
Bankruptcy Property
HUD Owned
HUD Owned
In Foreclosure
In Foreclosure
Notice Of Default
Notice Of Default
Probate Listing
Probate Listing
Real Estate Owned
Real Estate Owned
Short Sale
Short Sale
Third Party Approval

Description

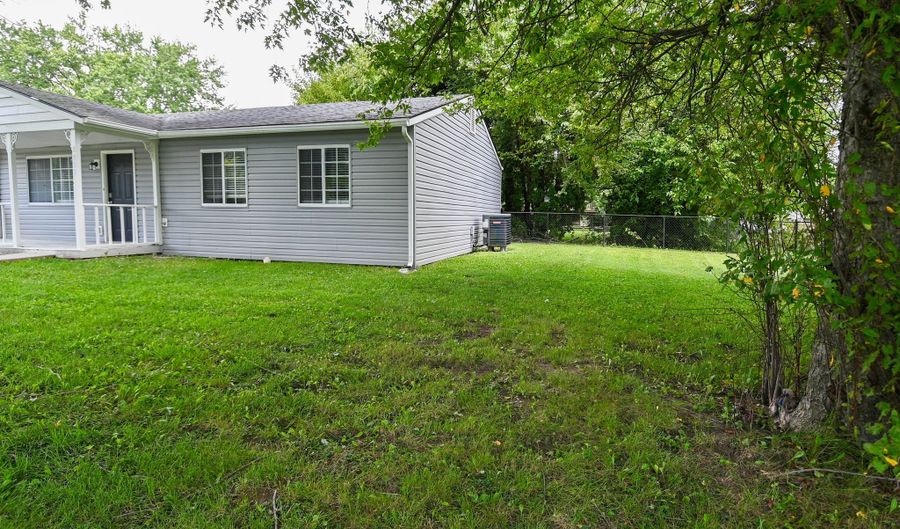
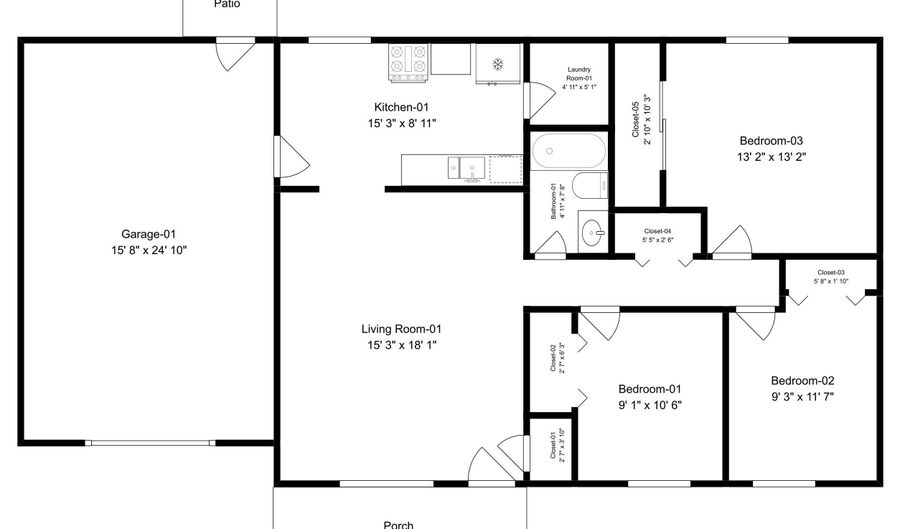
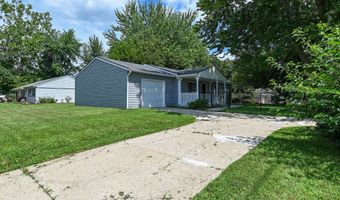
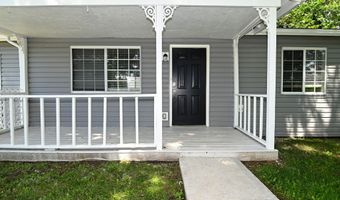
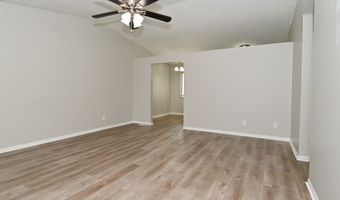
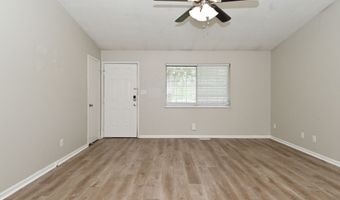
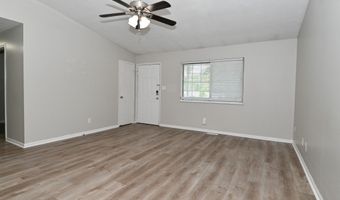
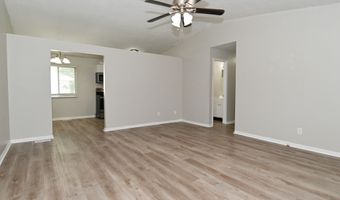
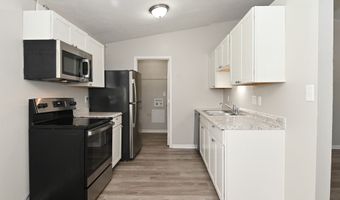
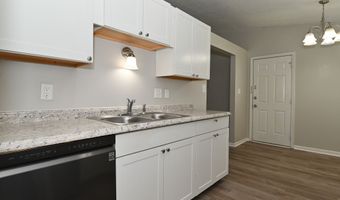
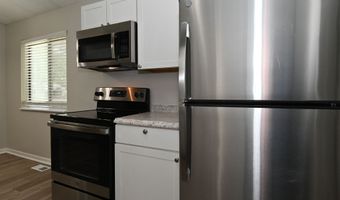
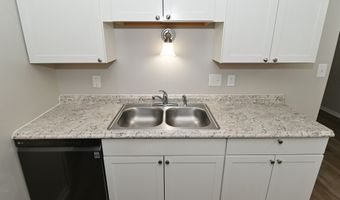
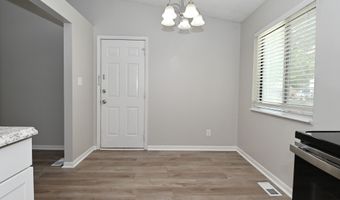
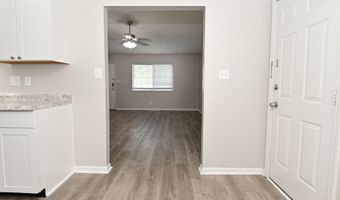
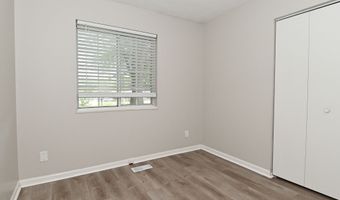
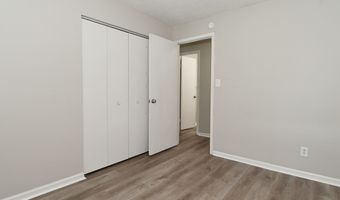
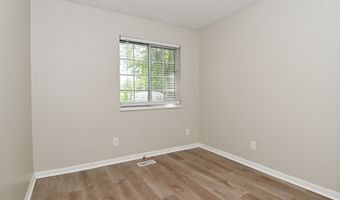
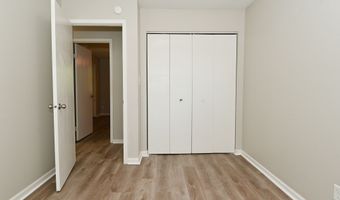
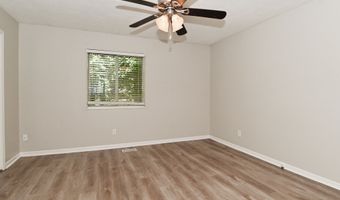
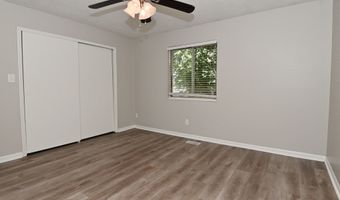
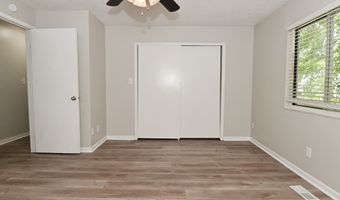
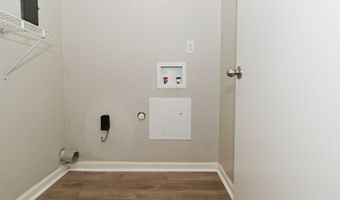
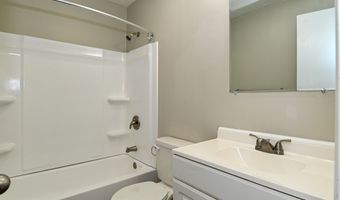
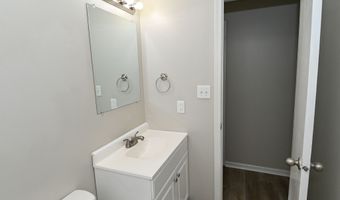
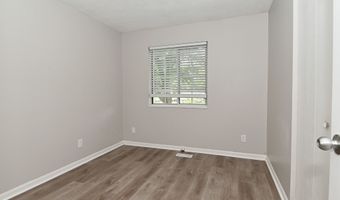
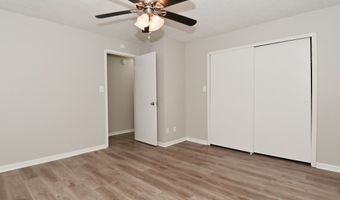
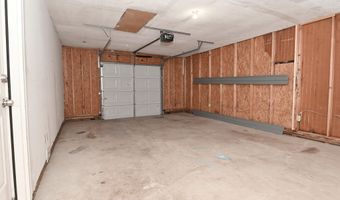
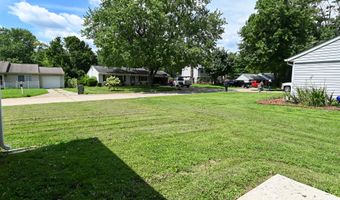
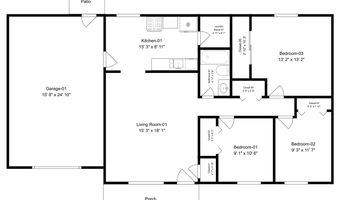
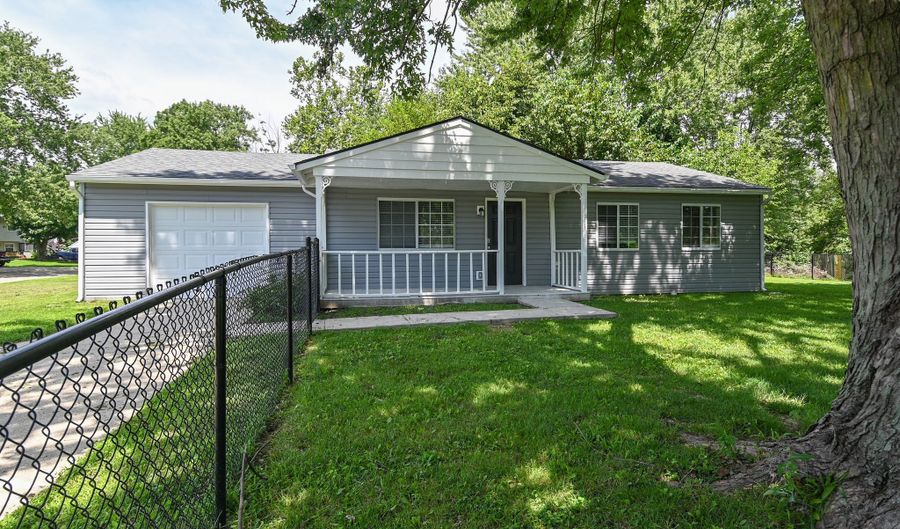
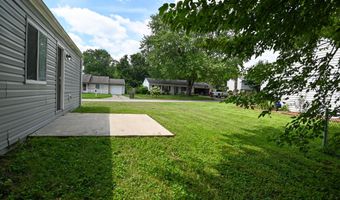
Welcome to this charming home with great curb appeal featuring an inviting, covered front porch and a well maintained exterior. Step inside to a bright and open interior with neutral colors and luxury vinyl flooring throughout, offering a modern look with easy maintenance. The spacious living areas provide a versatile setting for both everyday living and entertaining, with ceiling fans in select rooms for added comfort and blinds throughout for privacy and convenience. The kitchen features crisp white cabinetry, granite countertops, and stainless steel appliances, creating a clean and functional space for preparing meals and gathering with guests. A separate laundry room adds valuable convenience and organization. The attached garage provides secure parking and additional storage space. Outside there is plenty of space with the generously-sized lot to enjoy outdoor activities, entertaining or peaceful place to relax. This home combines practical features, modern finishes, and comfortable living spaces in an appealing package, all near highways, shopping and dining. Don't wait to see this one!

More Details

MLS Name
Broker Listing Cooperative®
MLS Number
22121266
MLS ID
MIBORIN
Virtual Tour
PARTICIPANT
Name
Cheryl Kypreos
Email
listings@kypreosteam.com
Primary Phone
(317) 564-7100
Agent ID License
RB22000325
BROKER
Name
Indy Metro Northeast dba Keller Williams Realty
Email
klrw637@kw.com
Phone
(317) 564-7100
OFFICE
Name
Keller Williams Indy Metro NE
Phone
(317) 564-7100
Copyright © 2026 Broker Listing Cooperative®. All rights reserved. All information provided by the listing agent/broker is deemed reliable but is not guaranteed and should be independently verified.

Features

Basement
Basement
Dock
Dock
Elevator
Elevator
Fireplace
Fireplace
Greenhouse
Greenhouse
Hot Tub Spa
Hot Tub Spa
New Construction
New Construction
Pool
Pool
Sauna
Sauna
Sports Court
Sports Court
Waterfront
Waterfront
Appliances
Dishwasher
Dishwasher
Microwave
Microwave
Electric Oven
Electric Oven
Refrigerator
Refrigerator
Architectural Style
Other
Other
Construction Materials
Aluminum Siding
Aluminum Siding
 Vinyl Siding
Vinyl Siding
Cooling
Central Air
Central Air
Heating
Forced Air
Forced Air
Interior
Eat-in Kitchen
Eat-in Kitchen
Rooms
Bedroom 3
Bedroom 3
Bathroom 1
Bathroom 1
Bedroom 1
Bedroom 1
Bedroom 2
Bedroom 2

History

DateEventPrice$/SqftSource
Listed For Sale
Residential
$199,900$188Central Metro Realty
Report issue with price history

Taxes

YearAnnual AmountDescription
2025$0The Depot Sec 1 L3

Nearby Schools

High School

Perry Meridian High School

1.1 miles away09 - 12

Elementary School

Glenns Valley Elementary School

1.1 miles awayKG - 05

Middle School

Perry Meridian 6th Grade Academy

1.4 miles away06 - 06
Show more
Get more info on 8933 Rock Island Ct, Indianapolis, IN 46217
Profile
Cheryl Kypreos
Listing Agent
(512) 454-6873
By proceeding, you consent to receive calls and texts at the number you provided, including marketing by autodialer and prerecorded and artificial voice, and email, from real estate professionals about your inquiry and other home-related matters, but not as a condition of any purchase. Msg/data rates may apply. This consent applies even if you are on a corporate, state, or national Do Not Call list.
Profile
Cheryl Kypreos
Listing Agent
(512) 454-6873
By proceeding, you consent to receive calls and texts at the number you provided, including marketing by autodialer and prerecorded and artificial voice, and email, from real estate professionals about your inquiry and other home-related matters, but not as a condition of any purchase. Msg/data rates may apply. This consent applies even if you are on a corporate, state, or national Do Not Call list.