8932 Ione Ln Affton, MO 63123
Price
$249,900
Listed On
Type
For Sale
Status
Active
8932 Ione Ln, Affton, MO 63123
3 Beds
2 Bath
1525 sqft
Asking  $249,900

Snapshot

Type
For Sale
Category
Purchase
Property Type
Residential
Property Subtype
Single Family Residence
MLS Number
26046707
Parcel Number
27J-63-0964
Property Sqft
1,525 sqft
Lot Size
0.21 acres
Year Built
1954
Year Updated
Bedrooms
3
Bathrooms
2
Full Bathrooms
1
3/4 Bathrooms
0
Half Bathrooms
1
Quarter Bathrooms
0
Lot Size (in sqft)
9,086.62
Price Low
-
Room Count
7
Building Unit Count
-
Condo Floor Number
-
Number of Buildings
-
Number of Floors
1
Parking Spaces
0
Legal Description
ST GEORGE ADDITION PLAT 4 LO T 170
Subdivision Name
St George Add 4
Franchise Affiliation
Realty Executives International
Special Listing Conditions
Auction
Auction
Bankruptcy Property
Bankruptcy Property
HUD Owned
HUD Owned
In Foreclosure
In Foreclosure
Notice Of Default
Notice Of Default
Probate Listing
Probate Listing
Real Estate Owned
Real Estate Owned
Short Sale
Short Sale
Third Party Approval

Description

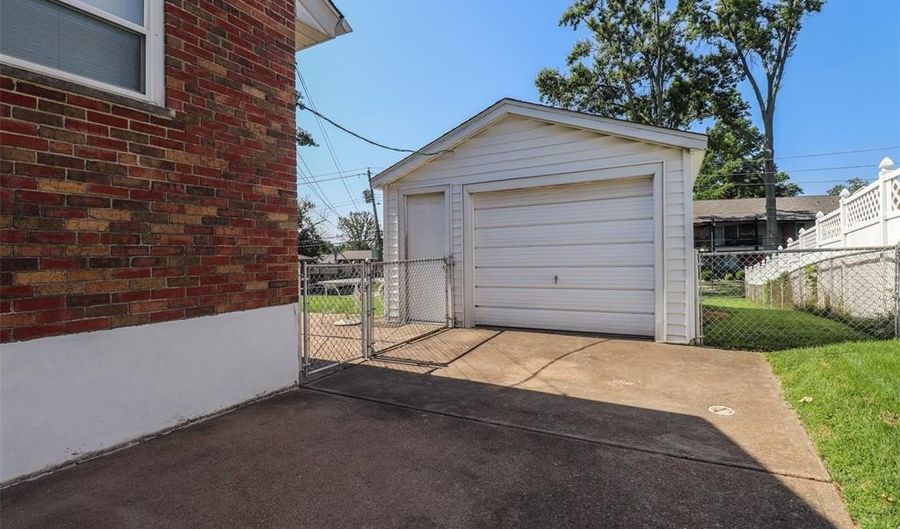
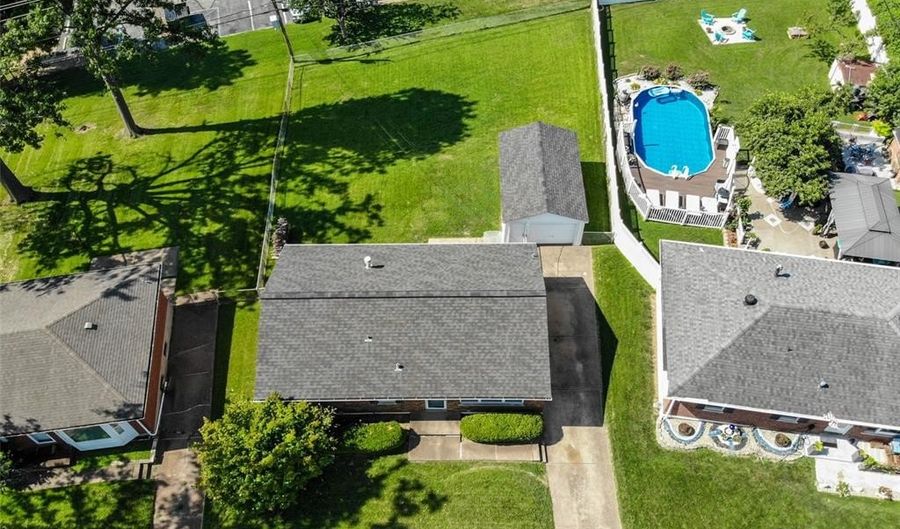
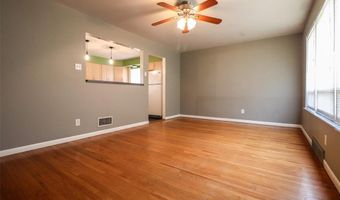
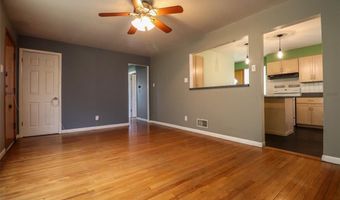
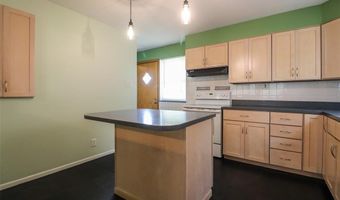
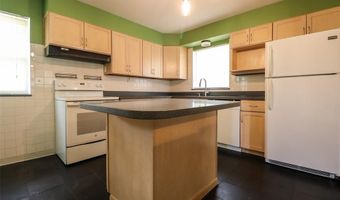
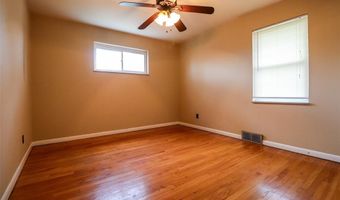
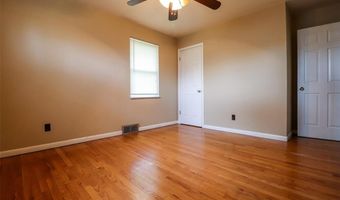
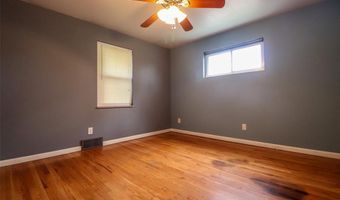
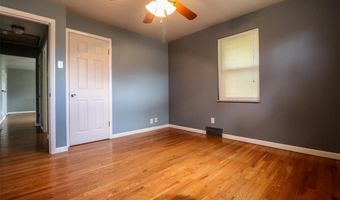
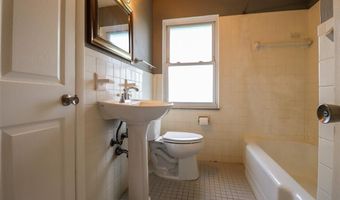
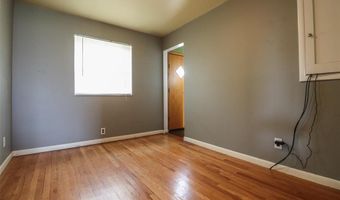
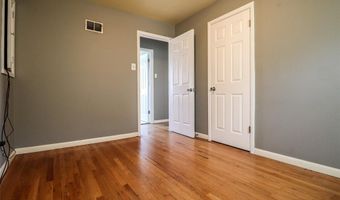
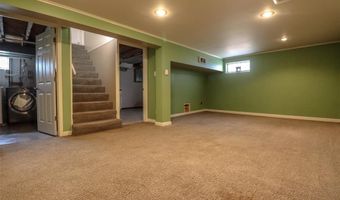
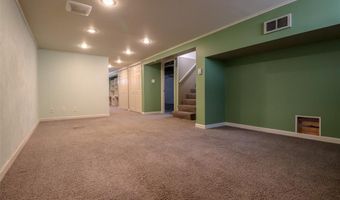
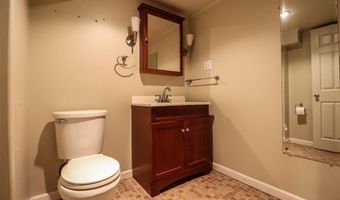
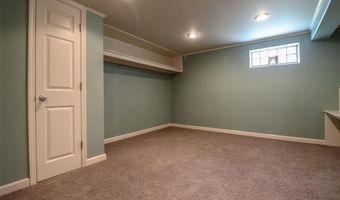
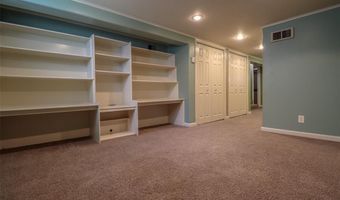
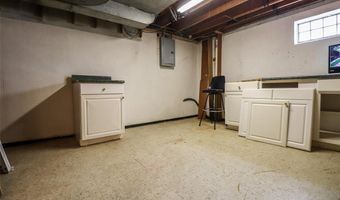
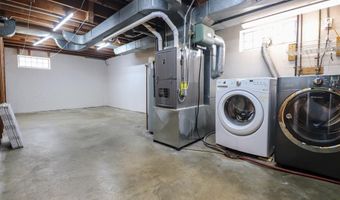
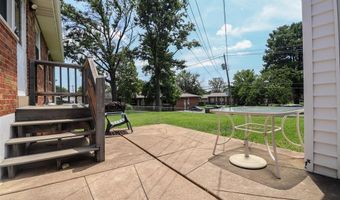
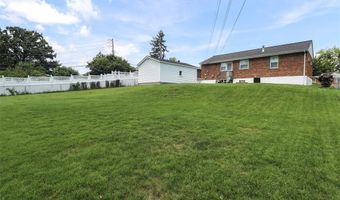
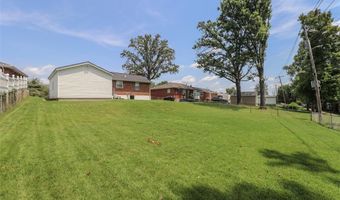
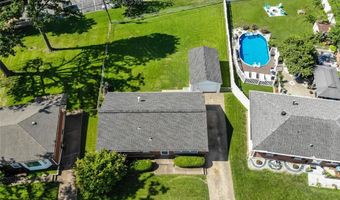
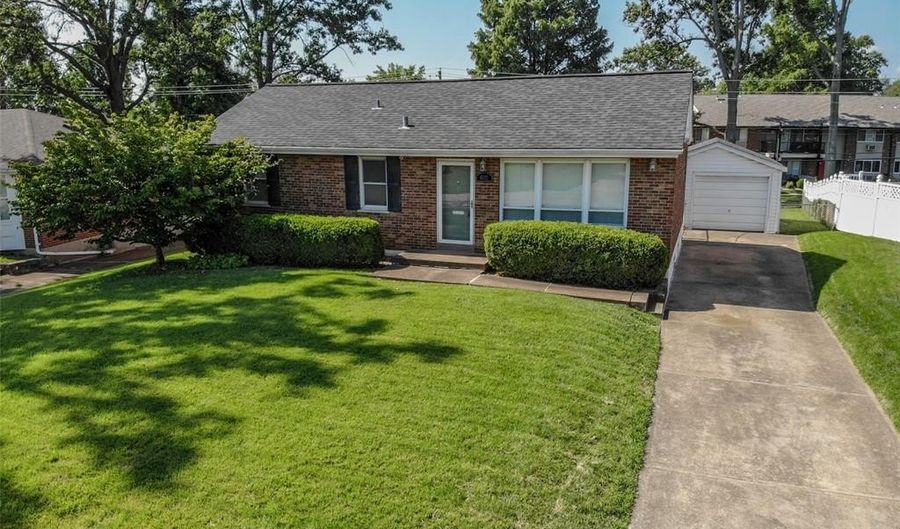
Welcome home to this charming 3-bedroom, 1.5-bath brick ranch with a detached one-car garage, ideally located in the heart of Affton. Enjoy the convenience of this desirable South County location with easy access to I-55, making commuting and everyday errands a breeze. Step inside to a spacious living room filled with natural light from the large front windows. The pass-through opening to the kitchen creates an open, inviting feel that's perfect for everyday living and entertaining. The kitchen features maple cabinetry, Corian countertops, slate tile flooring, and a center island for added workspace and gathering. Beautiful hardwood floors run throughout the main level, which also includes three comfortable bedrooms and a full bath. The finished lower level expands your living space with a large recreation/family room, an updated half bath, and a versatile bonus room with built-in desks-ideal for a home office, playroom, or study area. You'll also find the laundry area and two separate utility/storage rooms, offering plenty of space for a workshop, hobbies, or additional storage. Step outside from the kitchen to the patio overlooking the large, level, fully fenced backyard-perfect for entertaining, pets, gardening, or simply relaxing outdoors. This well-maintained home combines comfort, functionality, and an excellent location, making it one you won't want to miss!

More Details

MLS Name
Mid America Regional Information Systems, Inc.
Source
ListHub
MLS Number
26046707
MLS ID
MARISMO
Virtual Tour
PARTICIPANT
Name
Nancy Gordon
Primary Phone
(314) 756-9100
Key
3YD-MARISMO-SNGORDO
Email
toddmatoushek@realtyexecutives.com
BROKER
Name
REALTY EXECUTIVES of St. Louis
Phone
(314) 756-9100
OFFICE
Name
Realty Executives of St. Louis
Phone
(314) 756-9100
Copyright © 2026 Mid America Regional Information Systems, Inc. All rights reserved. All information provided by the listing agent/broker is deemed reliable but is not guaranteed and should be independently verified.

Features

Basement
Basement
Dock
Dock
Elevator
Elevator
Fireplace
Fireplace
Greenhouse
Greenhouse
Hot Tub Spa
Hot Tub Spa
New Construction
New Construction
Pool
Pool
Sauna
Sauna
Sports Court
Sports Court
Waterfront
Waterfront
Appliances
Dishwasher
Dishwasher
Disposal
Disposal
Dryer
Dryer
Electric Oven
Electric Oven
Refrigerator
Refrigerator
Washer
Washer
Architectural Style
Ranch
Ranch
Construction Materials
Brick
Brick
Cooling
Electric
Electric
Ceiling Fan(s)
Ceiling Fan(s)
Central Air
Central Air
Exterior
Private Yard
Private Yard
Fencing
Fenced
Fenced
Flooring
Carpet
Carpet
Wood
Wood
Tile
Tile
Heating
Natural Gas
Natural Gas
Interior
Ceiling Fan(s)
Ceiling Fan(s)
Kitchen Island
Kitchen Island
Pantry
Pantry
Parking
Garage
Garage
Open
Open
Driveway
Driveway
Patio and Porch
Patio
Patio
Rooms
 Basement
Basement
Bedroom 2
Bedroom 2
Bedroom 3
Bedroom 3
Bedroom 1
Bedroom 1
Game Room
Game Room
Bathroom 1
Bathroom 1
Bathroom 2
Bathroom 2
Bonus Room
Bonus Room

History

DateEventPrice$/SqftSource
Listed For Sale
Residential
$249,900$164Realty Executives of St. Louis
Report issue with price history

Taxes

YearAnnual AmountDescription
2025$2,956ST GEORGE ADDITION PLAT 4 LO T 170

Nearby Schools

Elementary School

Bierbaum Elementary

0.4 miles awayKG - 05

High School

Bayless Sr. High

1.3 miles away09 - 12

Junior High School

Bayless Junior High

1.3 miles away07 - 08
Show more
Get more info on 8932 Ione Ln, Affton, MO 63123
Profile
Nancy Gordon
Listing Agent
(314) 756-9100
By pressing request info, you agree that Residential and real estate professionals may contact you via phone/text about your inquiry, which may involve the use of automated means.
Profile
Nancy Gordon
Listing Agent
(314) 756-9100
By pressing request info, you agree that Residential and real estate professionals may contact you via phone/text about your inquiry, which may involve the use of automated means.