8929 Tahoe Ln Boulder, CO 80301
Price
$2,345,000
Listed On
Type
For Sale
Status
Active
8929 Tahoe Ln, Boulder, CO 80301
3 Beds
3 Bath
3763 sqft
Asking  $2,345,000

Snapshot

Type
For Sale
Category
Purchase
Property Type
Residential
Property Subtype
Single Family Residence
MLS Number
1062880
Parcel Number
R0035361
Property Sqft
3,763 sqft
Lot Size
0.73 acres
Year Built
1978
Year Updated
Bedrooms
3
Bathrooms
3
Full Bathrooms
1
3/4 Bathrooms
2
Half Bathrooms
0
Quarter Bathrooms
0
Lot Size (in sqft)
31,798.8
Price Low
-
Room Count
-
Building Unit Count
-
Condo Floor Number
-
Number of Buildings
-
Number of Floors
4
Parking Spaces
0
Subdivision Name
Park Lake
Franchise Affiliation
RE/MAX International
Special Listing Conditions
Auction
Auction
Bankruptcy Property
Bankruptcy Property
HUD Owned
HUD Owned
In Foreclosure
In Foreclosure
Notice Of Default
Notice Of Default
Probate Listing
Probate Listing
Real Estate Owned
Real Estate Owned
Short Sale
Short Sale
Third Party Approval

Description

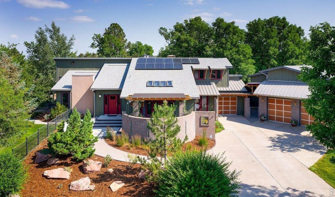
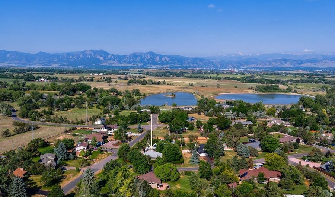
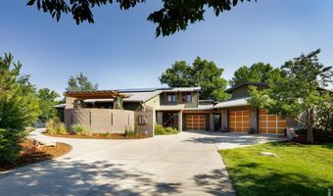
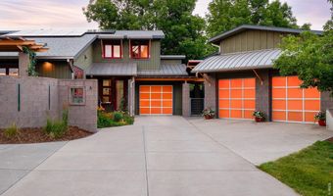
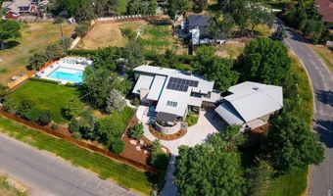
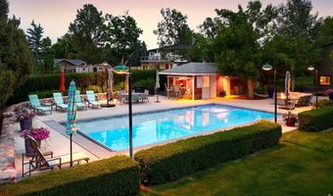
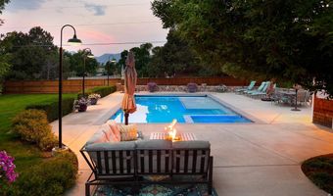
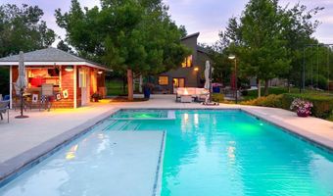
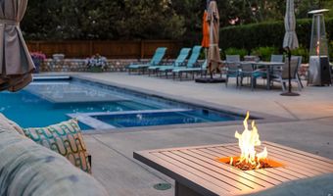
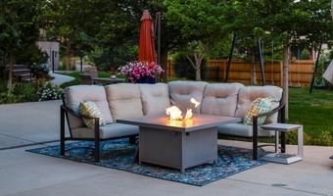
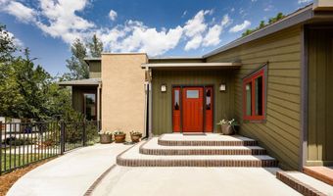
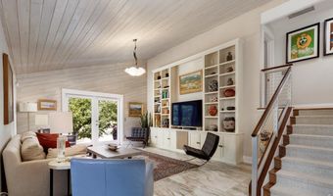
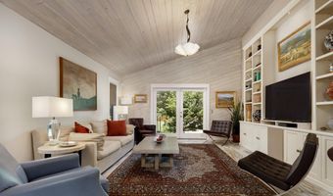
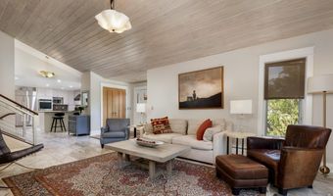
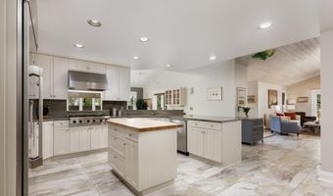
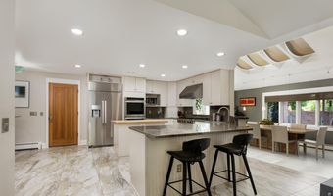
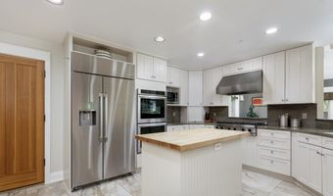
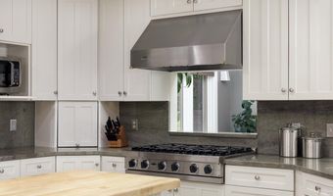
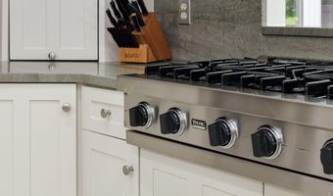
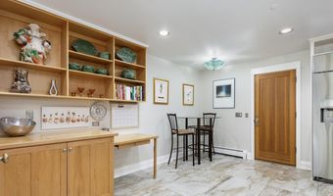
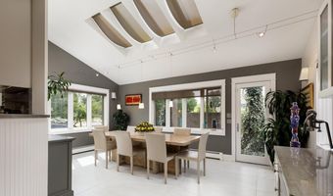
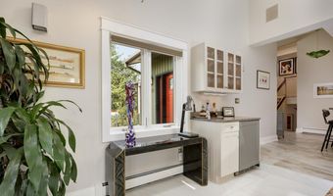
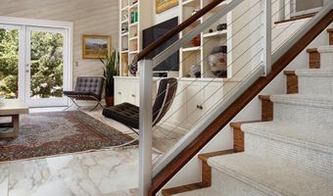
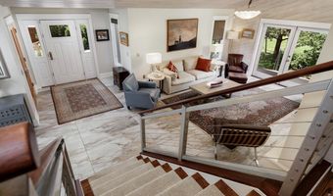
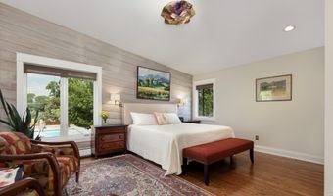
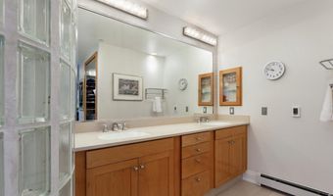
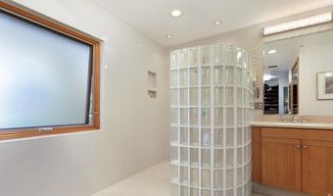
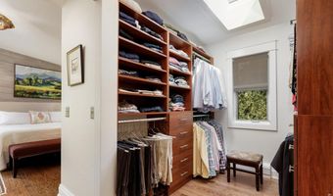
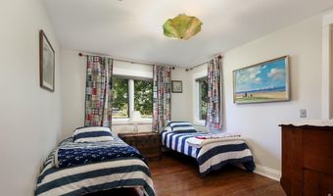
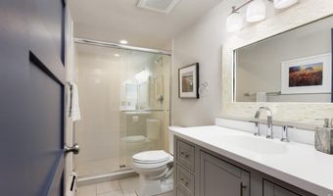
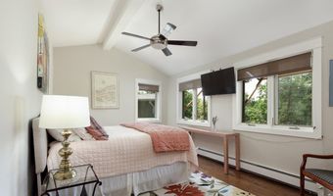
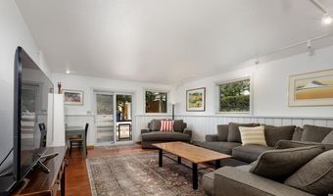
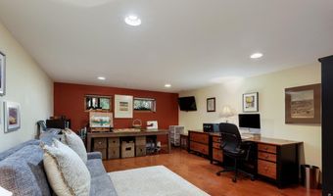
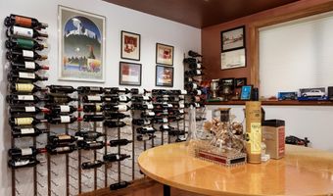
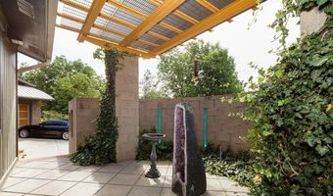
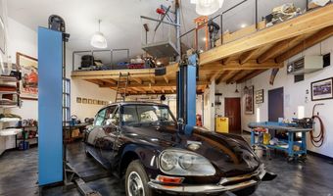
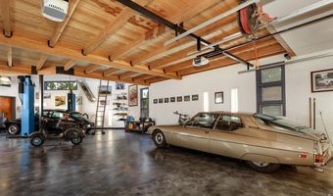
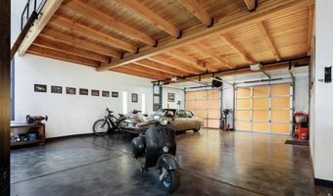
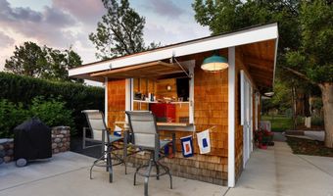
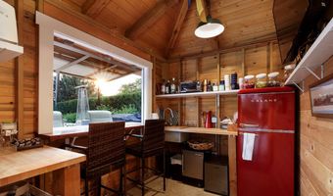
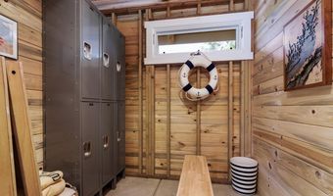
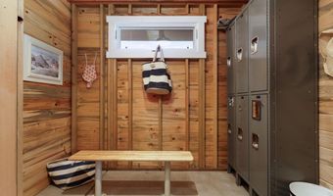
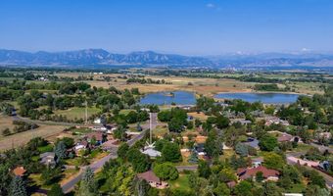
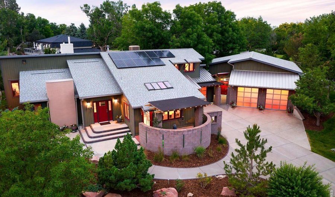
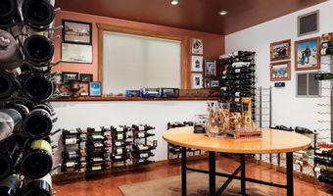
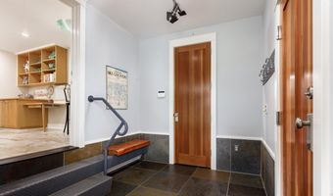
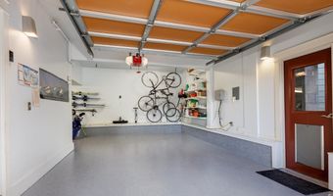
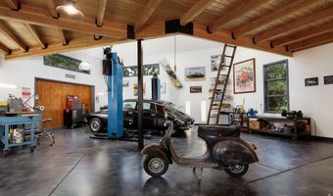
New refreshed price!! Indulge in resort-style living in Park Lake - one of Boulder County's most coveted & iconic enclaves - just three miles from Boulder yet offering a serene, world-away ambiance. This exceptional contemporary home blends eco-modern architecture with upscale finishes, including metal roofing accents, an integrated solar array, artfully mixed-material siding & masonry, bold architectural color palettes, & beautifully clean, sculptural lines. Light & airy with vaulted ceilings & skylights, the residence has been thoughtfully updated with refined, designer-level finishes. Large-format marble tile floors, art-niche built-ins, steel & cable railings, hardwood floors, & curated lighting create a sophisticated, gallery-like ambiance. The gourmet kitchen impresses with 42-inch custom cabinets, granite countertops, & high-end Viking & Dacor appliances, seamlessly adjoining the formal dining area for entertaining. The primary suite offers a quiet retreat with a beautifully remodeled bath featuring dual a dual sink vanity, zero-edge walk-in shower, & generous closet spaces. Additional bedrooms enjoy their own large walk-in closets, while the lower level expands the living experience with a spacious family room, recreation room, & a climate-controlled wine-tasting room. A true haven for car enthusiasts, the property includes an attached 1-car garage plus an impressive 1,458 sq ft detached garage & workshop complete with a huge storage loft, hoist, car lift, compressor, & dedicated work areas. Surrounded by lush lawn & mature trees, the property's outdoor oasis centers around an impressive swimming pool with hot tub and a charming pool house offering a snack bar, separate locker rooms, & patio spaces ideal for gatherings & summer relaxation. Set in an exceptional location, Park Lake is surrounded by Teller Farms Open Space with direct access to trails, the neighborhood lake, BBQ areas, & picnic spots - an extraordinary property in a truly remarkable setting!!
More Details

MLS Name
IRES MLS
Source
ListHub
MLS Number
1062880
MLS ID
IRESCO
Virtual Tour
PARTICIPANT
Name
Mark Brigham
Primary Phone
(303) 441-5656
Key
3YD-IRESCO-P10699
Email
markb@boulderco.com
Fax
(303) 736-4098
BROKER
Name
RE/MAX of Boulder, Inc
Phone
(303) 441-5622
OFFICE
Name
RE/MAX of Boulder, Inc
Phone
(303) 449-7000
Copyright © 2026 IRES MLS. All rights reserved. All information provided by the listing agent/broker is deemed reliable but is not guaranteed and should be independently verified.

Features

Basement
Basement
Dock
Dock
Elevator
Elevator
Fireplace
Fireplace
Greenhouse
Greenhouse
Hot Tub Spa
Hot Tub Spa
New Construction
New Construction
Pool
Pool
Sauna
Sauna
Sports Court
Sports Court
Waterfront
Waterfront
Appliances
Gas Range
Gas Range
Self Cleaning Oven
Self Cleaning Oven
Double Oven
Double Oven
Dishwasher
Dishwasher
Refrigerator
Refrigerator
Bar Fridge
Bar Fridge
Washer
Washer
Dryer
Dryer
Microwave
Microwave
Freezer
Freezer
Disposal
Disposal
Fire Alarm
Fire Alarm
Architectural Style
Contemporary
Contemporary
Construction Materials
Frame
Frame
 Brick
Brick
 Block
Block
Cooling
Ceiling Fan(s)
Ceiling Fan(s)
Evaporative Cooling
Evaporative Cooling
Exterior
Sprinkler System
Sprinkler System
Heated Garage
Heated Garage
Oversized Garage
Oversized Garage
Tandem Garage
Tandem Garage
Fencing
Fenced
Fenced
Flooring
Wood
Wood
Heating
Zoned
Zoned
Baseboard
Baseboard
Hot Water(Heating)
Hot Water(Heating)
Interior
Eat-in Kitchen
Eat-in Kitchen
Separate Dining Room
Cathedral Ceiling(s)
Open Floorplan
Open Floorplan
Workshop
Workshop
Pantry
Pantry
Wood Windows
Wood Windows
Walk-In Closet(s)
Walk-In Closet(s)
Washer/Dryer Hookup
Washer/Dryer Hookup
Skylights
Skylights
Kitchen Island
Kitchen Island
Other Structures
Storage
Storage
Workshop
Workshop
Parking
Open
Open
RV
RV
Patio and Porch
Patio
Patio
Roof
Composition
Composition
Metal
Metal
Rooms
Bedroom 3
Bedroom 3
Bedroom 1
Bedroom 1
 Family Room
Family Room
Bathroom 1
Bathroom 1
Laundry Room
Laundry Room
Dining Room
Dining Room
Bedroom 2
Bedroom 2
Bathroom 3
Bathroom 3
 Basement
Basement
 Laundry Room
Laundry Room
Bathroom 2
Bathroom 2
 Game Room
Game Room
Security
Security System
Security System
Utilities
Cable Available
Cable Available
View
Hills
Hills
Window
Window Coverings
Window Coverings
Skylight(s)
Skylight(s)

History

DateEventPrice$/SqftSource
For Sale ~ Price Changed
Residential
$2,345,000
-2.1%
$623RE/MAX of Boulder, Inc
Listed For Sale
Residential
$2,395,000$636RE/MAX of Boulder, Inc
Report issue with price history

Taxes

YearAnnual AmountDescription
2025$11,295

Nearby Schools

Elementary School

Douglass Elementary School

2.1 miles awayKG - 05

Elementary School

Heatherwood Elementary School

3 miles awayPK - 05

High School

Arapahoe Ridge High School

3 miles away06 - 12
Show more
Get more info on 8929 Tahoe Ln, Boulder, CO 80301
Profile
Mark Brigham
Listing Agent
(303) 441-5656
By pressing request info, you agree that Residential and real estate professionals may contact you via phone/text about your inquiry, which may involve the use of automated means.
Profile
Mark Brigham
Listing Agent
(303) 441-5656
By pressing request info, you agree that Residential and real estate professionals may contact you via phone/text about your inquiry, which may involve the use of automated means.