8906 TRANSUE Dr Bethesda, MD 20817
Price
$1,225,000
Listed On
Type
For Sale
Status
Active
8906 TRANSUE Dr, Bethesda, MD 20817
4 Beds
3 Bath
2400 sqft
Asking  $1,225,000

Snapshot

Type
For Sale
Category
Purchase
Property Type
Residential
Property Subtype
Other
MLS Number
MDMC2248920
Parcel Number
Property Sqft
2,400 sqft
Lot Size
0.39 acres
Year Built
1964
Year Updated
Bedrooms
4
Bathrooms
3
Full Bathrooms
3
3/4 Bathrooms
0
Half Bathrooms
0
Quarter Bathrooms
0
Lot Size (in sqft)
16,909.99
Price Low
-
Room Count
-
Building Unit Count
-
Condo Floor Number
-
Number of Buildings
-
Number of Floors
2
Parking Spaces
4
Subdivision Name
CHARRED OAK ESTATES
Franchise Affiliation
None
Special Listing Conditions
Auction
Auction
Bankruptcy Property
Bankruptcy Property
HUD Owned
HUD Owned
In Foreclosure
In Foreclosure
Notice Of Default
Notice Of Default
Probate Listing
Probate Listing
Real Estate Owned
Real Estate Owned
Short Sale
Short Sale
Third Party Approval

Description

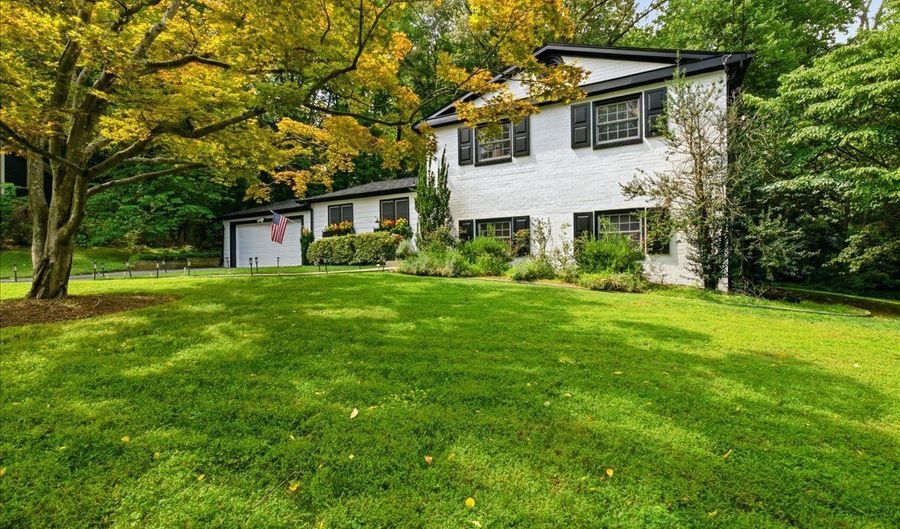
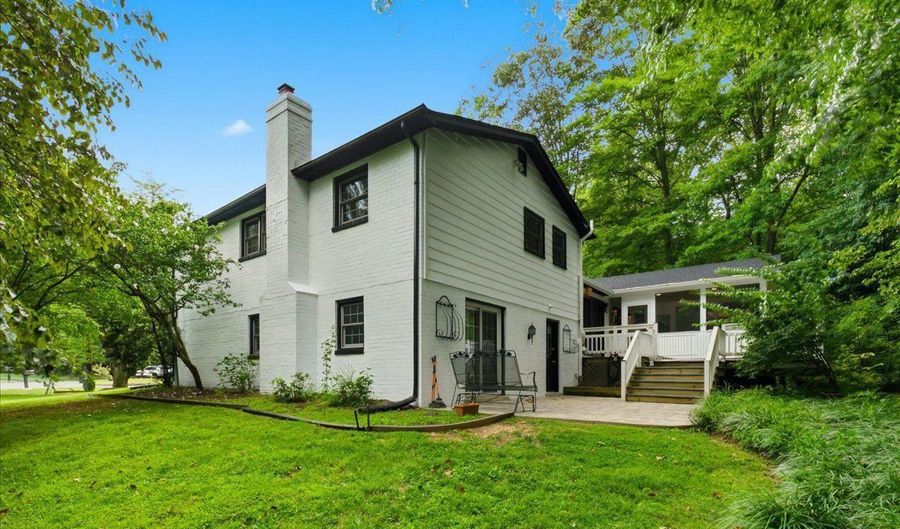
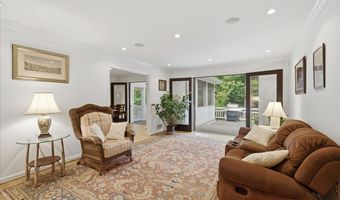
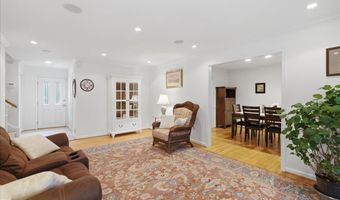
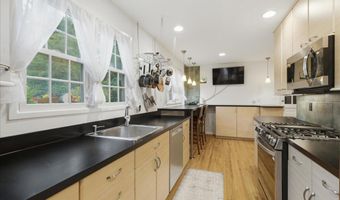
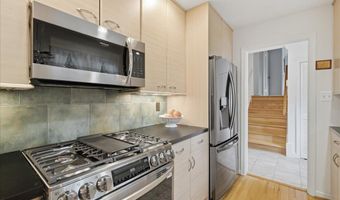
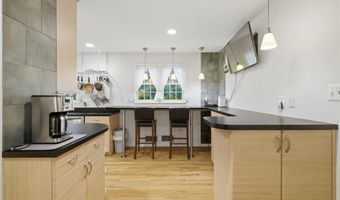
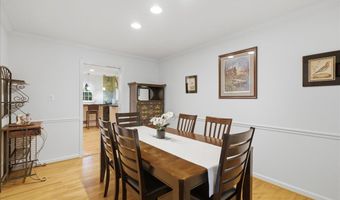
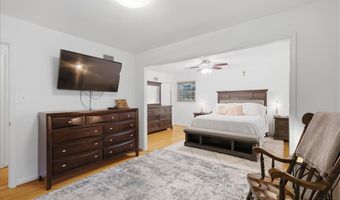
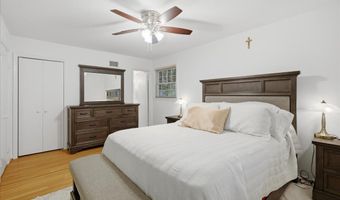
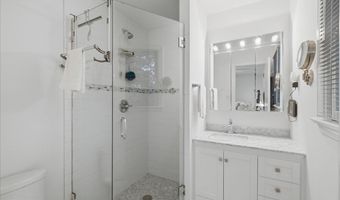
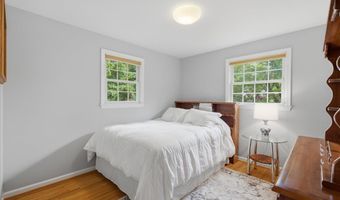
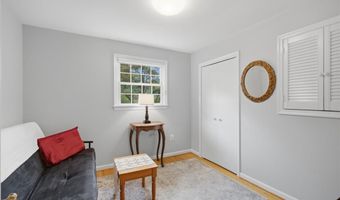
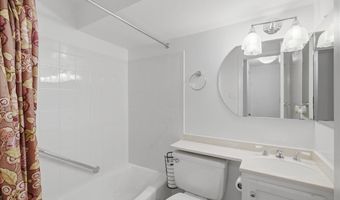
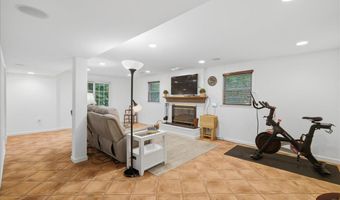
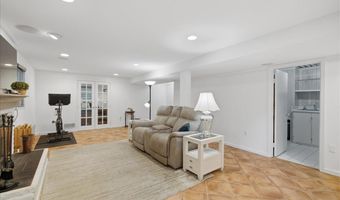
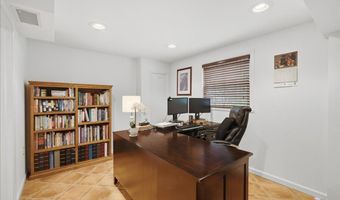
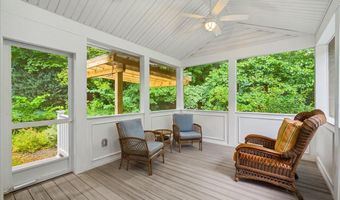
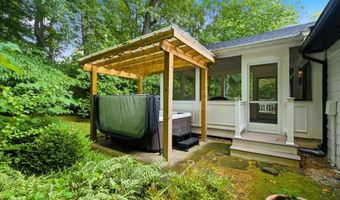
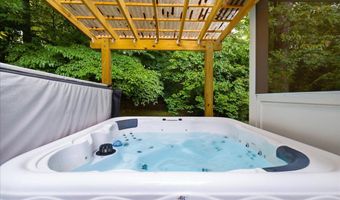
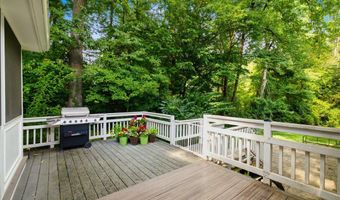
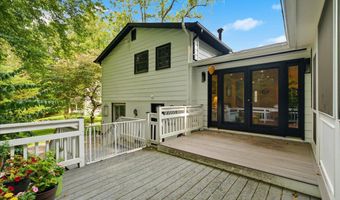
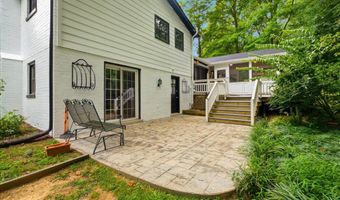
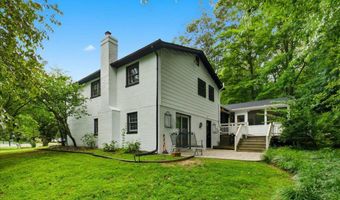
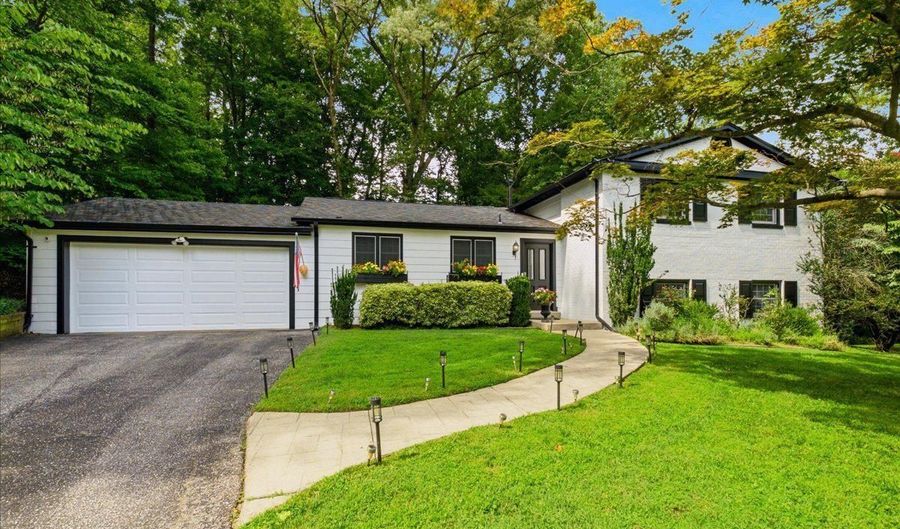
Introducing 8906 Transue Dr, a beautifully maintained Split-Level Contemporary residence located on a quiet cul-de-sac in Bethesda's Charred Oak Estates neighborhood. Offering approximately 2,400 square feet of living space, this four bedroom, three bath home combines timeless architecture with every day living and entertaining spaces. The main level features a spacious living and formal dining room, an expansive kitchen with eat-in areas, and windows surrounding the main level offering an abundance of natural light. French doors connect the interior to the rear deck, overlooking the private backyard, hot tub area, and screened in porch. The upper level features a primary suite with a large sitting area, and two additional bedrooms for family, guests, or flexibility to create an at-home office space. The lower level provides a spacious rec / family room with a wood burning fireplace, as well as an additional bedroom that can function as an office or at-home gym. Positioned near River Road, the Capital Beltway, Cabin John Village, and Potomac Village, this home offers convenience to shopping, dining, parks, and easy access throughout Maryland and into Virginia and Washington, D.C.

Open House Showings

Start TimeEnd TimeAppointment Required?
No

More Details

MLS Name
Bright MLS
Source
ListHub
MLS Number
MDMC2248920
MLS ID
TRENDPA
Virtual Tour
PARTICIPANT
Name
William T Gossett
Primary Phone
(703) 625-5656
Key
3YD-TRENDPA-9946
Email
ted@tedgossett.com
BROKER
Name
Washington Fine Properties LLC
Phone
(202) 944-5000
OFFICE
Name
Washington Fine Properties, LLC
Phone
(202) 944-5000
Copyright © 2026 Bright MLS. All rights reserved. All information provided by the listing agent/broker is deemed reliable but is not guaranteed and should be independently verified.

Features

Basement
Basement
Dock
Dock
Elevator
Elevator
Fireplace
Fireplace
Greenhouse
Greenhouse
Hot Tub Spa
Hot Tub Spa
New Construction
New Construction
Pool
Pool
Sauna
Sauna
Sports Court
Sports Court
Waterfront
Waterfront
Appliances
Built-In Microwave
Built-In Microwave
Built-In Range
Built-In Range
Dishwasher
Dishwasher
Disposal
Disposal
Dryer
Dryer
Oven - Wall
Oven - Wall
Refrigerator
Refrigerator
Stainless Steel Appliances
Washer
Washer
Architectural Style
Split Level
Split Level
Contemporary
Contemporary
Construction Materials
Brick
Brick
Cooling
Central Air
Central Air
Heating
Forced Air
Forced Air
Interior
Breakfast Area
Breakfast Area
Built-Ins
Built-Ins
Ceiling Fan(s)
Ceiling Fan(s)
Dining Area
Dining Area
Family Room Off Kitchen
Floor Plan - Traditional
Kitchen - Eat-In
Kitchen - Eat-In
Primary Bath(s)
Primary Bath(s)
Recessed Lighting
Recessed Lighting
WhirlPool/HotTub
WhirlPool/HotTub
Wood Floors
Wood Floors
Parking
Driveway
Driveway
Garage - Attached
Garage - Attached
Rooms
Dining Room
Dining Room
 Family Room
Family Room
Bathroom 2
Bathroom 2
Bedroom 1
Bedroom 1
Bedroom 2
Bedroom 2
Bedroom 4
Bedroom 4
Bathroom 3
Bathroom 3
Bathroom 1
Bathroom 1
 Basement
Basement
Bedroom 3
Bedroom 3

History

DateEventPrice$/SqftSource
Listed For Sale
Residential
$1,225,000$510Washington Fine Properties, LLC
Report issue with price history

Taxes

YearAnnual AmountDescription
$11,307

Nearby Schools

Elementary School

Seven Locks Elementary

0.9 miles awayKG - 05

Elementary School

Carderock Springs Elementary

1.3 miles awayPK - 05

Elementary School

Burning Tree Elementary

1.3 miles awayKG - 05
Show more
Get more info on 8906 TRANSUE Dr, Bethesda, MD 20817
Profile
William T Gossett
Listing Agent
(703) 625-5656
By pressing request info, you agree that Residential and real estate professionals may contact you via phone/text about your inquiry, which may involve the use of automated means.
Profile
William T Gossett
Listing Agent
(703) 625-5656
By pressing request info, you agree that Residential and real estate professionals may contact you via phone/text about your inquiry, which may involve the use of automated means.