89 Chestnut Hill Rd Amherst, NH 03031
Price
$1,850,000
Listed On
Type
For Sale
Status
Active
89 Chestnut Hill Rd, Amherst, NH 03031
4 Beds
5 Bath
5309 sqft
Asking  $1,850,000

Snapshot

Type
For Sale
Category
Purchase
Property Type
Residential
Property Subtype
Other
MLS Number
5103223
Parcel Number
Property Sqft
5,309 sqft
Lot Size
6.44 acres
Year Built
1780
Year Updated
Bedrooms
4
Bathrooms
5
Full Bathrooms
2
3/4 Bathrooms
2
Half Bathrooms
1
Quarter Bathrooms
0
Lot Size (in sqft)
280,526.4
Price Low
-
Room Count
12
Building Unit Count
-
Condo Floor Number
-
Number of Buildings
-
Number of Floors
2
Parking Spaces
0
Location Directions
Drive west on Route 101 from Bedford into Amherst. Turn right onto Horace Greeley Road. Take a left onto Chestnut Hill Road. Follow toward Fellows Farm Road. Number 89 will be on your right side. Or Via New Boston Road Head north on NH-114North, Use Bedford Road to connect to Chestnut Hill Rd.
Franchise Affiliation
Sotheby's International Realty
Special Listing Conditions
Auction
Auction
Bankruptcy Property
Bankruptcy Property
HUD Owned
HUD Owned
In Foreclosure
In Foreclosure
Notice Of Default
Notice Of Default
Probate Listing
Probate Listing
Real Estate Owned
Real Estate Owned
Short Sale
Short Sale
Third Party Approval

Description

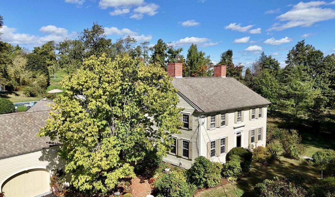
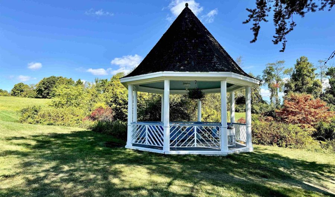
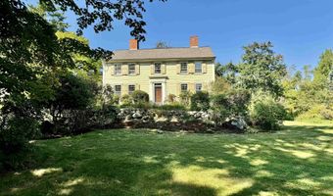
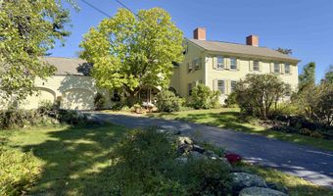
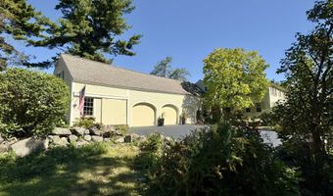
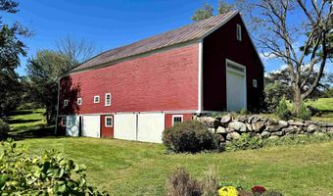
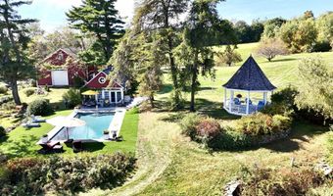
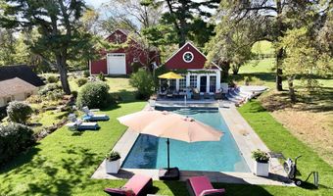
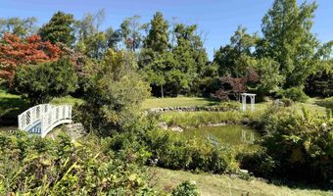
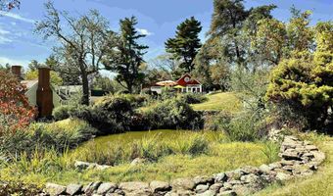
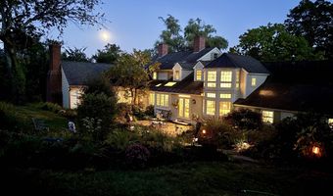
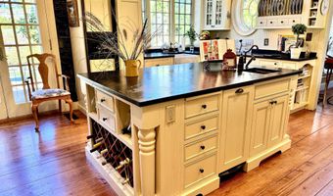
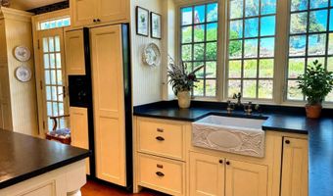
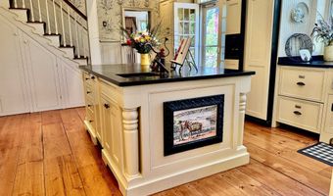
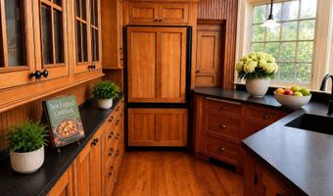
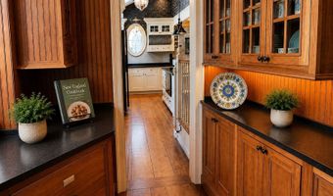
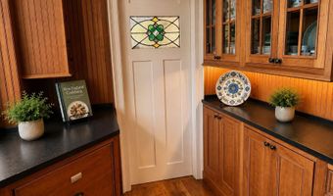
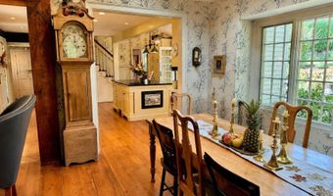
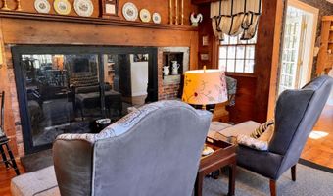
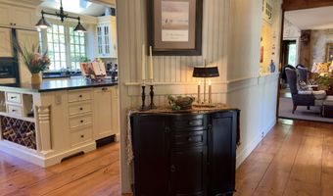
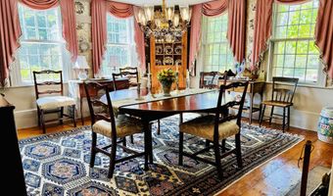
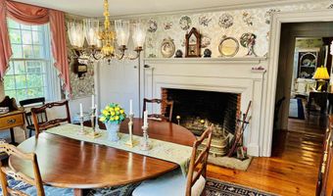
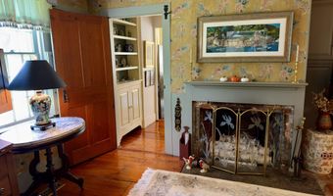
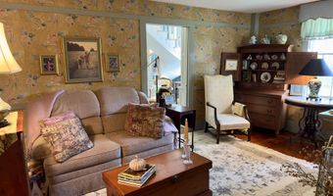
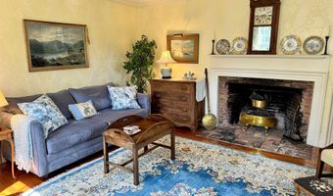
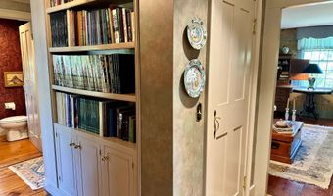
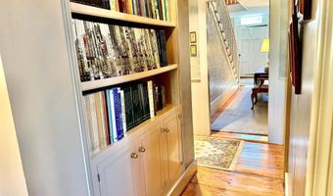
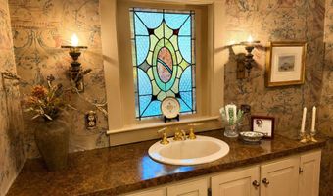
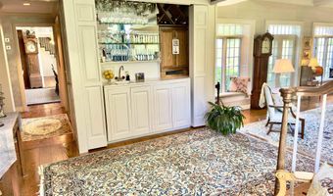
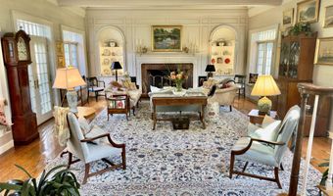
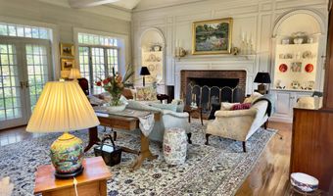
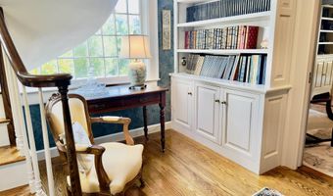
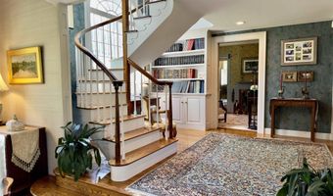
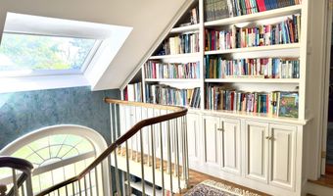
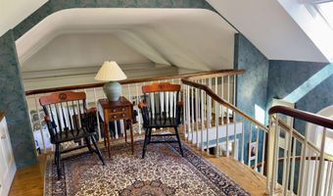
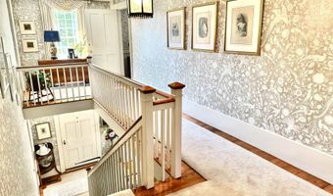
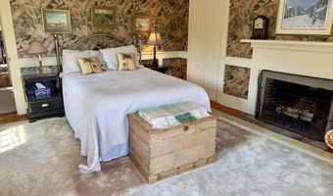
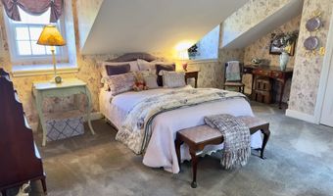
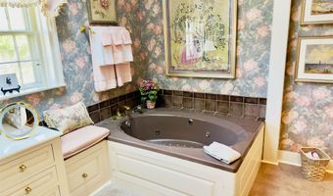

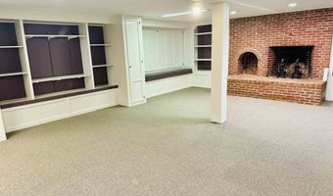
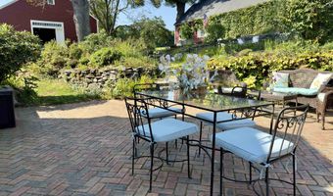
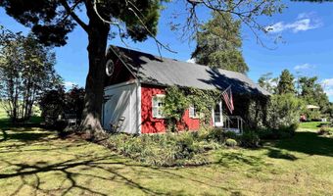

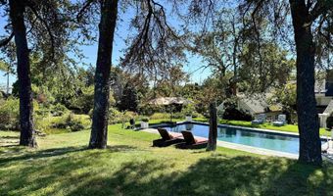
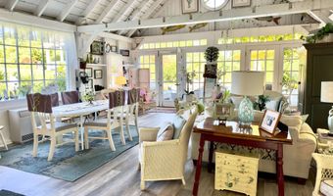
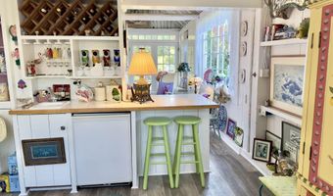
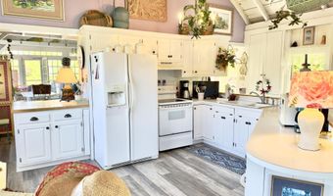
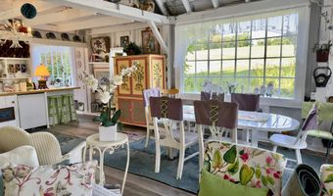
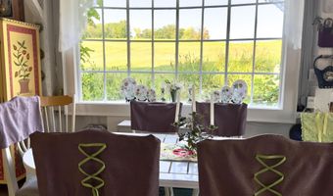
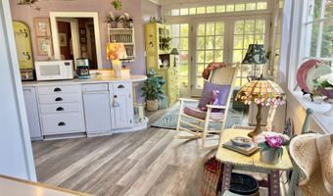
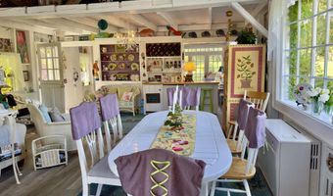
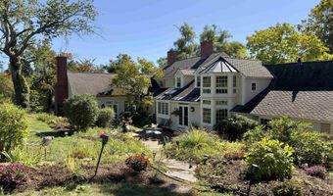
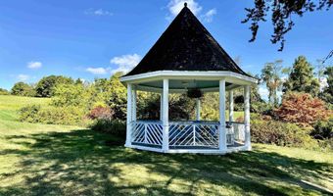
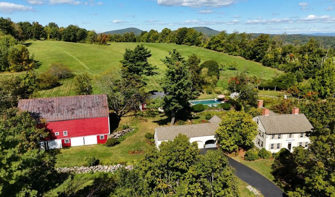
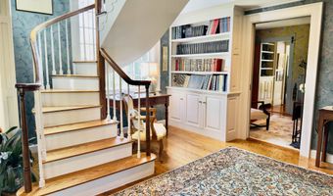
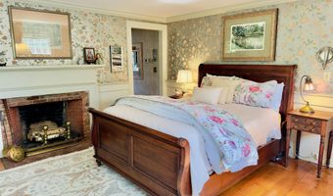
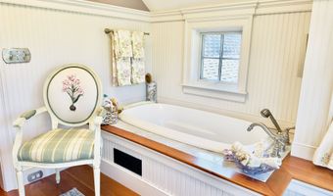
Once in a generation, an extraordinary opportunity presents itself. Lovingly cared for by only four families in nearly 250 years, this remarkable circa 1776 estate is one of Amherst's most treasured historic homes, set on approximately 6.4 acres of rolling fields, ponds, and breathtaking long-range views. Rich in history and timeless craftsmanship, the residence pairs authentic period details with thoughtful modern updates, including a whole-house generator and security system. Nine fireplaces, wide pine floors, original wainscoting, crown molding, Indian shutters, a coffin front door, and beautifully preserved millwork reflect the character of early New England architecture. Offering 4 bedrooms, 4 full baths, and a powder room, the home is designed for gracious living and entertaining. The kitchen and pantry are exceptionally equipped with 3 Fisher & Paykel dishwashers, 2 refrigerators, a microwave, 5-burner electric cooktop, and double convection oven. A stunning family room addition features custom built-ins, a traditional bar, loft office, and walls of windows overlooking the grounds. A spacious bonus room with custom cabinetry offers flexibility for a media room, library, playroom, or office. A small indoor greenhouse provides space for herbs and plants. The restored post-and-beam barn is ideal for storage, hobbies, livestock, antique enthusiasts, or those seeking a private country retreat. Outdoor living includes a heated in-ground pool and pool house with full kitchen, bar, and bath with shower. A gazebo overlooks the ponds, Monet-style bridge, and scenic landscape. The existing lighted tennis court offers potential conversion to pickleball. Minutes from Amherst Village and approximately 15 minutes to shopping, Manchester-Boston Regional Airport, major hospitals, and commuter routes to Boston, this one-of-a-kind estate offers a truly irreplaceable lifestyle.
More Details

MLS Name
PrimeMLS
Source
ListHub
MLS Number
5103223
MLS ID
NNERENNH
Virtual Tour
PARTICIPANT
Name
Sandy Jean
Primary Phone
(603) 413-7600
Key
3YD-NNERENNH-614692
Email
melanie.murphy@fourseasonsSIR.com
BROKER
Name
Four Seasons Sotheby's International Realty
Phone
(603) 413-7600
OFFICE
Name
Four Seasons Sotheby's Int'l Realty
Phone
(603) 413-7600
Copyright © 2026 PrimeMLS. All rights reserved. All information provided by the listing agent/broker is deemed reliable but is not guaranteed and should be independently verified.

Features

Basement
Basement
Dock
Dock
Elevator
Elevator
Fireplace
Fireplace
Greenhouse
Greenhouse
Hot Tub Spa
Hot Tub Spa
New Construction
New Construction
Pool
Pool
Sauna
Sauna
Sports Court
Sports Court
Waterfront
Waterfront
Appliances
Down Draft Cooktop
Down Draft Cooktop
Electric Cooktop
Electric Cooktop
Dishwasher
Dishwasher
Dryer
Dryer
Range Hood
Range Hood
Microwave
Microwave
Mini Fridge
Mini Fridge
Double Oven
Double Oven
Wall Oven
Wall Oven
Electric Range
Electric Range
Refrigerator
Refrigerator
Trash Compactor
Trash Compactor
Washer
Washer
Electric Water Heater
Exhaust Fan
Exhaust Fan
Vented Exhaust Fan
Vented Exhaust Fan
Architectural Style
Colonial
Colonial
Construction Materials
Clapboard Exterior
Clapboard Exterior
Cooling
Central Air
Central Air
Exterior
Barn
Barn
Garden Space
Garden Space
Gazebo
Gazebo
Natural Shade
Natural Shade
Outbuilding
Outbuilding
Patio
Patio
In-Ground Pool
In-Ground Pool
Porch
Porch
Storage
Storage
Tennis Court
Tennis Court
Greenhouse
Greenhouse
Flooring
Tile
Tile
Hardwood
Hardwood
Tile - Ceramic
Tile - Ceramic
Carpet
Carpet
Heating
Forced Air
Forced Air
Propane (Heating)
Propane (Heating)
Ceiling
Ceiling
Wood
Wood
Interior
Blinds
Blinds
Cathedral Ceiling
Cathedral Ceiling
Dining Area
Dining Area
Fireplace Screens/Equip
Wood Fireplace
Wood Fireplace
3+ Fireplaces
3+ Fireplaces
Kitchen Island
Kitchen Island
Lead/Stain Glass
Lead/Stain Glass
Living/Dining
Living/Dining
Primary BR w/ BA
Primary BR w/ BA
Natural Light
Natural Light
Skylight
Skylight
Soaking Tub
Soaking Tub
Walk-in Closet
Walk-in Closet
Walk-in Pantry
Walk-in Pantry
Wet Bar
Wet Bar
Whirlpool Tub
Whirlpool Tub
Window Treatment
Window Treatment
1st Floor Laundry
1st Floor Laundry
Other Structures
Gazebo
Gazebo
Greenhouse
Greenhouse
Storage
Storage
Outbuilding
Outbuilding
Patio and Porch
Patio
Patio
Porch
Porch
Roof
Metal
Metal
Shingle
Shingle
Rooms
 Game Room
Game Room
Bedroom 1
Bedroom 1
 Laundry Room
Laundry Room
Bedroom 4
Bedroom 4
Bathroom 2
Bathroom 2
Bathroom 4
Bathroom 4
Den
Den
Bathroom 1
Bathroom 1
Bathroom 3
Bathroom 3
Bedroom 3
Bedroom 3
 Dining Room
Dining Room
 Basement
Basement
Bathroom 5
Bathroom 5
Bedroom 2
Bedroom 2
Utilities
Propane
Propane

History

DateEventPrice$/SqftSource
Listed For Sale
Residential
$1,850,000$348Four Seasons Sotheby's Int'l Realty
Report issue with price history

Taxes

YearAnnual AmountDescription
2025$26,064

Nearby Schools

Sorry, but we don't have schools data for this area.
Get more info on 89 Chestnut Hill Rd, Amherst, NH 03031
Profile
Sandy Jean
Listing Agent
(603) 413-7600
By pressing request info, you agree that Residential and real estate professionals may contact you via phone/text about your inquiry, which may involve the use of automated means.
Profile
Sandy Jean
Listing Agent
(603) 413-7600
By pressing request info, you agree that Residential and real estate professionals may contact you via phone/text about your inquiry, which may involve the use of automated means.