8888 Classic View Dr Indianapolis, IN 46217
Price
$470,000
Listed On
Type
For Sale
Status
Pending
8888 Classic View Dr, Indianapolis, IN 46217
3 Beds
3 Bath
2671 sqft
 
Last Refreshed: 9/19/2026, 9:32 PM CDT
Asking
 $470,000

Snapshot

Type
For Sale
Category
Purchase
Property Type
Residential
Property Subtype
Single Family Residence
MLS Number
22118245
Parcel Number
491423118017000500
Property Sqft
2,671 sqft
Lot Size
0.29 acres
Year Built
1990
Year Updated
Bedrooms
3
Bathrooms
3
Full Bathrooms
2
3/4 Bathrooms
0
Half Bathrooms
1
Quarter Bathrooms
0
Lot Size (in sqft)
12,632.4
Price Low
-
Room Count
9
Building Unit Count
-
Condo Floor Number
-
Number of Buildings
-
Number of Floors
1
Parking Spaces
0
Location Directions
GPS Friendly
Legal Description
Classic View Estates Sec 1 L39
Subdivision Name
Classic View Estates
Franchise Affiliation
RE/MAX International
Special Listing Conditions
Auction
Auction
Bankruptcy Property
Bankruptcy Property
HUD Owned
HUD Owned
In Foreclosure
In Foreclosure
Notice Of Default
Notice Of Default
Probate Listing
Probate Listing
Real Estate Owned
Real Estate Owned
Short Sale
Short Sale
Third Party Approval

Description

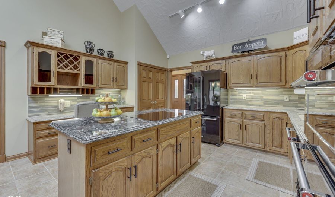
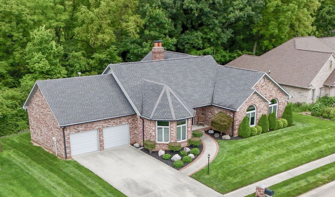
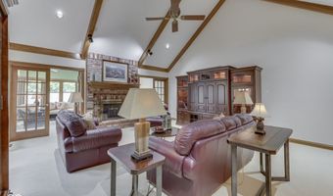
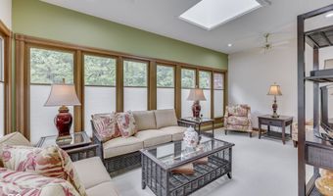
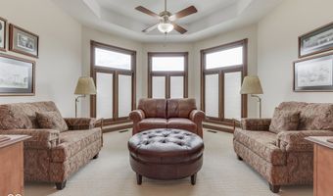
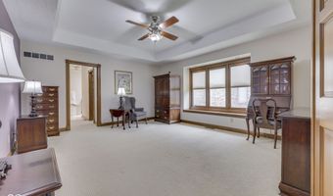
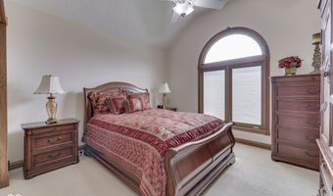
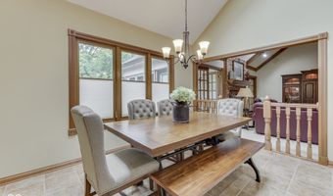
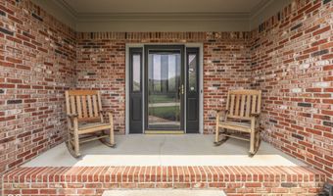
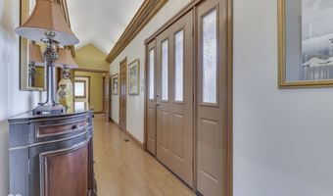
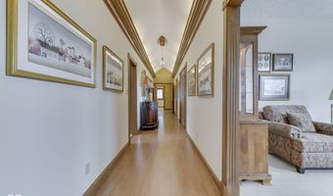
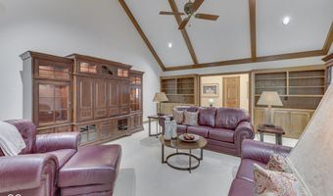
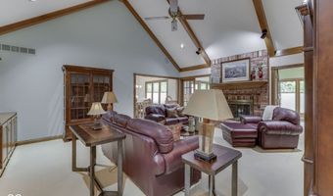
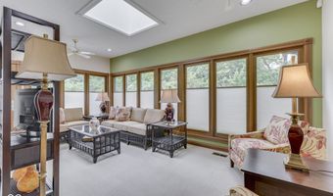
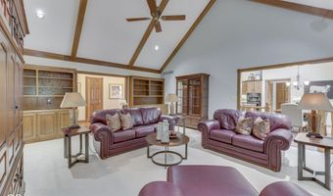
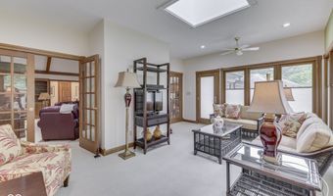
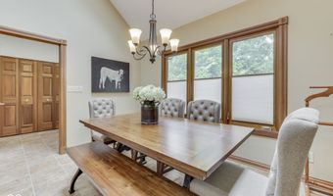
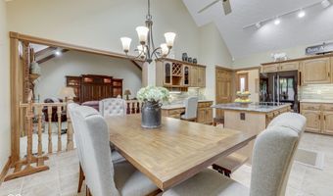
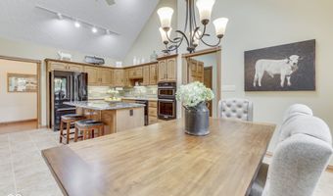
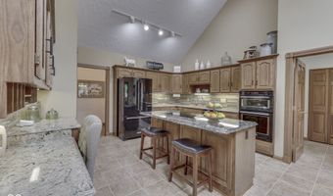
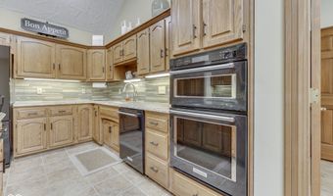
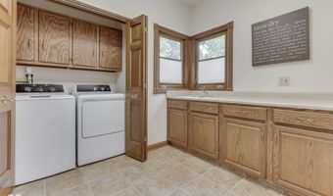
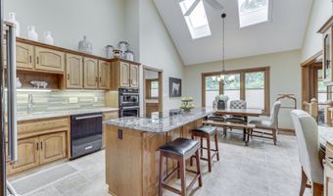
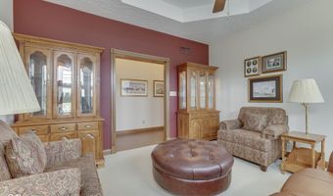
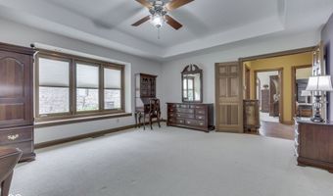
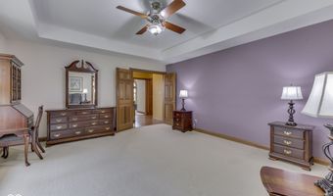
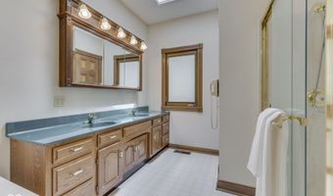
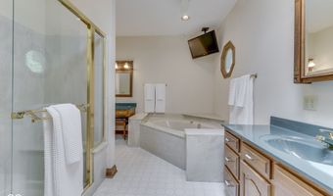
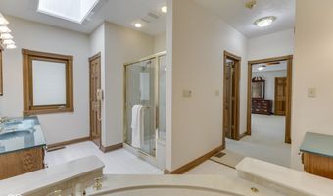
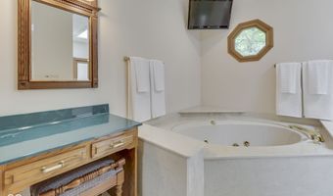
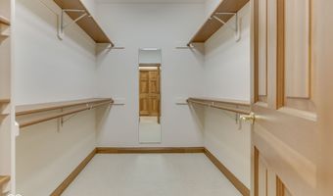
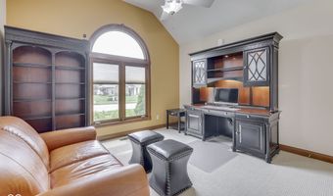
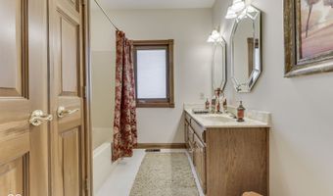
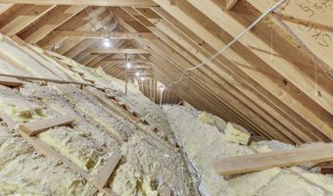
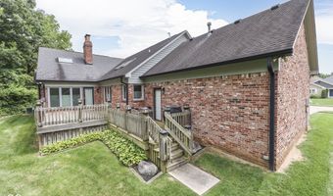
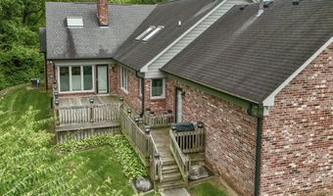
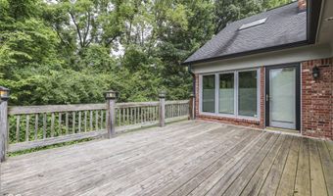
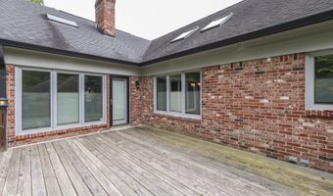
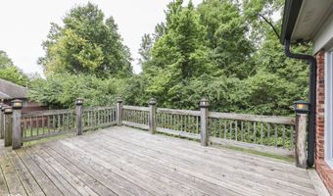
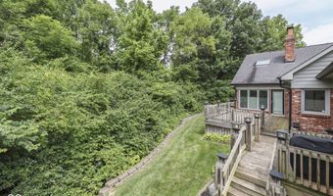
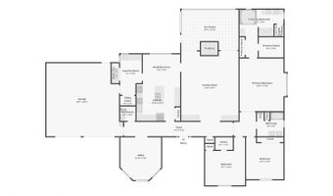
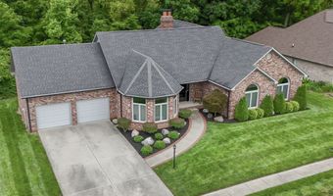
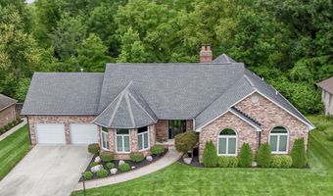
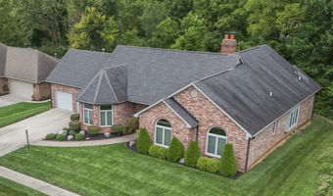
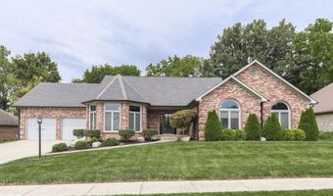
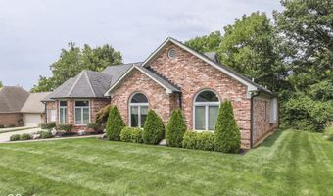
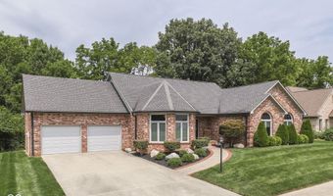
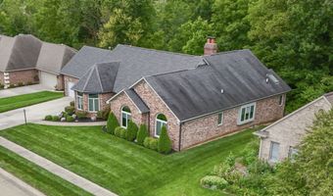
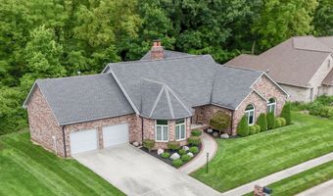
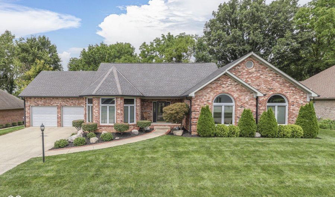
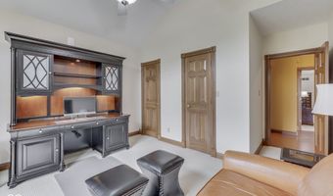
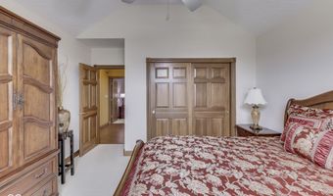
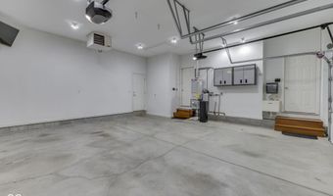
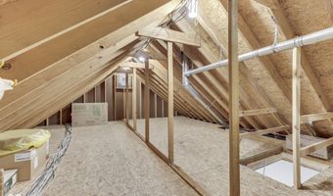
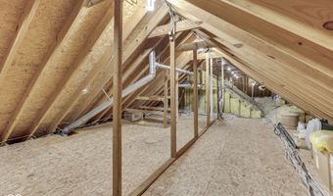
Welcome to Classic View Estates, a Southside community known for exceptional craftsmanship-rarely available and always sought after. 8888 Classic View Dr is an all-brick 3 bedroom, 2.5 bath ranch offering 2,671 sq ft of refined living with thoughtful updates and executive level appeal. From the art gallery inspired entry to the towering cathedral beamed ceiling, built-in bookshelves, and masonry gas fireplace, the home immediately inspires. Enjoy quiet mornings in the sun-soaked four-seasons room with double French doors, or begin your day in the dedicated office with tray ceiling. The gourmet kitchen features Cambria countertops, tiled backsplash, KitchenAid appliances including a glass induction cooktop and built-in oven, a center island, pantry, and a dining area enhanced by skylights. The primary suite offers a tray ceiling, window bench seat, dual closets, jetted garden tub, walk-in shower, built-in vanity, double sinks, skylight, and tile flooring. Two guest bedrooms provide generous closet space and share a full bath with double sinks. Step outside to the composite privacy fence by Brookline, outlining a peaceful wooded backdrop and a spacious back deck with natural gas grill-a perfect retreat from daily life. The heated garage includes Gladiator cabinets, a high-powered cooling fan, flat-screen TV, and access to a lighted floored attic for exceptional storage. Additional highlights include Marvin Vinyl Clad Ultimate Casement Windows, Rheem Classic Plus HVAC, Hunter Original ceiling fans, six-panel wood doors, and a large laundry room with folding counter, cabinets, recessed ironing board and sink. Expertly landscaped and meticulously cared for, this is a home you'll be proud to share with friends.

More Details

MLS Name
Broker Listing Cooperative®
MLS Number
22118245
MLS ID
MIBORIN
Virtual Tour
PARTICIPANT
Name
Jason Williamson
Email
jason@team-results.com
Primary Phone
(317) 298-0961
Agent ID License
RB15000984
BROKER
Name
RE/MAX Advanced Realty
Email
dennis@indyhomepros.com
Phone
(317) 298-0961
OFFICE
Name
RE/MAX Advanced Realty
Phone
(317) 881-3700
Copyright © 2026 Broker Listing Cooperative®. All rights reserved. All information provided by the listing agent/broker is deemed reliable but is not guaranteed and should be independently verified.

Features

Basement
Basement
Dock
Dock
Elevator
Elevator
Fireplace
Fireplace
Greenhouse
Greenhouse
Hot Tub Spa
Hot Tub Spa
New Construction
New Construction
Pool
Pool
Sauna
Sauna
Sports Court
Sports Court
Waterfront
Waterfront
Appliances
Electric Cooktop
Electric Cooktop
Dishwasher
Dishwasher
Dryer
Dryer
Disposal
Disposal
Gas Water Heater
Gas Water Heater
Induction Cooktop
Induction Cooktop
Microwave
Microwave
Oven
Oven
Refrigerator
Refrigerator
Washer
Washer
Water Softener Owned
Architectural Style
Ranch
Ranch
Construction Materials
Brick
Brick
Cooling
Central Air
Central Air
Exterior
Gas Grill
Gas Grill
Fencing
Privacy
Privacy
Heating
Natural Gas
Natural Gas
Forced Air
Forced Air
Interior
Attic Pull Down Stairs
Bath Sinks Double Main
Breakfast Bar
Breakfast Bar
Built-in Features
Built-in Features
Cathedral Ceiling(s)
Kitchen Island
Kitchen Island
Paddle Fan
Paddle Fan
Hi-Speed Internet Availbl
Pantry
Pantry
Smart Thermostat
Smart Thermostat
Walk-In Closet(s)
Walk-In Closet(s)
Patio and Porch
Deck
Deck
Patio
Patio
Rooms
Bedroom 3
Bedroom 3
Bathroom 3
Bathroom 3
Bedroom 1
Bedroom 1
Bathroom 1
Bathroom 1
Bathroom 2
Bathroom 2
Bedroom 2
Bedroom 2
Security
Security System
Security System

History

DateEventPrice$/SqftSource
Listed For Sale
Residential
$470,000$176RE/MAX Advanced Realty
Report issue with price history
Taxes

YearAnnual AmountDescription
2025$0Classic View Estates Sec 1 L39

Nearby Schools

High School
Perry Meridian High School

0.8 miles away09 - 12

Middle School

Perry Meridian 6th Grade Academy

0.9 miles away06 - 06

Middle School

Perry Meridian Middle School

0.9 miles away07 - 08
Show more
Get more info on 8888 Classic View Dr, Indianapolis, IN 46217
Profile
Jason Williamson
Listing Agent
(317) 298-0961
By proceeding, you consent to receive calls and texts at the number you provided, including marketing by autodialer and prerecorded and artificial voice, and email, from real estate professionals about your inquiry and other home-related matters, but not as a condition of any purchase. Msg/data rates may apply. This consent applies even if you are on a corporate, state, or national Do Not Call list.
Profile
Jason Williamson
Listing Agent
(317) 298-0961
By proceeding, you consent to receive calls and texts at the number you provided, including marketing by autodialer and prerecorded and artificial voice, and email, from real estate professionals about your inquiry and other home-related matters, but not as a condition of any purchase. Msg/data rates may apply. This consent applies even if you are on a corporate, state, or national Do Not Call list.