8809 Buffalo Gourd Ln Angier, NC 27501
Price
$525,000
Listed On
Type
For Sale
Status
Active
8809 Buffalo Gourd Ln, Angier, NC 27501
4 Beds
3 Bath
3310 sqft
Asking  $525,000

Snapshot

Type
For Sale
Category
Purchase
Property Type
Residential
Property Subtype
Single Family Residence
MLS Number
10180906
Parcel Number
067503325055000 0423664
Property Sqft
3,310 sqft
Lot Size
0.24 acres
Year Built
2015
Year Updated
Bedrooms
4
Bathrooms
3
Full Bathrooms
3
3/4 Bathrooms
0
Half Bathrooms
0
Quarter Bathrooms
0
Lot Size (in sqft)
10,454.4
Price Low
-
Room Count
1
Building Unit Count
-
Condo Floor Number
-
Number of Buildings
-
Number of Floors
1
Parking Spaces
0
Legal Description
Lo54 Johnsons Landing Ph6 Bm2014-01120
Subdivision Name
Johnsons Landing
Franchise Affiliation
None
Special Listing Conditions
Auction
Auction
Bankruptcy Property
Bankruptcy Property
HUD Owned
HUD Owned
In Foreclosure
In Foreclosure
Notice Of Default
Notice Of Default
Probate Listing
Probate Listing
Real Estate Owned
Real Estate Owned
Short Sale
Short Sale
Third Party Approval

Description

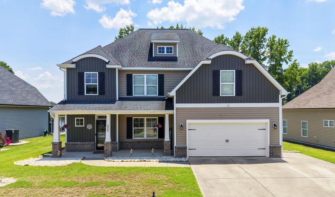
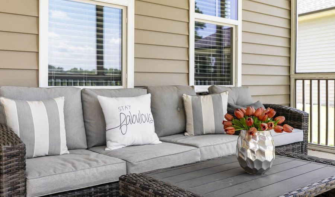
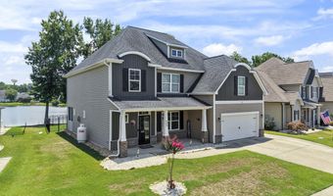
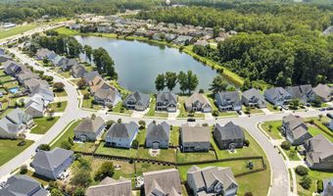
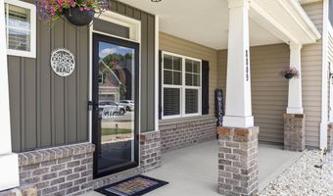
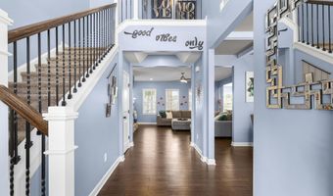
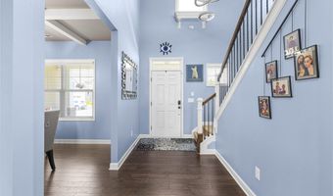
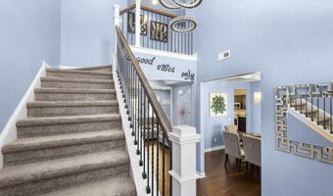
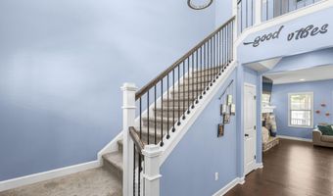
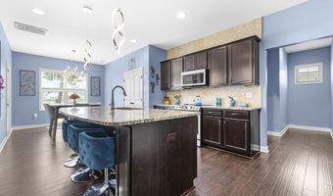
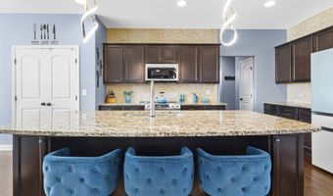
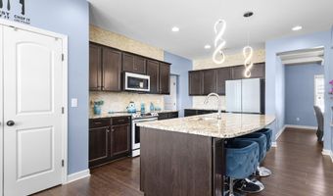
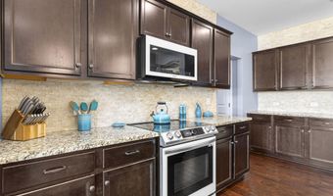
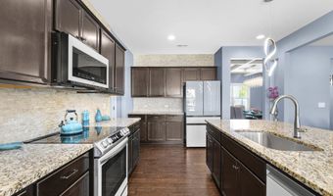
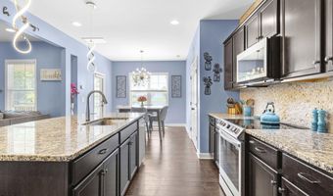
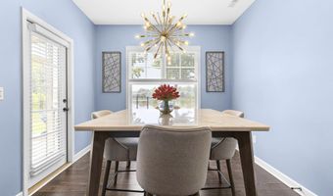
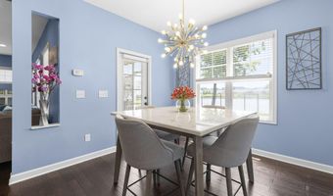
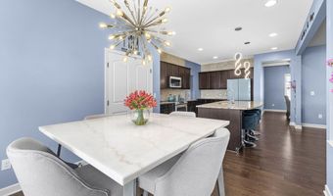
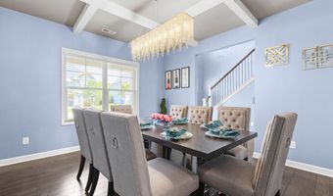
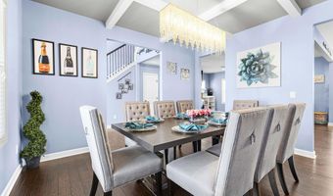
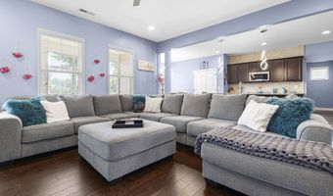
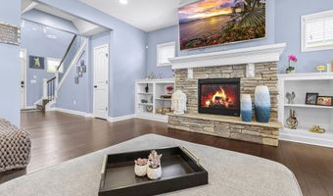
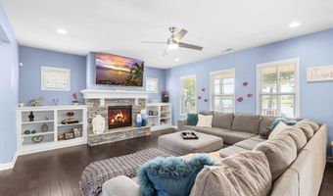
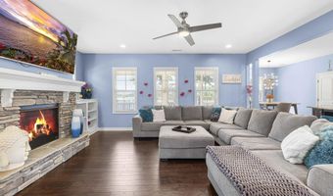
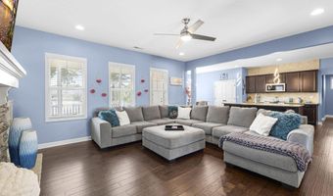
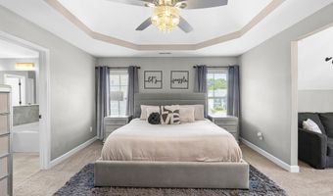
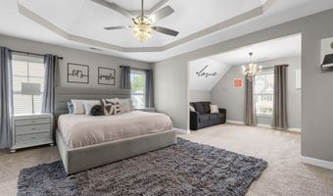
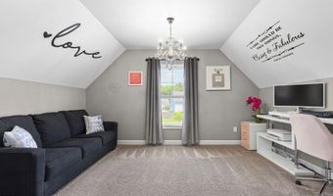
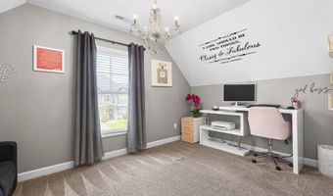
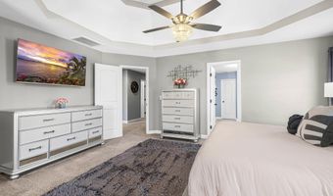
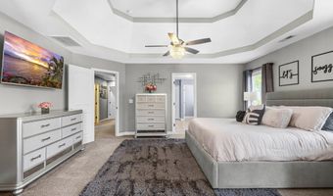
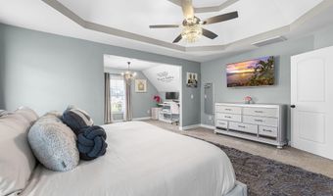
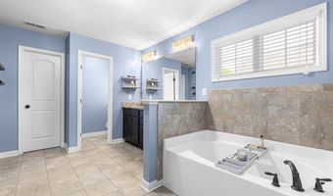
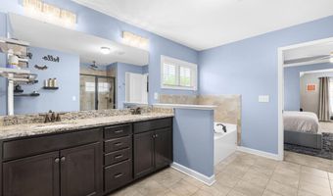
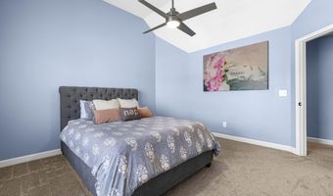
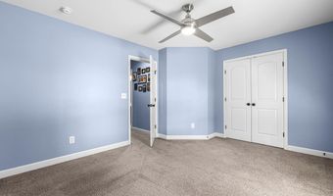
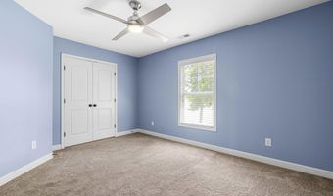
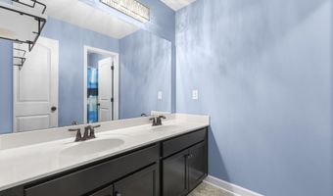
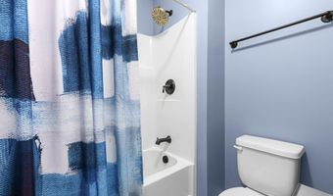
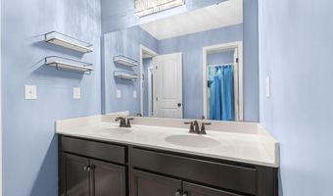
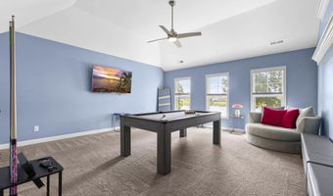
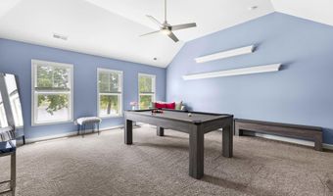
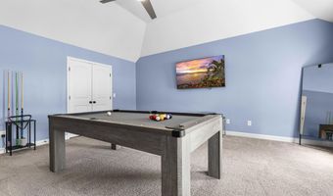
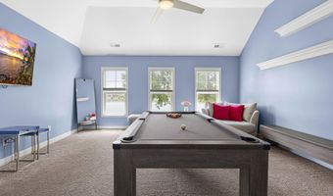
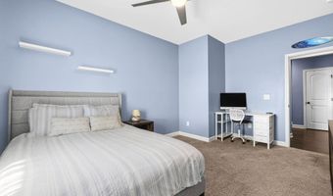
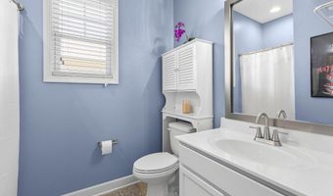
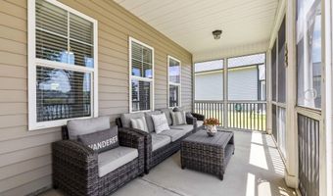
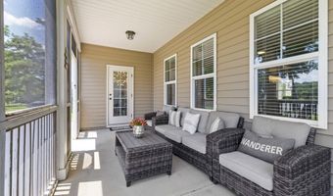
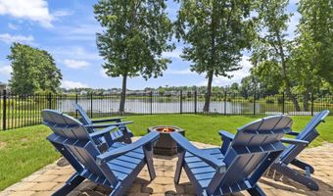
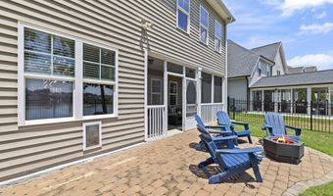
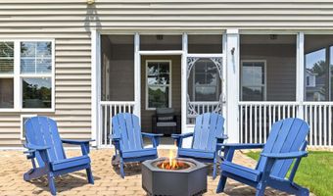
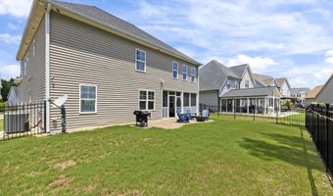
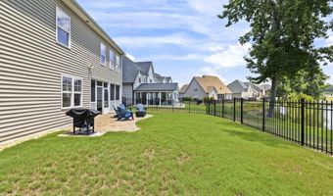
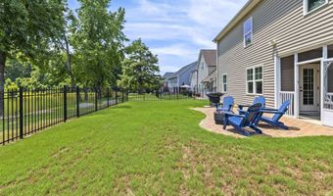
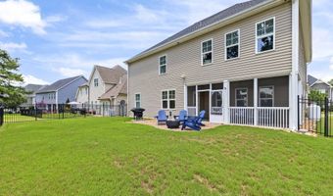
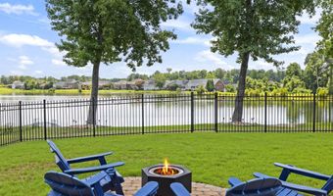
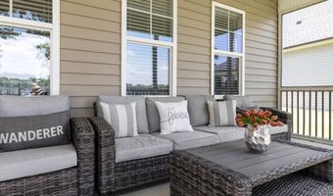
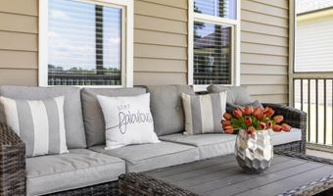
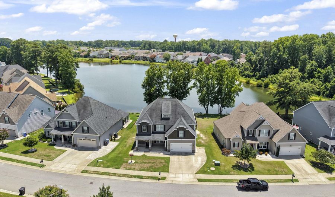
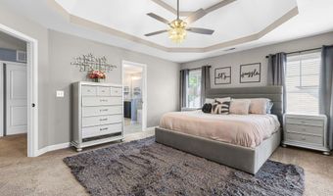
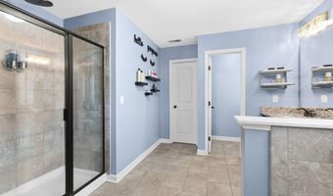
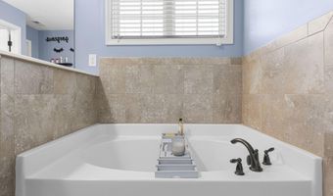
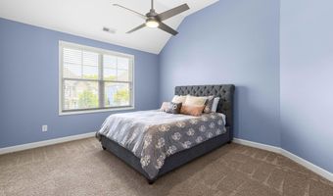
Welcome home to this beautifully appointed 4-bedroom, 3-bathroom single-family home that combines spacious living with timeless style. A desirable guest bedroom and full bath on the main level provide the perfect space for visitors or a private home office. The heart of the home is the expansive open-concept kitchen, breakfast area, and family room, creating an ideal space for everyday living and entertaining. The family room features a cozy fireplace flanked by custom built-in bookshelves, while the kitchen offers granite countertops, ample cabinetry, an island and plenty of workspace. A separate formal dining room with an elegant coffered ceiling provides the perfect setting for holiday gatherings and special occasions. Beautiful hardwood floors flow throughout the main living areas, adding warmth and character. Upstairs, you'll find a spacious bonus room that can easily serve as a media room, playroom, or even a fifth bedroom. The luxurious primary suite is a true retreat, featuring a tray ceiling and a versatile sitting area that's perfect for a reading nook, home office, or workout space. The en-suite bath includes a dual vanity, walk-in shower, relaxing soaking tub, and generous storage. Step outside to enjoy the screened porch that opens to a stone patio, all overlooking a fenced backyard with peaceful pond views-an ideal setting for relaxing evenings or outdoor entertaining. A welcoming covered front porch adds to the home's curb appeal. Residents also enjoy access to fantastic community amenities, including a pool and clubhouse. With its flexible floor plan, thoughtful upgrades, and scenic setting, this home offers the perfect blend of comfort, functionality, and lifestyle.
Open House Showings

Start TimeEnd TimeAppointment Required?
No

More Details

MLS Name
Doorify MLS
Source
ListHub
MLS Number
10180906
MLS ID
TRIANGLE
Virtual Tour
PARTICIPANT
Name
Brooke Canady
Primary Phone
(919) 337-5823
Key
3YD-TRIANGLE-91358
Email
brooke@brookecanady.com
BROKER
Name
Compass North Carolina
Phone
(212) 913-9058
OFFICE
Name
Compass -- Cary
Phone
(919) 769-1956
Copyright © 2026 Doorify MLS. All rights reserved. All information provided by the listing agent/broker is deemed reliable but is not guaranteed and should be independently verified.

Features

Basement
Basement
Dock
Dock
Elevator
Elevator
Fireplace
Fireplace
Greenhouse
Greenhouse
Hot Tub Spa
Hot Tub Spa
New Construction
New Construction
Pool
Pool
Sauna
Sauna
Sports Court
Sports Court
Waterfront
Waterfront
Appliances
Dishwasher
Dishwasher
Electric Cooktop
Electric Cooktop
Electric Water Heater
Ice Maker
Ice Maker
Microwave
Microwave
Refrigerator
Refrigerator
Architectural Style
Other
Other
Construction Materials
Vinyl Siding
Vinyl Siding
Cooling
Central Air
Central Air
Exterior
Fenced Yard
Fenced Yard
Fencing
Fenced
Fenced
Flooring
Tile
Tile
Hardwood
Hardwood
Carpet
Carpet
Interior
Bathtub/Shower Combination
Bookcases
Bookcases
Ceiling Fan(s)
Ceiling Fan(s)
Coffered Ceiling(s)
Coffered Ceiling(s)
Double Vanity
Double Vanity
Eat-in Kitchen
Eat-in Kitchen
Granite Counters
Granite Counters
Kitchen Island
Kitchen Island
Open Floorplan
Open Floorplan
Pantry
Pantry
Recessed Lighting
Recessed Lighting
Separate Shower
Separate Shower
Soaking Tub
Soaking Tub
Tray Ceiling(s)
Tray Ceiling(s)
Vaulted Ceiling(s)
Vaulted Ceiling(s)
Walk-In Closet(s)
Walk-In Closet(s)
Walk-In Shower
Walk-In Shower
Patio and Porch
Patio
Patio
Porch
Porch
Roof
Shingle
Shingle
Rooms
Bathroom 3
Bathroom 3
Bathroom 1
Bathroom 1
Laundry Room
Laundry Room
Bathroom 2
Bathroom 2
Bedroom 1
Bedroom 1
Bedroom 4
Bedroom 4
Bedroom 3
Bedroom 3
Bedroom 2
Bedroom 2

History

DateEventPrice$/SqftSource
For Sale ~ Price Changed
Residential
$525,000
-1.9%
$159Compass -- Cary
Listed For Sale
Residential
$535,000$162Compass -- Cary
Report issue with price history

Taxes

YearAnnual AmountDescription
2025$5,146Lo54 Johnsons Landing Ph6 Bm2014-01120

Nearby Schools

Elementary School

Angier Elementary

2.7 miles away04 - 05

Elementary School

North Harnett Primary

4.7 miles awayKG - 03

High School

Harnett Central High

5.8 miles away09 - 12
Show more
Get more info on 8809 Buffalo Gourd Ln, Angier, NC 27501
Profile
Brooke Canady
Listing Agent
(919) 337-5823
By pressing request info, you agree that Residential and real estate professionals may contact you via phone/text about your inquiry, which may involve the use of automated means.
Profile
Brooke Canady
Listing Agent
(919) 337-5823
By pressing request info, you agree that Residential and real estate professionals may contact you via phone/text about your inquiry, which may involve the use of automated means.