8805 E Crestview Anaheim, CA 92808
Price
$1,550,000
Listed On
Type
For Sale
Status
Active
8805 E Crestview, Anaheim, CA 92808
4 Beds
3 Bath
2600 sqft
Asking  $1,550,000

Snapshot

Type
For Sale
Category
Purchase
Property Type
Residential
Property Subtype
Single Family Residence
MLS Number
PW26158684
Parcel Number
51405115
Property Sqft
2,600 sqft
Lot Size
0.17 acres
Year Built
1998
Year Updated
Bedrooms
4
Bathrooms
3
Full Bathrooms
3
3/4 Bathrooms
0
Half Bathrooms
0
Quarter Bathrooms
0
Lot Size (in sqft)
7,405.2
Price Low
-
Room Count
-
Building Unit Count
1
Condo Floor Number
-
Number of Buildings
-
Number of Floors
2
Parking Spaces
5
Location Directions
From E. Santa Ana Canyon Road and S. Weir Canyon Road: Head south on S. Weir Canyon Road. Turn left onto E. Oak Canyon Drive. Turn left onto S. Running Springs Drive. Turn right onto E. Crestview Lane. Continue to 8805 E. Crestview Lane, which will
Subdivision Name
Other (OTHR)
Franchise Affiliation
None
Special Listing Conditions
Auction
Auction
Bankruptcy Property
Bankruptcy Property
HUD Owned
HUD Owned
In Foreclosure
In Foreclosure
Notice Of Default
Notice Of Default
Probate Listing
Probate Listing
Real Estate Owned
Real Estate Owned
Short Sale
Short Sale
Third Party Approval

Description

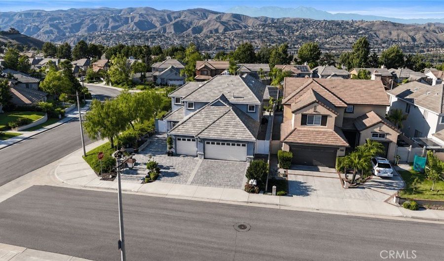
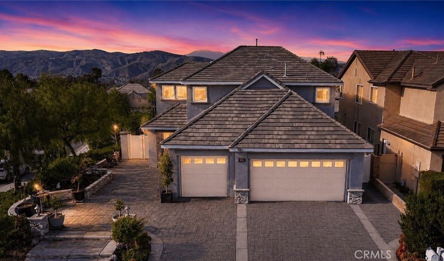
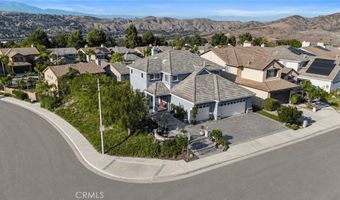
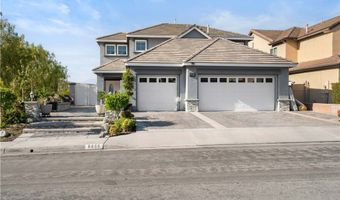
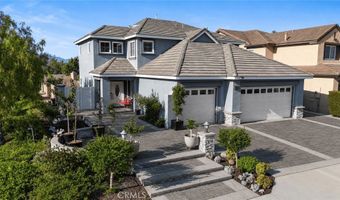
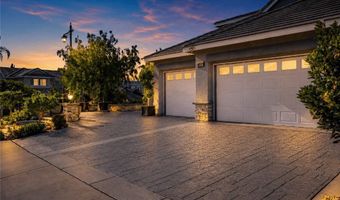
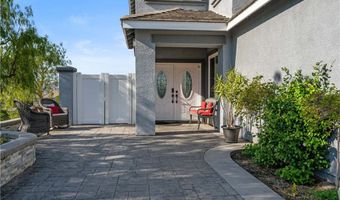
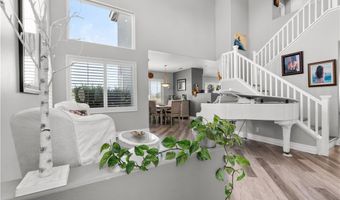
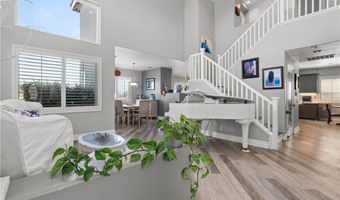
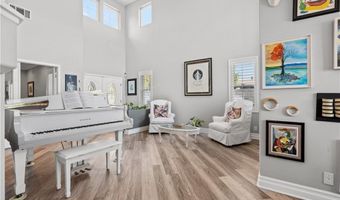
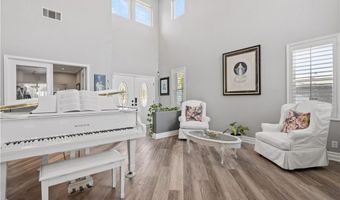
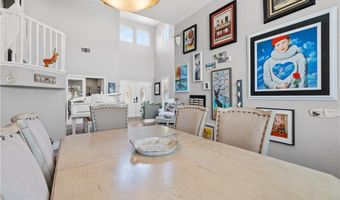
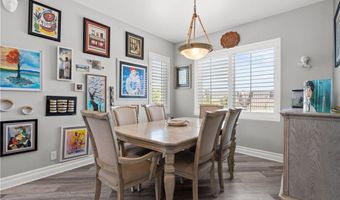
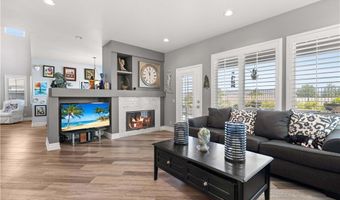
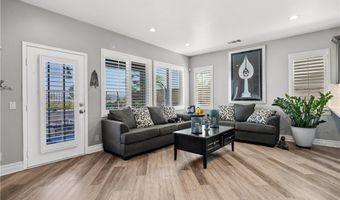
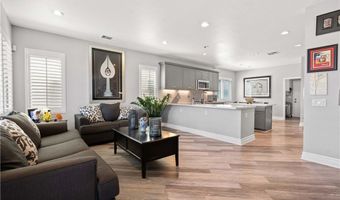
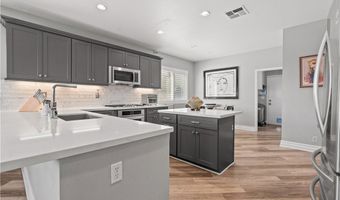
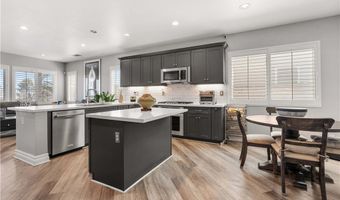
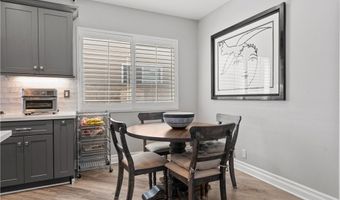
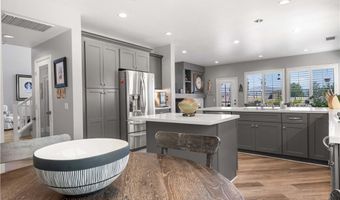
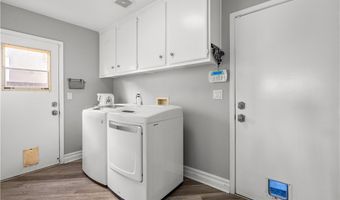
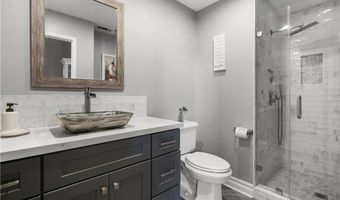
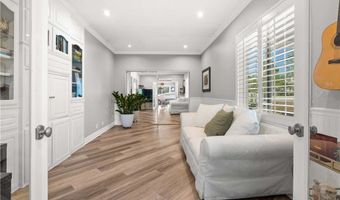
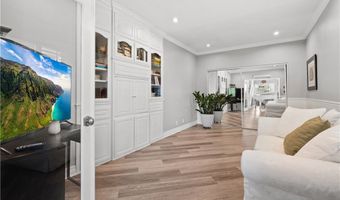
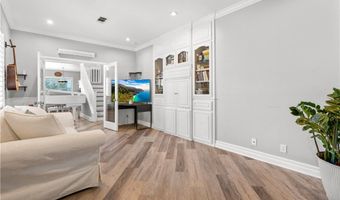
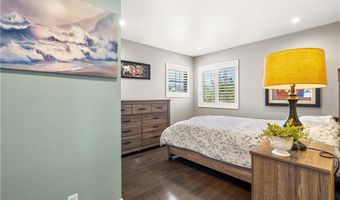
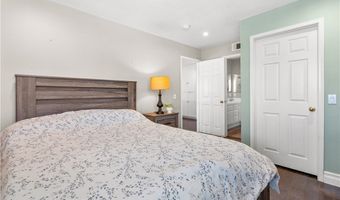
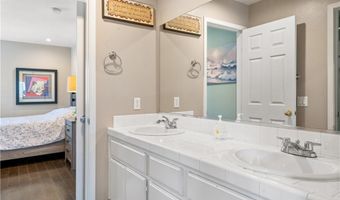
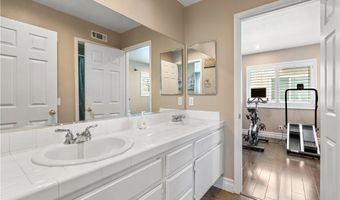
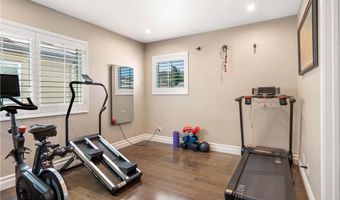
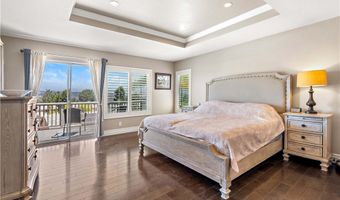
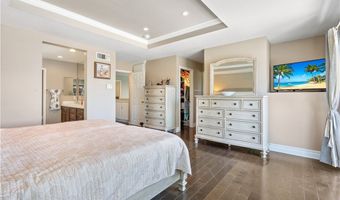
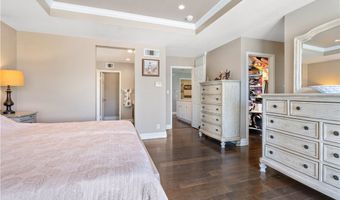
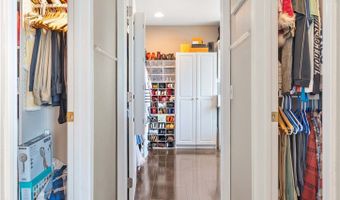
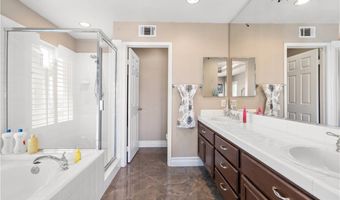
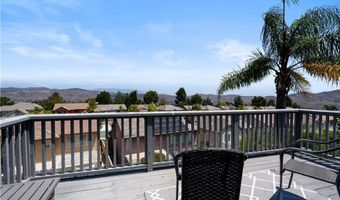
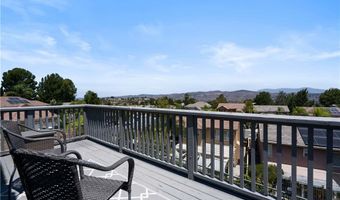
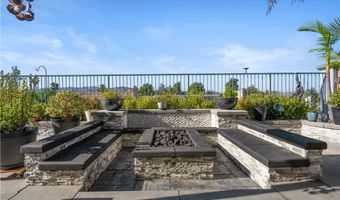
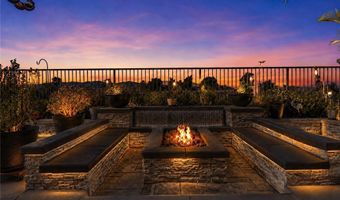

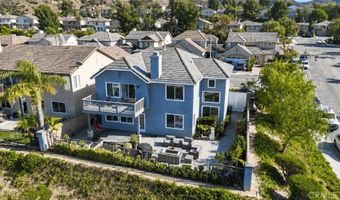
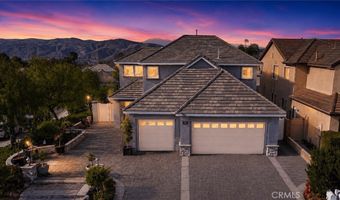
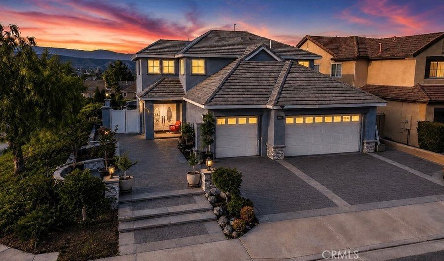
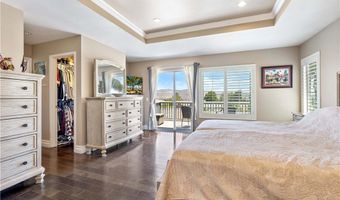
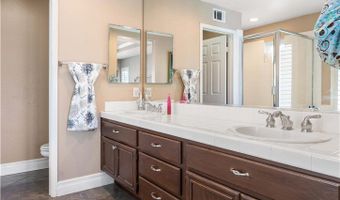
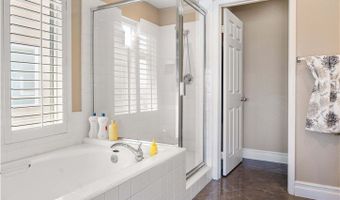
First time on the market! Handpicked by the original owners, this Hidden Ridge home sits on a premium ridge lot with sweeping canyon and city light views. Enjoy a backyard oasis with a covered patio, fire pit, water feature, and wrought iron fencing to showcase the scenery. Inside, double doors open to soaring ceilings, tall windows, formal living and dining, and a remodeled kitchen with Quartz counters, island, pantry, and breakfast nook. The kitchen flows into a spacious family room with a fireplace. Four bedrooms and three baths include a main-level bedroom and full bath. This is perfect for guests or an office. Upstairs, the primary suite features a private balcony, soaking tub, walk-in shower, dual vanities, and 3 walk-in closets. Other highlights: plantation shutters, indoor laundry, smart home upgrades, central air, and more. Quiet corner lot, close to parks, trails, schools, and freeways. Summit HOA $120/mo.

Open House Showings

Start TimeEnd TimeAppointment Required?
No
No

More Details

MLS Name
California Regional Multiple Listing Service, Inc
Source
ListHub
MLS Number
PW26158684
URL
MLS ID
MRMLSCA
Virtual Tour
PARTICIPANT
Name
Wendy Rawley
Primary Phone
(714) 746-6355
Key
3YD-MRMLSCA-PRAWWEN
Email
wendy@go2wendy.com
BROKER
Name
First Team Real Estate
Phone
(949) 988-3000
OFFICE
Name
First Team Real Estate
Phone
(714) 996-6070
Copyright © 2026 California Regional Multiple Listing Service, Inc. All rights reserved. All information provided by the listing agent/broker is deemed reliable but is not guaranteed and should be independently verified.

Features

Basement
Basement
Dock
Dock
Elevator
Elevator
Fireplace
Fireplace
Greenhouse
Greenhouse
Hot Tub Spa
Hot Tub Spa
New Construction
New Construction
Pool
Pool
Sauna
Sauna
Sports Court
Sports Court
Waterfront
Waterfront
Appliances
Convection Oven
Convection Oven
Gas Cooktop
Gas Cooktop
Disposal
Disposal
Microwave
Microwave
Built-In Range
Built-In Range
Self Cleaning Oven
Self Cleaning Oven
Gas Water Heater
Gas Water Heater
Vented Exhaust Fan
Vented Exhaust Fan
Range Hood
Range Hood
Water Line to Refrigerator
Electric Oven
Electric Oven
Dishwasher
Dishwasher
Architectural Style
Contemporary
Contemporary
Construction Materials
Frame
Frame
 Stucco
Stucco
 Drywall Walls
Drywall Walls
Cooling
Central Air
Central Air
Electric
Electric
Exterior
Lighting
Lighting
Flooring
Tile
Tile
Laminate
Laminate
Heating
Forced Air
Forced Air
Natural Gas
Natural Gas
Fireplace(s)
Fireplace(s)
Interior
Tray Ceiling(s)
Tray Ceiling(s)
High Ceilings
High Ceilings
In-Law Floorplan
In-Law Floorplan
Pantry
Pantry
Recessed Lighting
Recessed Lighting
Open Floorplan
Open Floorplan
Block Walls
Block Walls
Balcony
Balcony
Built-in Features
Built-in Features
Two Story Ceilings
Two Story Ceilings
Storage
Storage
Other Structures
Storage
Storage
Parking
Garage
Garage
Driveway
Driveway
Patio and Porch
Patio
Patio
Roof
Tile
Tile
Rooms
Bedroom 3
Bedroom 3
 Laundry Room
Laundry Room
Family Room
Family Room
Bathroom 3
Bathroom 3
Bathroom 1
Bathroom 1
Bedroom 1
Bedroom 1
Bedroom 4
Bedroom 4
Bathroom 2
Bathroom 2
Bedroom 2
Bedroom 2
Utilities
Phone Available
Phone Available
View
Hills
Hills
Canyon
Canyon
City
City
Window
Double Pane Windows
Double Pane Windows
Plantation Shutters
Plantation Shutters
ENERGY STAR Qualified WIndows

History

DateEventPrice$/SqftSource
Listed For Sale
Residential
$1,550,000$596First Team Real Estate
Report issue with price history

Nearby Schools

Elementary School

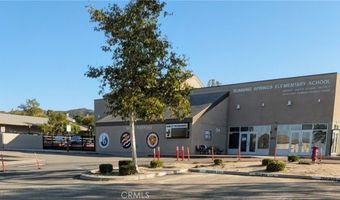
Running Springs Elementary

0.2 miles awayKG - 06

Elementary School

Canyon Rim Elementary

1.3 miles awayKG - 06

Middle School

El Rancho Charter

2.6 miles away07 - 08
Show more
Get more info on 8805 E Crestview, Anaheim, CA 92808
Profile
Wendy Rawley
Listing Agent
(714) 746-6355
By pressing request info, you agree that Residential and real estate professionals may contact you via phone/text about your inquiry, which may involve the use of automated means.
Profile
Wendy Rawley
Listing Agent
(714) 746-6355
By pressing request info, you agree that Residential and real estate professionals may contact you via phone/text about your inquiry, which may involve the use of automated means.