876 Kiefer Trails Dr Ballwin, MO 63021
 876 Kiefer Trails Dr, Ballwin, MO 63021 - 4 Beds, 4 Bath
 876 Kiefer Trails Dr, Ballwin, MO 63021 - 4 Beds, 4 Bath
 876 Kiefer Trails Dr, Ballwin, MO 63021 - 4 Beds, 4 Bath

Snapshot

Description
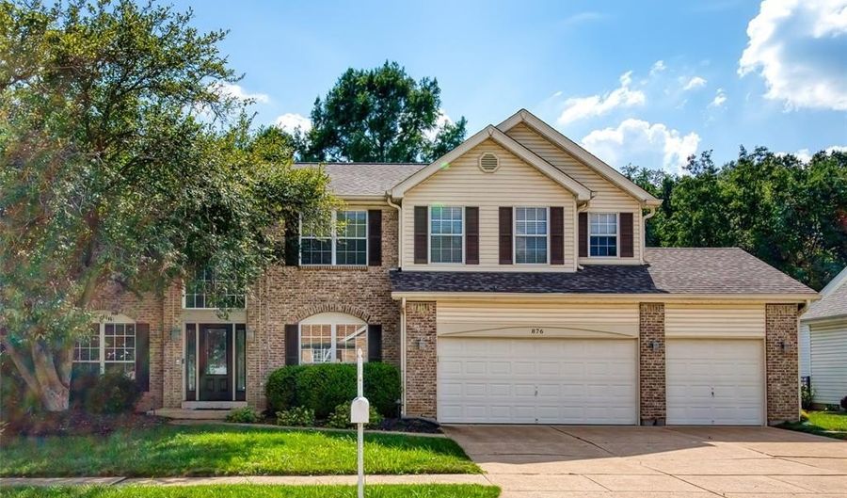
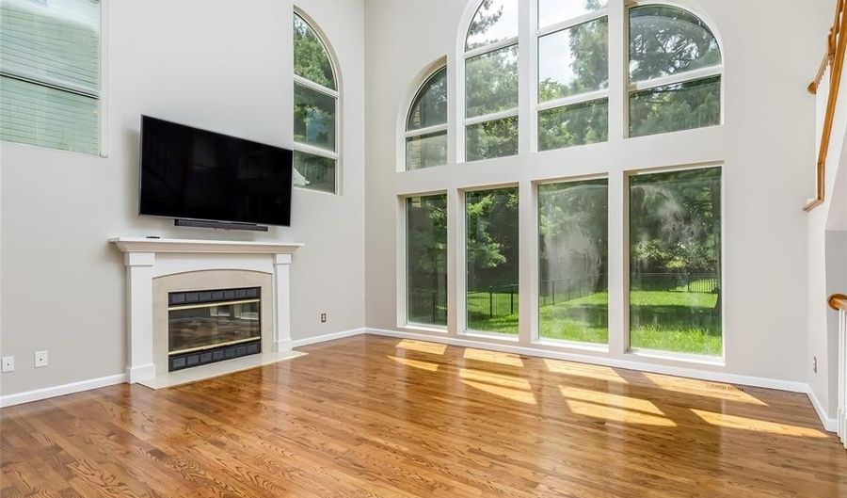
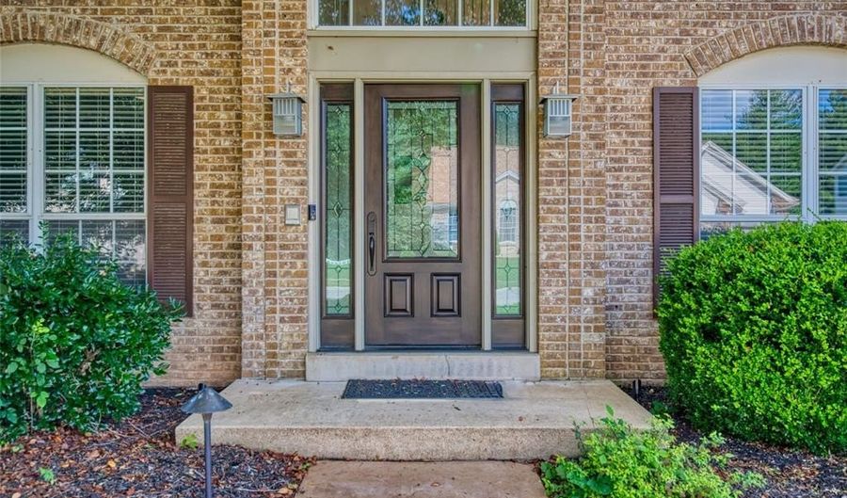
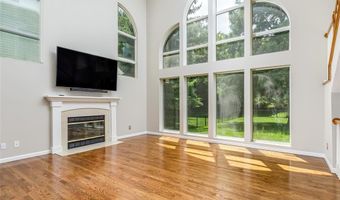
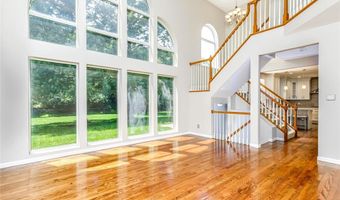
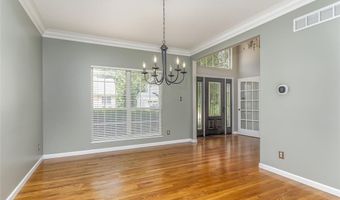
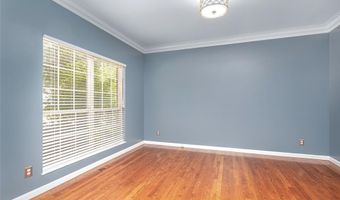
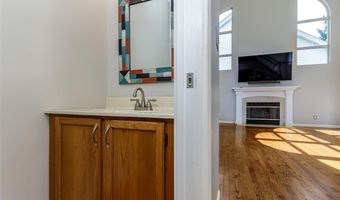
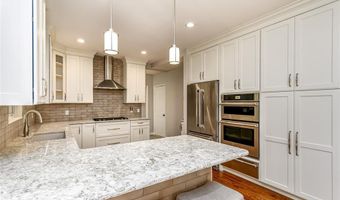
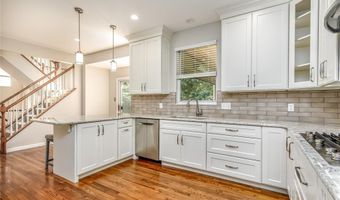
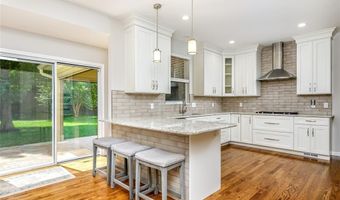
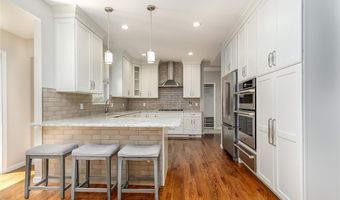
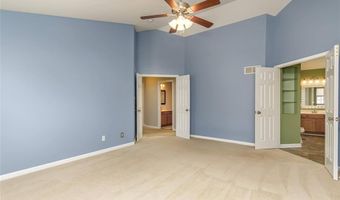
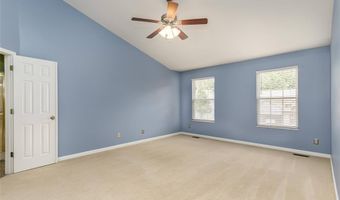
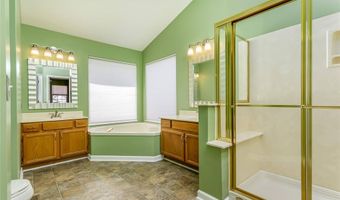
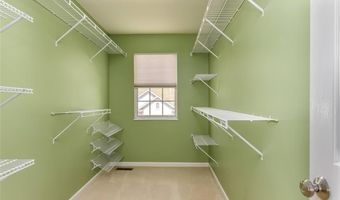
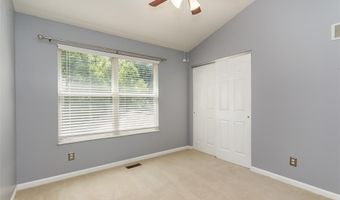
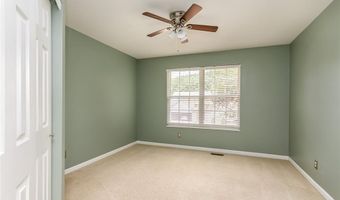
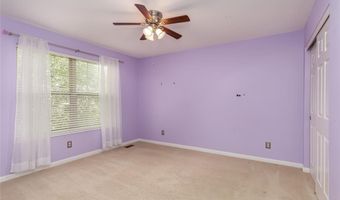
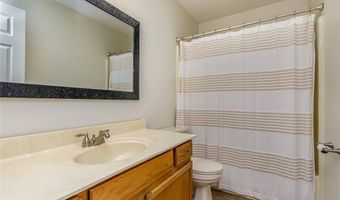
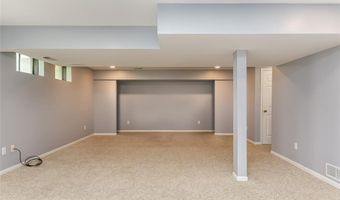
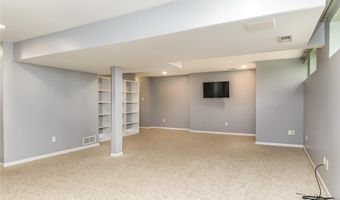
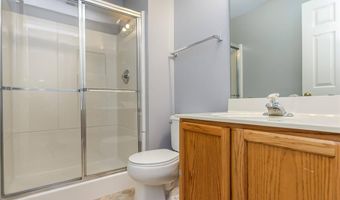
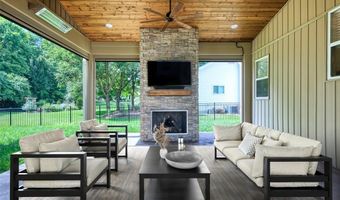
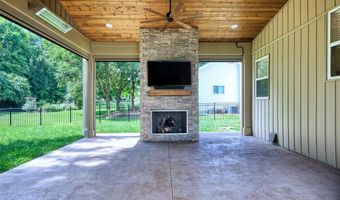
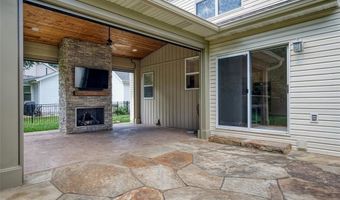
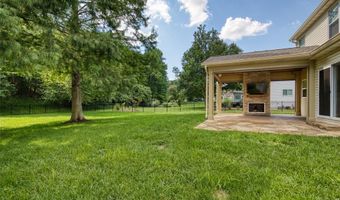
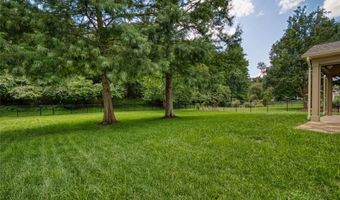
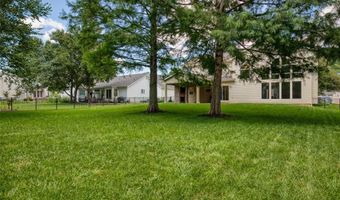
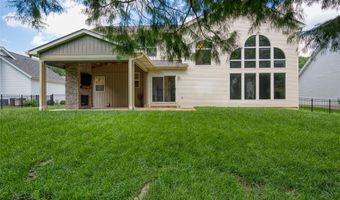
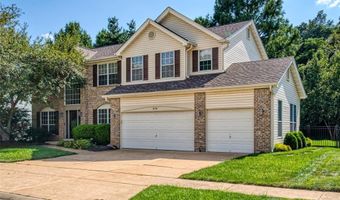
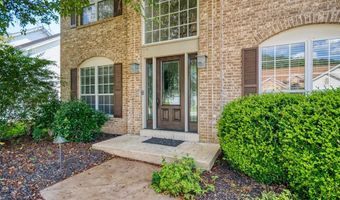
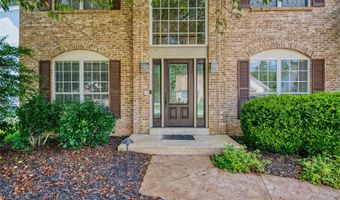
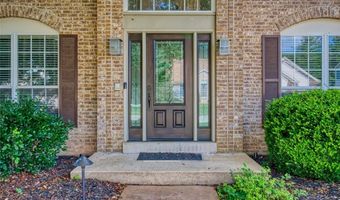
Welcome to this beautiful two-story home with a three-car garage, situated on a level, park-like lot backing to wooded common ground. The inviting two-story foyer features hardwood flooring and a Palladian window. It opens to the formal dining room, living room/office, and elegant two-story great room, which is filled with natural light from a dramatic wall of windows and includes a gas fireplace. The gourmet kitchen offers white 42-inch cabinetry, stainless-steel appliances, pantry, and hardwood flooring. Sliders walkout leading to the spacious, park-like backyard and screened in patio. A large laundry/mudroom is conveniently located off the garage. An open staircase leads to the upper level. A balcony overlooks the foyer and great room. The vaulted primary suite includes a luxurious bath featuring dual vanities, a corner tub, separate shower, and spacious walk-in closet. The upper level also includes three additional bedrooms and hall bath. Additional highlights include nine-foot ceilings on the main level, hardwood flooring in the entry, great room, and kitchen. The finished lower level has a recreation room and full bath. This exceptional home offers generous living space, attractive updates, and a wonderful location.
More Details
Features

History
| Date | Event | Price | $/Sqft | Source |
|---|---|---|---|---|
| Listed For Sale Residential | $650,000 | $203 | RE/MAX Results |
Taxes
| Year | Annual Amount | Description |
|---|---|---|
| 2025 | $7,427 |
Nearby Schools
Elementary School Woerther Elementary | 1.2 miles away | KG - 05 | |
Middle School Morgan Selvidge Middle | 1.5 miles away | 06 - 08 | |
Elementary School Oak Brook Elementary | 1.7 miles away | KG - 05 |
