875 Hampton Cir 3Aurora, OH 44202
Price
$285,000
Listed On
Type
For Sale
Status
Pending
875 Hampton Cir 3, Aurora, OH 44202
2 Beds
3 Bath
2501 sqft
Asking  $285,000

Snapshot

Type
For Sale
Category
Purchase
Property Type
Residential
Property Subtype
Condominium
MLS Number
5225885
Parcel Number
03-020-10-00-003-000
Property Sqft
2,501 sqft
Lot Size
0.03 acres
Year Built
1988
Year Updated
Bedrooms
2
Bathrooms
3
Full Bathrooms
2
3/4 Bathrooms
0
Half Bathrooms
1
Quarter Bathrooms
0
Lot Size (in sqft)
1,406.99
Price Low
-
Room Count
5
Building Unit Count
-
Condo Floor Number
-
Number of Buildings
-
Number of Floors
2
Parking Spaces
0
Location Directions
43 to Menonite. North off Menonite. 875 is the first turn on the left.
Legal Description
HAMPTON GLEN COND PHASE I UNIT 875-3
Subdivision Name
Hampton Glen
Franchise Affiliation
None
Special Listing Conditions
Auction
Auction
Bankruptcy Property
Bankruptcy Property
HUD Owned
HUD Owned
In Foreclosure
In Foreclosure
Notice Of Default
Notice Of Default
Probate Listing
Probate Listing
Real Estate Owned
Real Estate Owned
Short Sale
Short Sale
Third Party Approval

Description

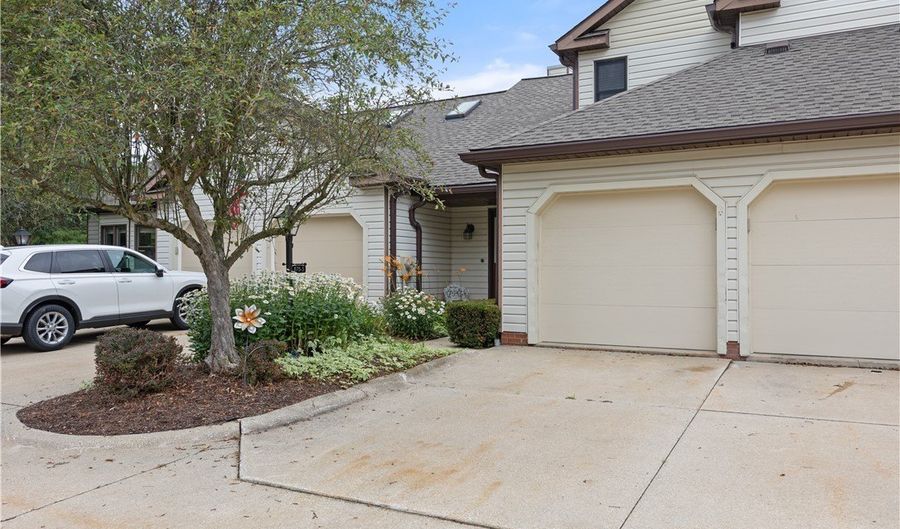
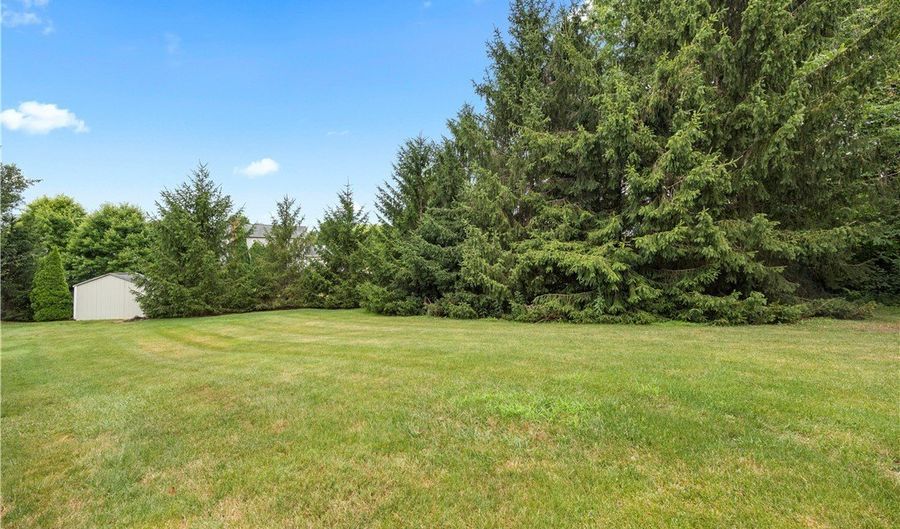
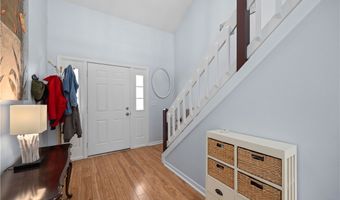
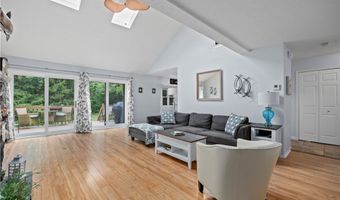
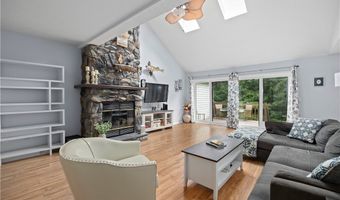
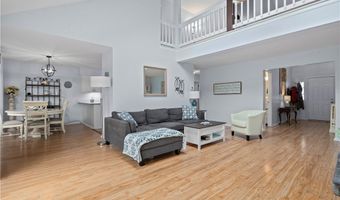
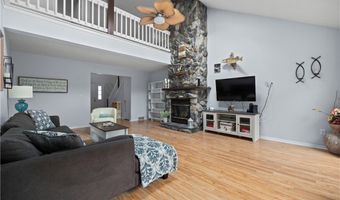
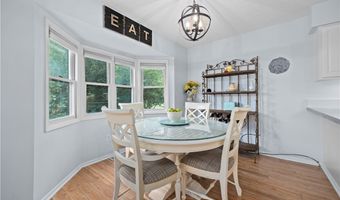
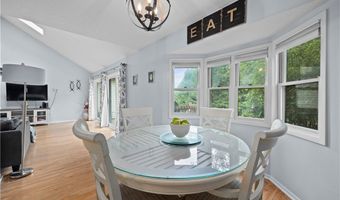
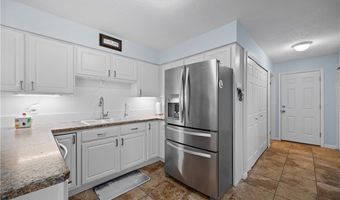
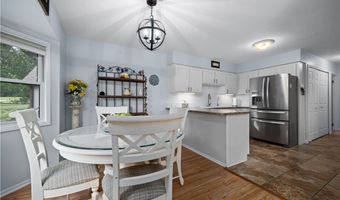
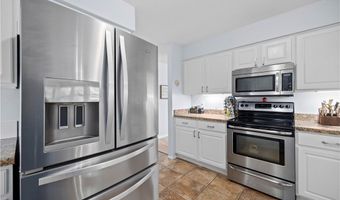
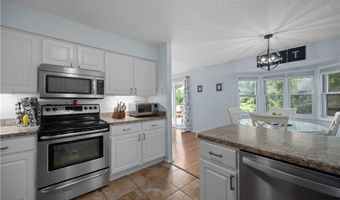
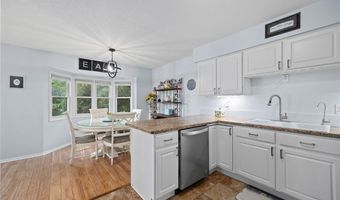
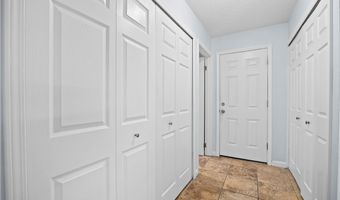
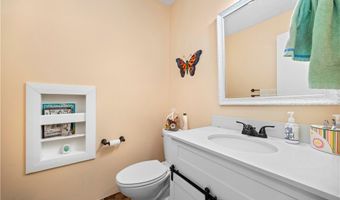
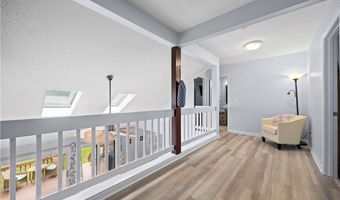
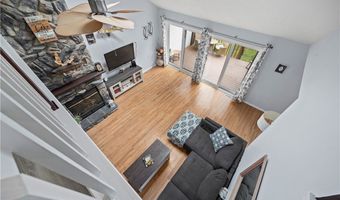
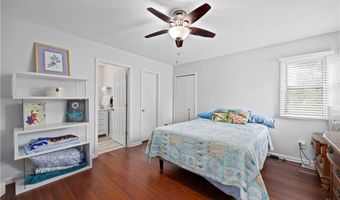
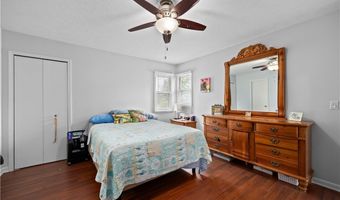
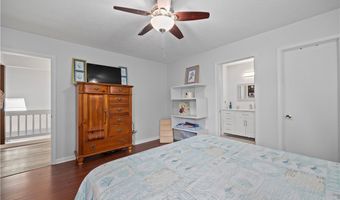
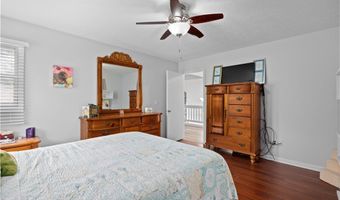
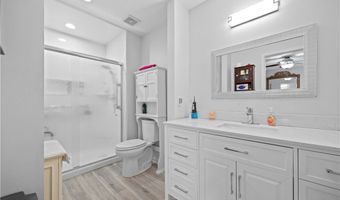
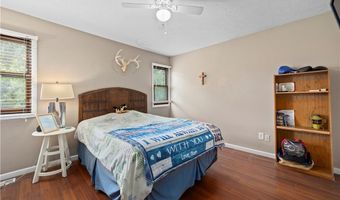
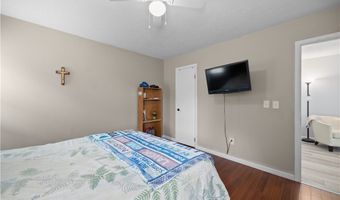
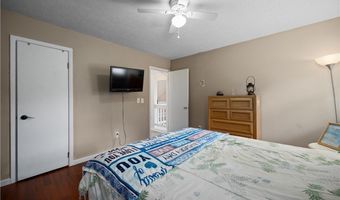
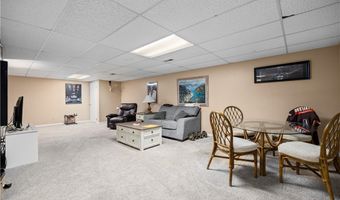
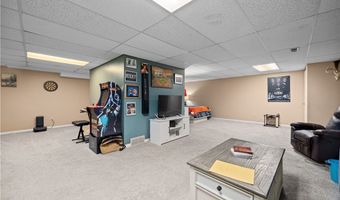
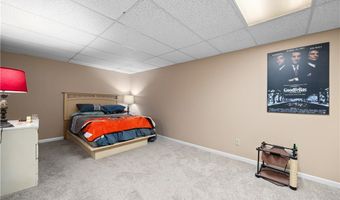
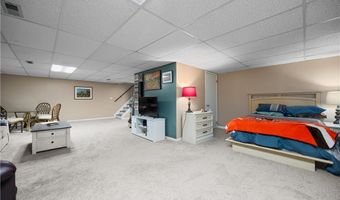
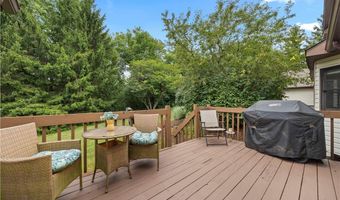
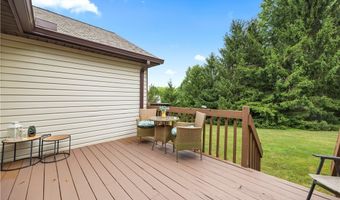
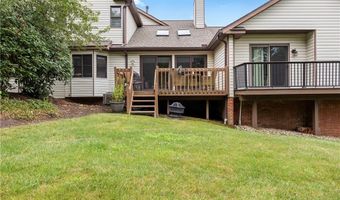
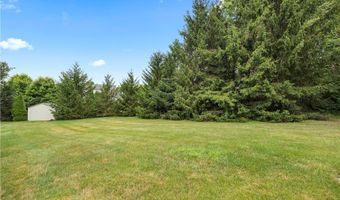
Welcome to this beautifully updated townhouse-style condo offering the perfect combination of spacious living, thoughtful updates, and an exceptional park-like setting. Nestled among mature trees, scenic lakes, and expansive green space, this home enjoys an open backyard with lush wooded views, generous lawn area, and a large deck-ideal for relaxing, entertaining, or simply enjoying the peaceful surroundings. The bright, semi-open floor plan is enhanced by vaulted ceilings and skylights that fill the main living area with natural light. The two story stone fireplace with gas insert adds drama and warmth to the space. The kitchen features newer stainless steel appliances, ample cabinetry, and a pantry updated with a custom organization system for added convenience. The adjacent dining and living areas provide an inviting space for everyday living and entertaining, while the convenient first-floor laundry adds ease to your daily routine. Upstairs, the spacious primary suite has been tastefully renovated with new laminate flooring, a beautifully updated en-suite bath featuring a walk-in shower and modern vanity, and a walk-in closet complete with a custom organization system. The second bedroom also offers a walk-in closet, and updated laminate flooring extends throughout the second level for a fresh, cohesive look. The finished lower level adds nearly 1,000 square feet of versatile living space, providing endless possibilities for a recreation room, home office, fitness area, media room, or guest accommodations. Ample storage is found throughout the home, and the attached two-car garage offers additional space for storage and convenience. Combining low-maintenance living with generous living space, quality updates, and a picturesque natural setting, this move-in ready condo offers a rare opportunity to enjoy comfort, privacy, and convenience in one exceptional home. All systems updated within the last 5 years. Ask your agent for the list!

More Details

MLS Name
MLS Now
Source
ListHub
MLS Number
5225885
MLS ID
NEOHREXOH
Virtual Tour
PARTICIPANT
Name
Michelle M Stanifer
Primary Phone
(440) 391-1304
Key
3YD-NEOHREXOH-2011000163
Email
mstanifer@gmail.com
Fax
(440) 572-1195
BROKER
Name
Russell Real Estate Services
Phone
(440) 268-9491
OFFICE
Name
Russell Real Estate Services
Phone
(440) 572-3100
Copyright © 2026 MLS Now. All rights reserved. All information provided by the listing agent/broker is deemed reliable but is not guaranteed and should be independently verified.

Features

Basement
Basement
Dock
Dock
Elevator
Elevator
Fireplace
Fireplace
Greenhouse
Greenhouse
Hot Tub Spa
Hot Tub Spa
New Construction
New Construction
Pool
Pool
Sauna
Sauna
Sports Court
Sports Court
Waterfront
Waterfront
Appliances
Dishwasher
Dishwasher
Disposal
Disposal
Microwave
Microwave
Range
Range
Refrigerator
Refrigerator
Architectural Style
Colonial
Colonial
Construction Materials
LapSiding
LapSiding
 VinylSiding
VinylSiding
Cooling
Central Air
Central Air
Ceiling Fan(s)
Ceiling Fan(s)
Heating
Forced Air
Forced Air
Fireplace(s)
Fireplace(s)
Natural Gas
Natural Gas
Interior
CeilingFans
CeilingFans
Chandelier
Chandelier
EntranceFoyer
EntranceFoyer
GraniteCounters
GraniteCounters
LaminateCounters
LaminateCounters
Pantry
Pantry
RecessedLighting
RecessedLighting
Storage
Storage
VaultedCeilings
VaultedCeilings
WalkInClosets
WalkInClosets
Other Structures
Storage
Storage
Parking
Garage
Garage
Guest
Guest
Open
Open
Driveway
Driveway
Patio and Porch
Deck
Deck
Roof
Asphalt
Asphalt
Fiberglass
Fiberglass
Rooms
Dining Room
Dining Room
 Laundry Room
Laundry Room
Bedroom 2
Bedroom 2
Laundry Room
Laundry Room
Bathroom 2
Bathroom 2
Bedroom 1
Bedroom 1
 Basement
Basement
Bathroom 1
Bathroom 1
Bathroom 3
Bathroom 3
Window
Screens
Screens

History

DateEventPrice$/SqftSource
Listed For Sale
Residential
$285,000$114Russell Real Estate Services
Report issue with price history

Taxes

YearAnnual AmountDescription
2025$4,124HAMPTON GLEN COND PHASE I UNIT 875-3

Nearby Schools

Elementary School

Leighton Elementary School

0.7 miles away03 - 05

Middle School

Harmon Middle School

1.2 miles away06 - 08

High School

Aurora High School

1.5 miles away09 - 12
Show more
Get more info on 875 Hampton Cir 3, Aurora, OH 44202
Profile
Michelle M Stanifer
Listing Agent
(440) 391-1304
By pressing request info, you agree that Residential and real estate professionals may contact you via phone/text about your inquiry, which may involve the use of automated means.
Profile
Michelle M Stanifer
Listing Agent
(440) 391-1304
By pressing request info, you agree that Residential and real estate professionals may contact you via phone/text about your inquiry, which may involve the use of automated means.