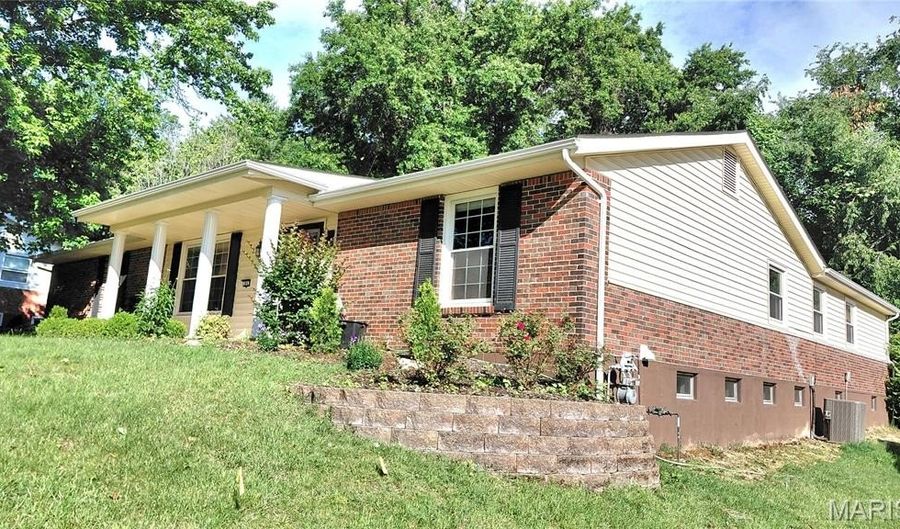
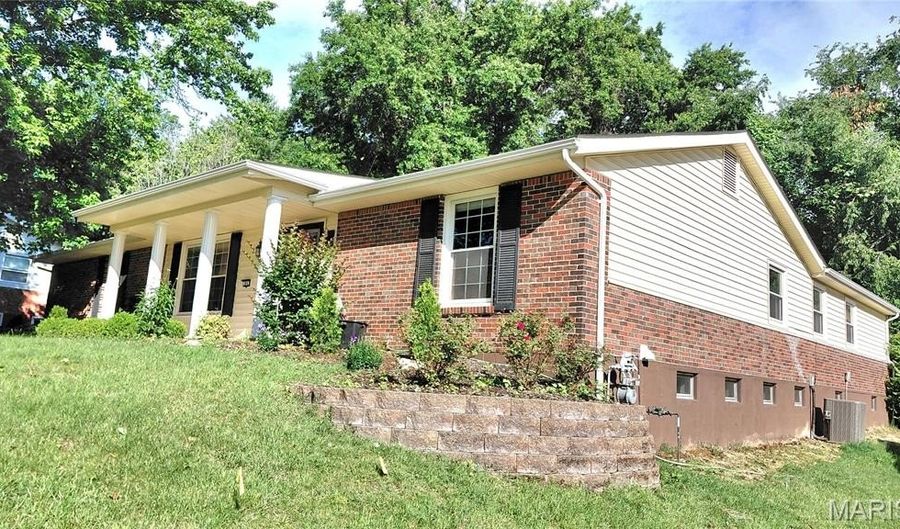
874 Hollyridge Dr Ballwin, MO 63011
Price
$3,000/mo
Listed On
Type
For Rent
Status
Active
874 Hollyridge Dr, Ballwin, MO 63011
4 Beds
3 Bath
3900 sqft
For Rent  $3,000/mo

Snapshot

Type
For Sale
Category
Rent
Property Type
Residential
Property Subtype
Single Family Residence
MLS Number
26036210
Parcel Number
21R-34-0441
Property Sqft
3,900 sqft
Lot Size
0.26 acres
Year Built
1968
Year Updated
Bedrooms
4
Bathrooms
3
Full Bathrooms
3
3/4 Bathrooms
0
Half Bathrooms
0
Quarter Bathrooms
0
Lot Size (in sqft)
11,133.94
Price Low
-
Room Count
14
Building Unit Count
-
Condo Floor Number
-
Number of Buildings
-
Number of Floors
1
Parking Spaces
0
Location Directions
Henry S Clayton, E on Dutch Mill, L on street, 2nd house L. / Hwy 40 S HWY 141 W on Dutch Mill R on street .
Subdivision Name
Woodsmill 1
Franchise Affiliation
RE/MAX International
Special Listing Conditions
Auction
Auction
Bankruptcy Property
Bankruptcy Property
HUD Owned
HUD Owned
In Foreclosure
In Foreclosure
Notice Of Default
Notice Of Default
Probate Listing
Probate Listing
Real Estate Owned
Real Estate Owned
Short Sale
Short Sale
Third Party Approval

Description

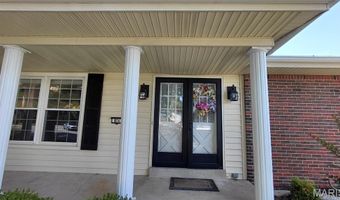
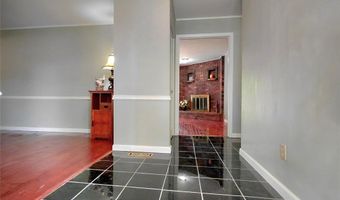
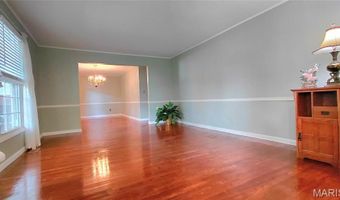
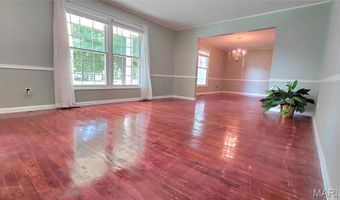
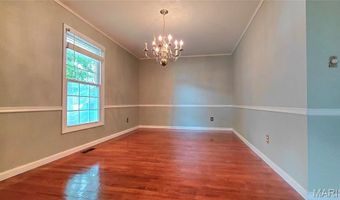
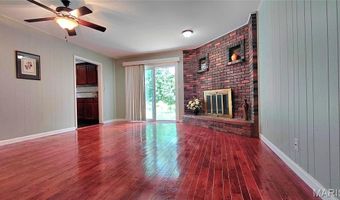
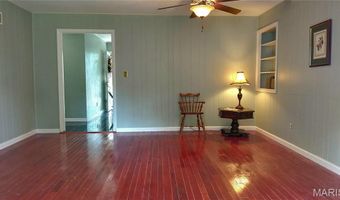
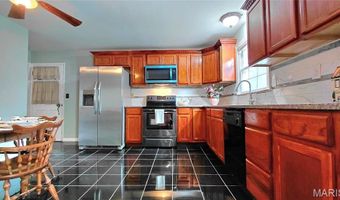
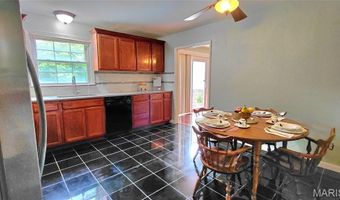
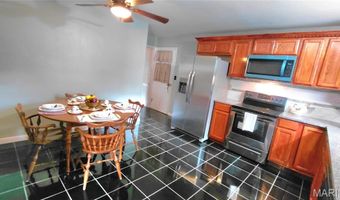
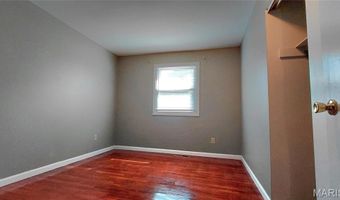
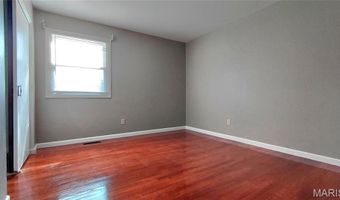
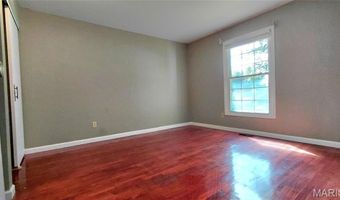
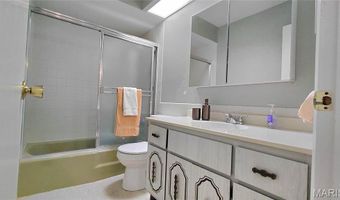
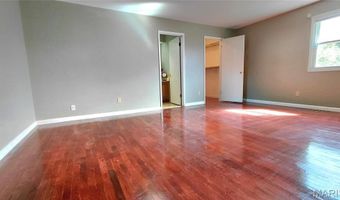
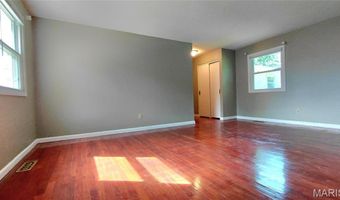
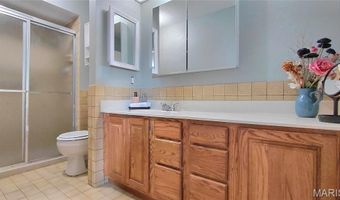
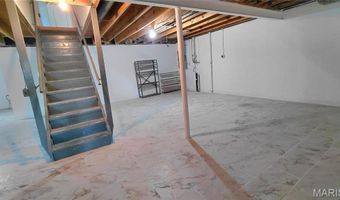
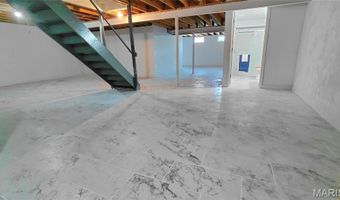
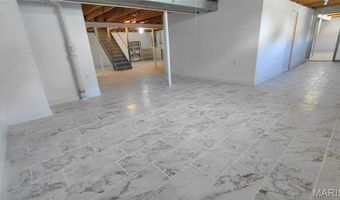
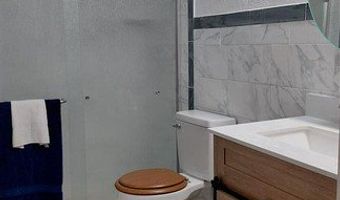
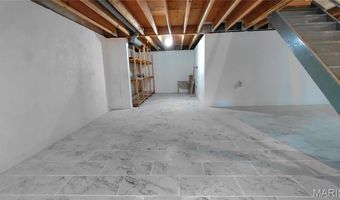
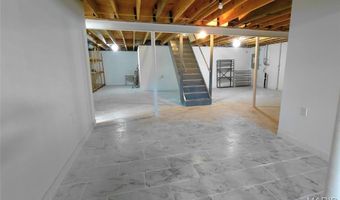
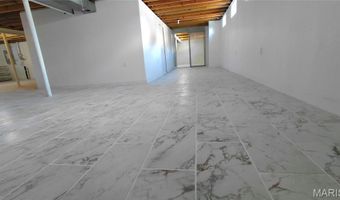
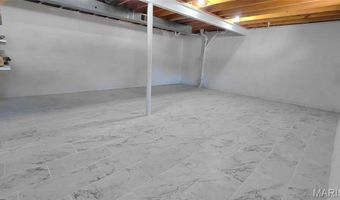
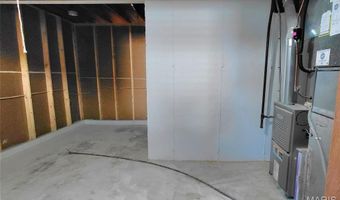
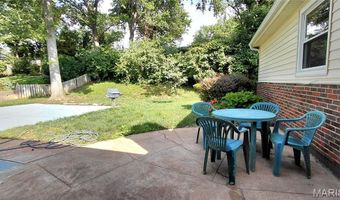
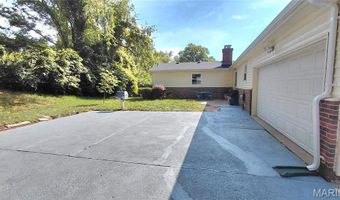
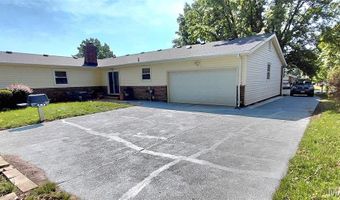
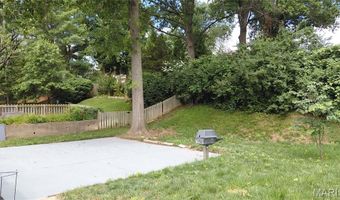
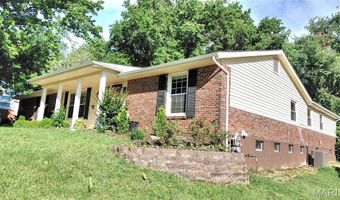
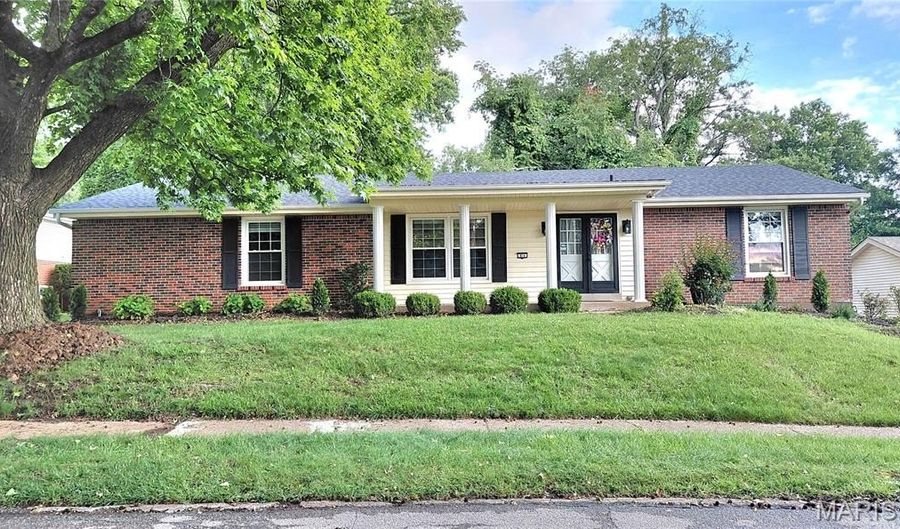
Passed Ballwin City Occupied Inspection, Ready to move-in. This Remodeled with more improvements Large Ranch has 4 Bedrooms, 3 full bathrooms. Beautiful wood floor throughout most main level. Mabel entry foyer, open floorplan to the Living and Dinning Room, double windows for all day sunny . Large newly completed custom kitchen, has lots of cabinets, all new appliance's and double door stainless steel Refrigerator, eat in Kitchen breakfast area. Family room has wood burning fire place, walkout to Level trees backyard, & concert patio , enjoy family outdoor fun. Large Master suit with full bathroom, remain 3 good size bedrooms in main floor. about 90% just finished lower level, has 2 section large great room with full bathroom for Family entertainment needed, . plus a bonus room for Office / Den / Exercise room? and enclosed Storage / utility room. Need more parking space? this 2 car oversize real entry garage,(18x26) has long concrete driveway and expend real parking pad, (31x32) easy to park 8+ cars.. Location in West County, award winner Pkwy School Dist. enjoy city of Ballwin year round entertainments . Minutes to Hwy 141, Hwy 40., Manchester Road, Clayton Road, Queeny park, shopping to Costco, Target, Walmart, Schnuck's, whole food.., & Dining, Bank, St Luke's Hospital are all near by. No short term lease, No smoking, d Pet negotiable with additional non refundable deposit, credit score 680+, 3rd party Tenants background screen check fee is apply. Current Landlord,& Job reference , proof of income is required.

More Details

MLS Name
Mid America Regional Information Systems, Inc.
Source
ListHub
MLS Number
26036210
MLS ID
MARISMO
Virtual Tour
PARTICIPANT
Name
Connie Ku
Primary Phone
(636) 779-8080
Key
3YD-MARISMO-SCKU
Email
proemsey@earthlink.net
BROKER
Name
RE/MAX Select
Phone
(636) 779-8080
OFFICE
Name
Select Group Realty
Phone
(636) 779-8080
Copyright © 2026 Mid America Regional Information Systems, Inc. All rights reserved. All information provided by the listing agent/broker is deemed reliable but is not guaranteed and should be independently verified.

Features

Basement
Basement
Dock
Dock
Elevator
Elevator
Fireplace
Fireplace
Greenhouse
Greenhouse
Hot Tub Spa
Hot Tub Spa
New Construction
New Construction
Pool
Pool
Sauna
Sauna
Sports Court
Sports Court
Waterfront
Waterfront
Appliances
Stainless Steel Appliance(s)
Dishwasher
Dishwasher
Disposal
Disposal
Exhaust Fan
Exhaust Fan
Oven
Oven
Free-Standing Refrigerator
Water Heater
Water Heater
Architectural Style
Ranch
Ranch
Construction Materials
Brick
Brick
Cooling
Central Air
Central Air
Exterior
Courtyard
Courtyard
Private Yard
Private Yard
Flooring
Hardwood
Hardwood
Tile - Ceramic
Tile - Ceramic
Heating
Forced Air
Forced Air
Natural Gas
Natural Gas
Interior
Breakfast Room
Breakfast Room
Ceiling Fan(s)
Ceiling Fan(s)
Custom Cabinetry
Custom Cabinetry
Eat-in Kitchen
Eat-in Kitchen
Entrance Foyer
Entrance Foyer
Low Flow Plumbing Fixtures
Pantry
Pantry
Separate Dining
Separate Dining
Soaking Tub
Soaking Tub
Special Millwork
Special Millwork
Storage
Storage
Workshop/Hobby Area
Workshop/Hobby Area
Other Structures
Workshop
Workshop
Storage
Storage
Parking
Open
Open
Driveway
Driveway
Off Street
Off Street
Oversize
Oversize
Garage
Garage
Patio and Porch
Patio
Patio
Rooms
Bathroom 1
Bathroom 1
Bathroom 3
Bathroom 3
Den
Den
Bathroom 2
Bathroom 2
 Family Room
Family Room
 Basement
Basement
 Dining Room
Dining Room
Bedroom 2
Bedroom 2
Bonus Room
Bonus Room
 Game Room
Game Room
Bedroom 4
Bedroom 4
 Laundry Room
Laundry Room
Bedroom 1
Bedroom 1
Bedroom 3
Bedroom 3
Utilities
Cable Available
Cable Available

History

DateEventPrice$/SqftSource
For Rent ~ Price Changed
Rental
$3,000
-6.3%
$1Select Group Realty
For Rent ~ Price Changed
Rental
$3,200
-5.9%
$1Select Group Realty
Listed For Rent
Rental
$3,400$1Select Group Realty
Report issue with price history

Taxes

YearAnnual AmountDescription
2025$4,168

Nearby Schools

High School

West High

0.9 miles away09 - 12

Elementary School

Claymont Elementary

1.7 miles awayKG - 05

Elementary School

Ballwin Elementary

2 miles awayKG - 05
Show more
Get more info on 874 Hollyridge Dr, Ballwin, MO 63011
Profile
Connie Ku
Leasing Agent
(636) 779-8080
By pressing request info, you agree that Residential and real estate professionals may contact you via phone/text about your inquiry, which may involve the use of automated means.
Profile
Connie Ku
Leasing Agent
(636) 779-8080
By pressing request info, you agree that Residential and real estate professionals may contact you via phone/text about your inquiry, which may involve the use of automated means.