87 Tuscan Rd Ardmore, OK 73401
Price
$1,100,000
Listed On
Type
For Sale
Status
Active
87 Tuscan Rd, Ardmore, OK 73401
5 Beds
4 Bath
4488 sqft
Asking  $1,100,000

Snapshot

Type
For Sale
Category
Purchase
Property Type
Residential
Property Subtype
Other
MLS Number
2625903
Parcel Number
9360-00-000-005-0-001-00
Property Sqft
4,488 sqft
Lot Size
1.73 acres
Year Built
2008
Year Updated
Bedrooms
5
Bathrooms
4
Full Bathrooms
3
3/4 Bathrooms
0
Half Bathrooms
1
Quarter Bathrooms
0
Lot Size (in sqft)
75,358.8
Price Low
-
Room Count
-
Building Unit Count
-
Condo Floor Number
-
Number of Buildings
-
Number of Floors
2
Parking Spaces
0
Location Directions
Take exit 29 for US-70 E toward Madill/Ardmore, Turn left onto US-70 W/Clayton RD/US HWY 70 W, Turn right onto hedges, turn left onto breezewood Rd, turn left onto S Plainview Rd, turn right onto Gateway Rd, and turn left onto Tuscan. It is the second house on your left.
Legal Description
TUSCAN VINEYARDS PHASE I, LOT 5 (IRREGULAR)
Subdivision Name
TUSCAN VINEYARDS PH I AMD
Franchise Affiliation
None
Special Listing Conditions
Auction
Auction
Bankruptcy Property
Bankruptcy Property
HUD Owned
HUD Owned
In Foreclosure
In Foreclosure
Notice Of Default
Notice Of Default
Probate Listing
Probate Listing
Real Estate Owned
Real Estate Owned
Short Sale
Short Sale
Third Party Approval

Description

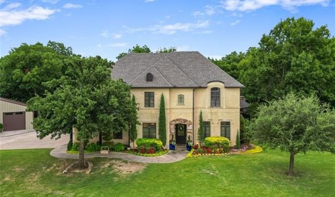
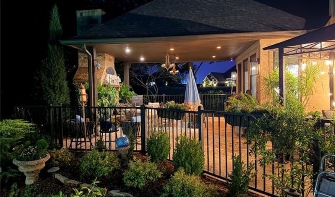
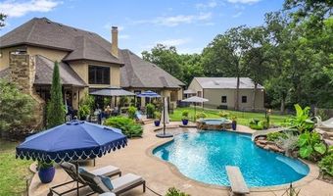
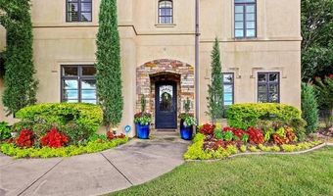
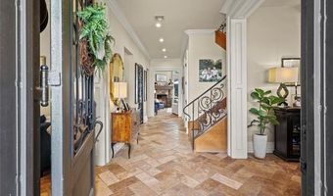
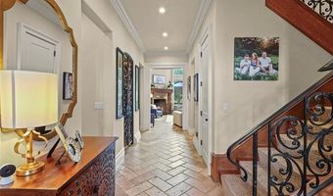
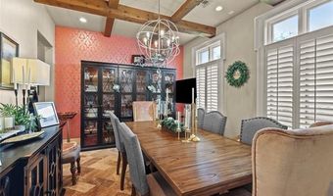
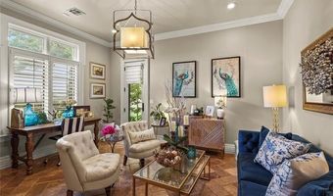
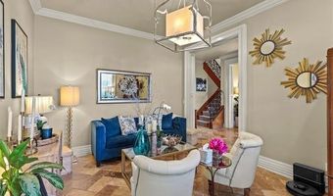
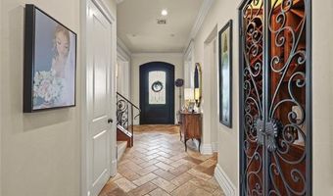
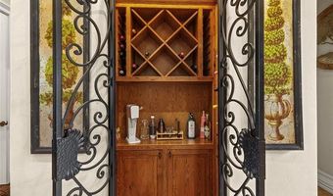
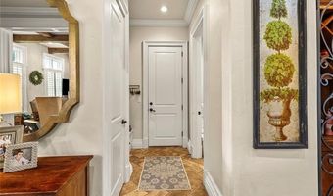
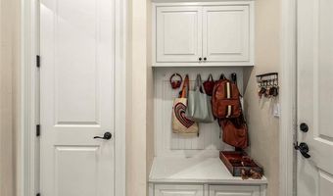
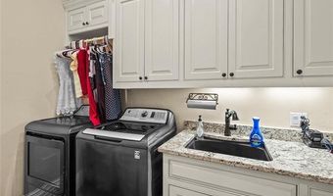
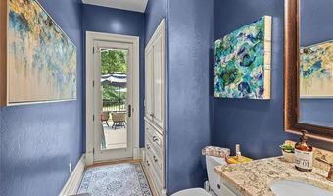
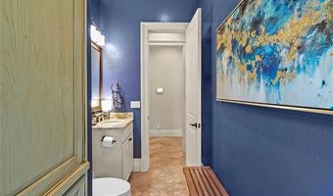
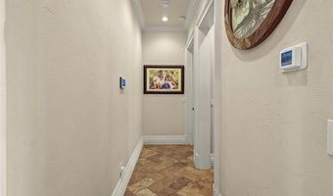
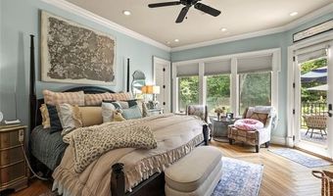
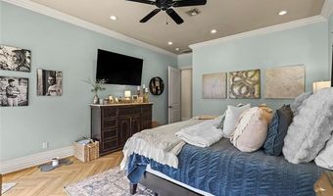
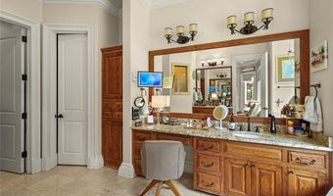
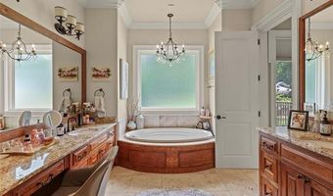
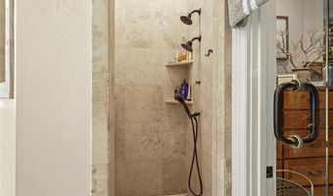
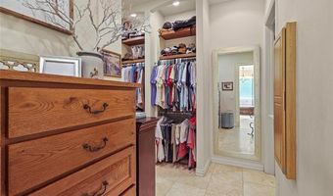
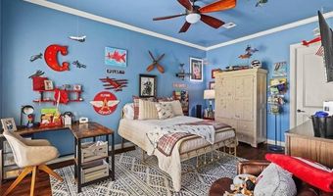
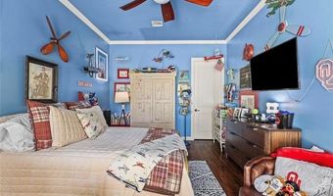
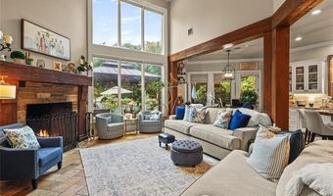
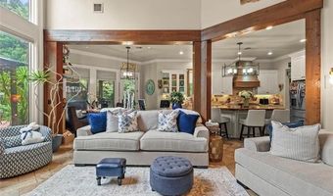
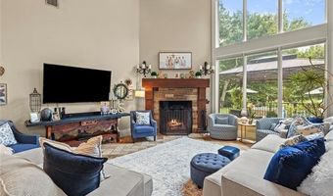
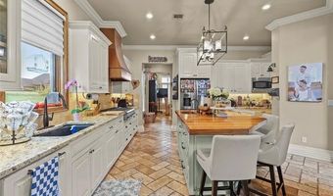
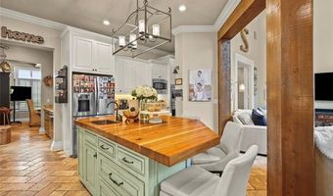
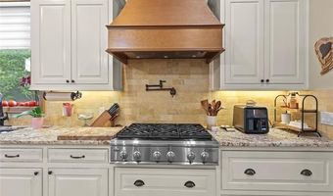
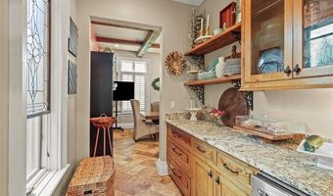
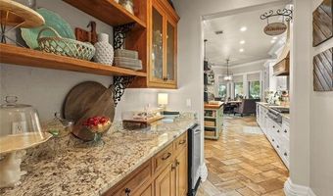
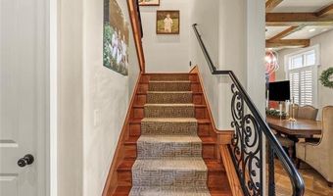
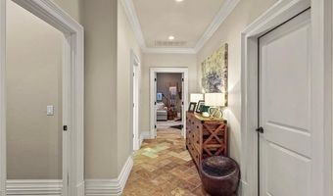
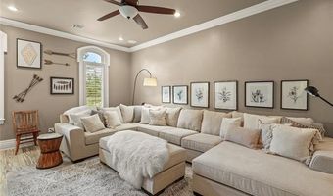
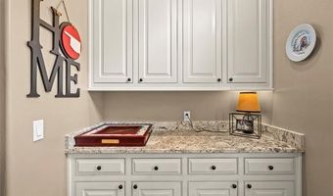
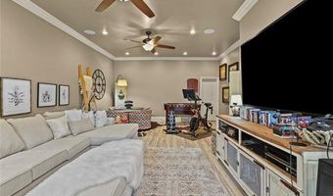
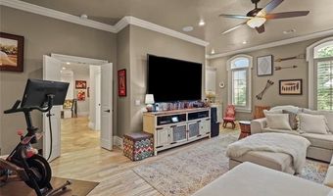
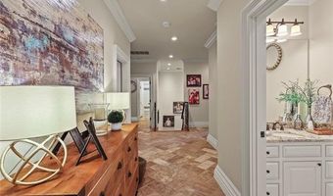
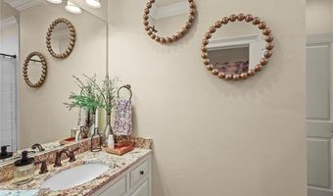
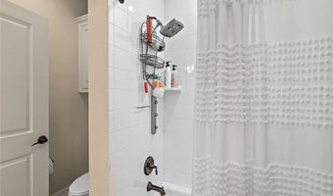
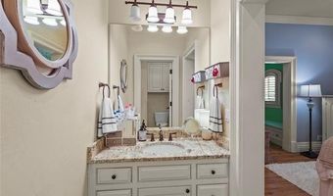
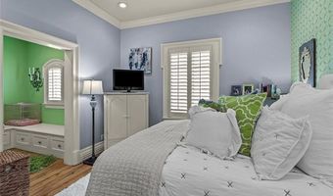
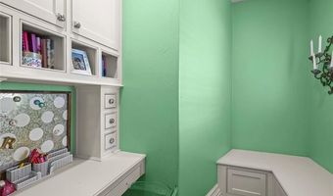
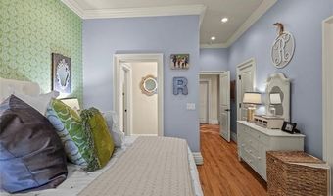
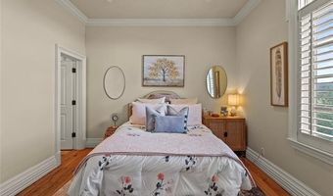
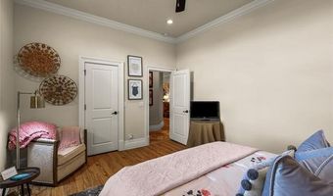
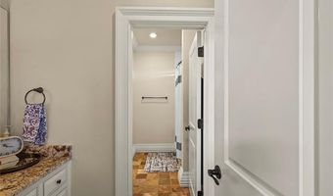
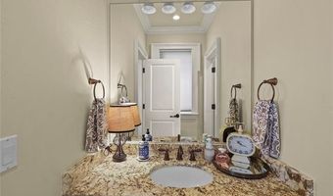
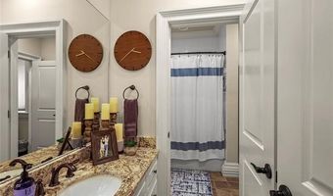
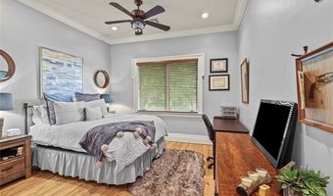
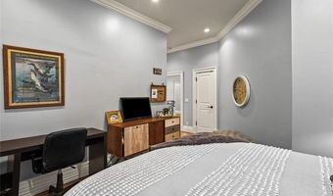
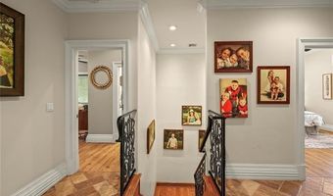
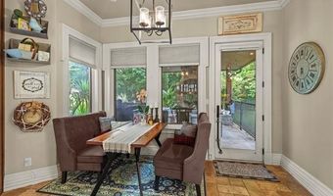
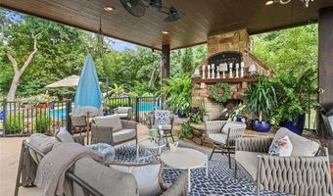
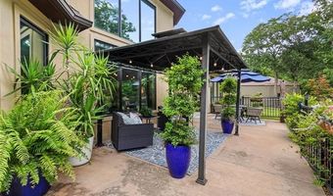
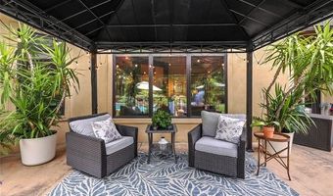
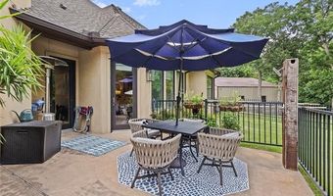
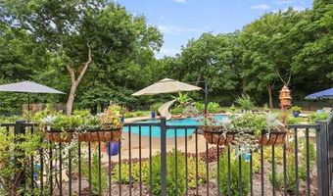
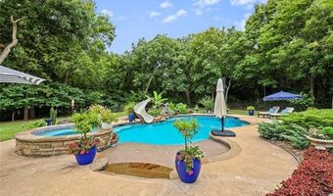
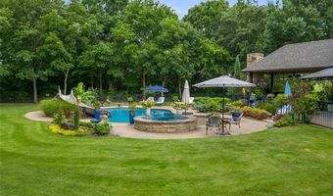
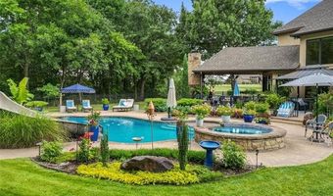
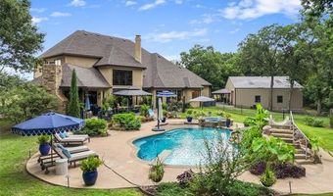
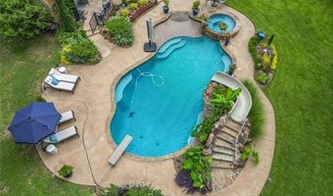
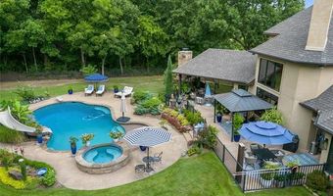
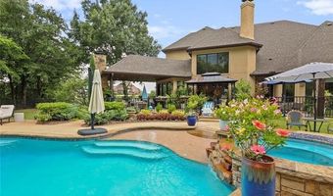
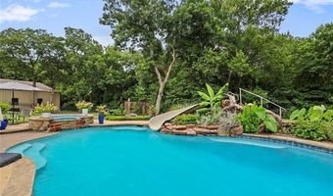
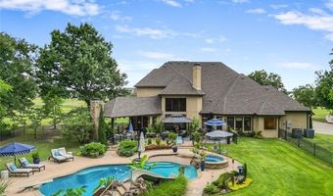
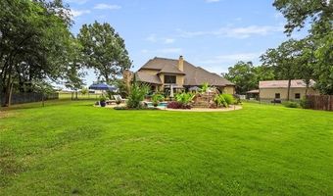
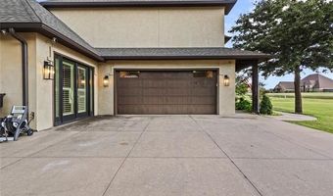
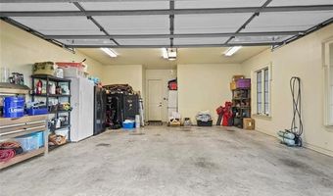
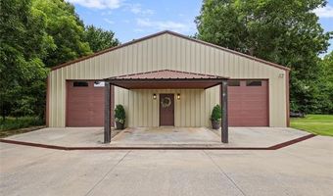
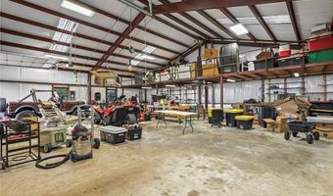
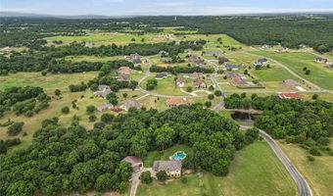
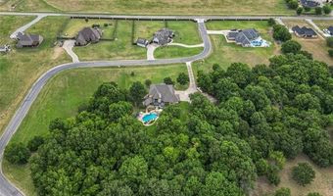
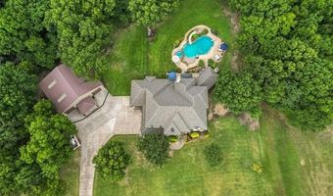
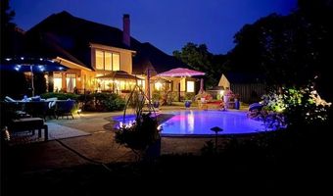
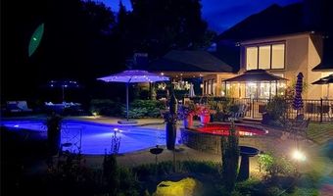
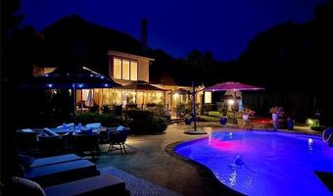
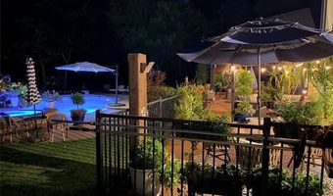
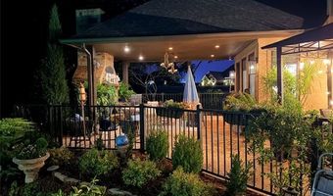
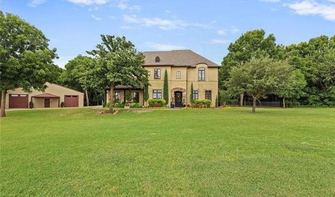
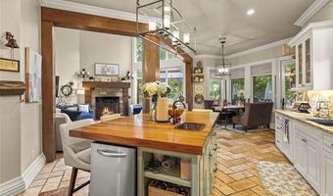
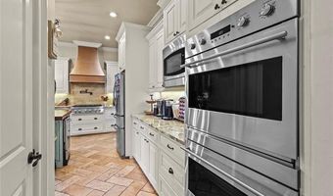
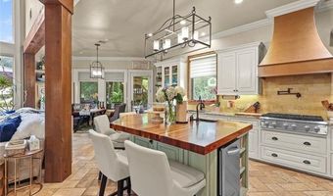
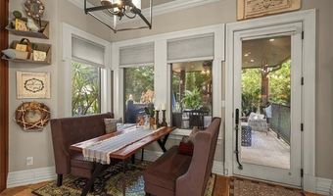
Located in the gated Tuscan Vineyard community within the Plainview School District, this custom home, built in 2008, offers approximately five bedrooms, three full baths, and one half bath. The second garage has been converted into a bedroom and may also serve as an office, nursery, or flex space. The half bath is accessible from both the interior of the home and the pool area for added convenience. Upon entering the home, you're welcomed by a formal dining room and office that lead into an open living area centered around a wood-burning fireplace. The adjoining kitchen offers a breakfast nook, butler's pantry, and dry bar, while the mudroom and laundry room are conveniently located just off the garage entrance. The primary suite is located on the main level and features direct access to the back porch, which overlooks the beautiful backyard. Upstairs, you'll find a spacious media room with the surround sound system and television included, along with three additional bedrooms connected by two Jack-and-Jill bathrooms. Designed for both everyday living and entertaining, the backyard features an in-ground pool, covered patio, outdoor fireplace, and irrigated flower beds. The property also includes a 40' x 50' shop with a large storage loft, two electric garage doors, a power lift to the loft, hot water, a utility sink, floor drains in both bays, and an air compressor with plumbed air lines. Additional features include a post-tension slab and a fire and sound separation beneath the second story. Schedule a private showing to experience all this property has to offer.
More Details

MLS Name
MLS Technology, Inc.
Source
ListHub
MLS Number
2625903
MLS ID
NORESOK
Virtual Tour
PARTICIPANT
Name
Kobi Moore
Primary Phone
(580) 721-9355
Key
3YD-NORESOK-206914
Email
kobi.moore@yahoo.com
BROKER
Name
G3 Land and Home
Phone
(580) 721-9355
OFFICE
Name
G3 Land & Home, LLC.
Phone
(580) 721-9355
Copyright © 2026 MLS Technology, Inc. All rights reserved. All information provided by the listing agent/broker is deemed reliable but is not guaranteed and should be independently verified.

Features

Basement
Basement
Dock
Dock
Elevator
Elevator
Fireplace
Fireplace
Greenhouse
Greenhouse
Hot Tub Spa
Hot Tub Spa
New Construction
New Construction
Pool
Pool
Sauna
Sauna
Sports Court
Sports Court
Waterfront
Waterfront
Appliances
Dishwasher
Dishwasher
Disposal
Disposal
Dryer
Dryer
Icemaker
Icemaker
Microwave
Microwave
Range/Oven
Range/Oven
Washer
Washer
Construction Materials
Wood Frame
Wood Frame
Cooling
Central Air
Central Air
Exterior
Decorative Lighting
Decorative Lighting
Ext Fireplace/Pit
Ext Fireplace/Pit
Gutters
Gutters
Hot Tub/Spa
Hot Tub/Spa
Prof Landscaped
Prof Landscaped
Sidewalk
Sidewalk
Sprinkler System
Sprinkler System
Flooring
Hardwood
Hardwood
Tile
Tile
Wood
Wood
Heating
Central
Central
Interior
Dry Bar
Dry Bar
Floored Attic
Floored Attic
High Speed Internet
High Speed Internet
Hot Tub
Hot Tub
Security System-Owned
Smoke Detector
Smoke Detector
Patio and Porch
Porch
Porch
Patio
Patio
Roof
Fiberglass
Fiberglass
Rooms
Bathroom 1
Bathroom 1
Bathroom 3
Bathroom 3
Bathroom 2
Bathroom 2
Bedroom 1
Bedroom 1
Bedroom 3
Bedroom 3
Bedroom 4
Bedroom 4
Bedroom 2
Bedroom 2
Bathroom 4
Bathroom 4
Bedroom 5
Bedroom 5
Security
Security System
Security System
Window
Wood Frames
Wood Frames
Vinyl Frames
Vinyl Frames

History

DateEventPrice$/SqftSource
Listed For Sale
Residential
$1,100,000$245G3 Land & Home, LLC.
Report issue with price history

Taxes

YearAnnual AmountDescription
2025$6,312TUSCAN VINEYARDS PHASE I, LOT 5 (IRREGULAR)

Nearby Schools

High School

Plainview High School

2.2 miles away09 - 12

Elementary School

Plainview Intermediate Elementary School

2.2 miles away03 - 05

Middle School

Plainview Middle School

2.2 miles away06 - 08
Show more
Get more info on 87 Tuscan Rd, Ardmore, OK 73401
Profile
Kobi Moore
Listing Agent
(580) 721-9355
By pressing request info, you agree that Residential and real estate professionals may contact you via phone/text about your inquiry, which may involve the use of automated means.
Profile
Kobi Moore
Listing Agent
(580) 721-9355
By pressing request info, you agree that Residential and real estate professionals may contact you via phone/text about your inquiry, which may involve the use of automated means.