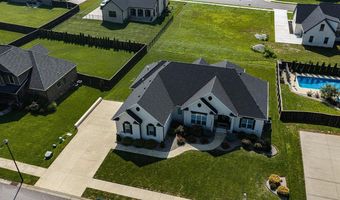
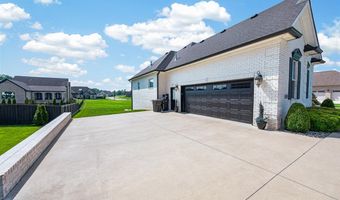
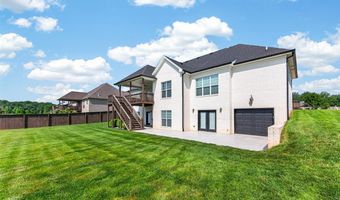
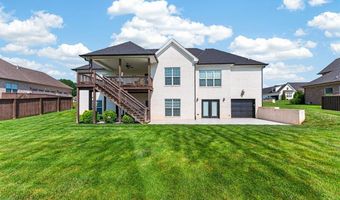
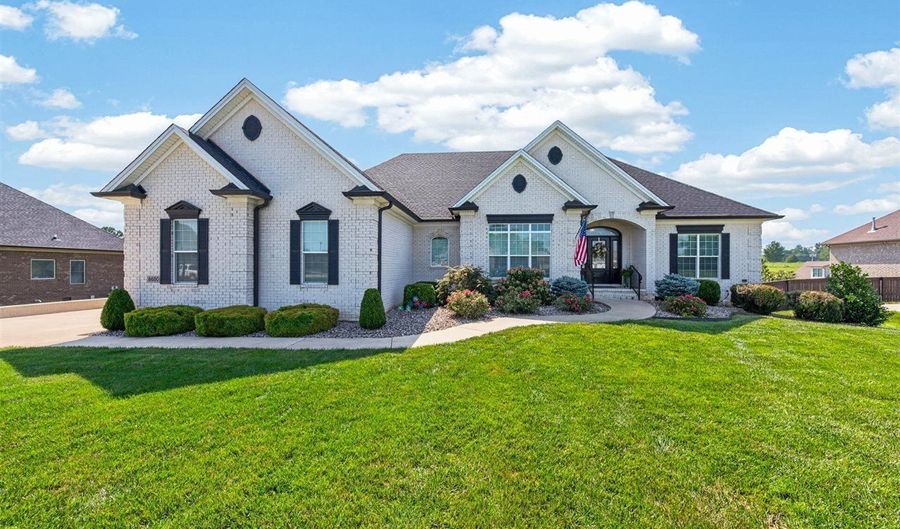
8680 Drakes Blvd Alvaton, KY 42122
Price
$834,900
Listed On
Type
For Sale
Status
Active
8680 Drakes Blvd, Alvaton, KY 42122
5 Beds
4 Bath
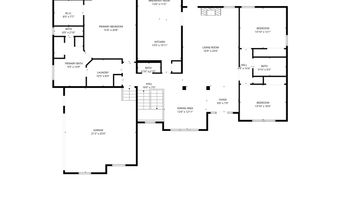
4410 sqft
Asking  $834,900

Snapshot

Type
For Sale
Category
Purchase
Property Type
Residential
Property Subtype
Other
MLS Number
RA20264491
Parcel Number
Property Sqft
4,410 sqft
Lot Size
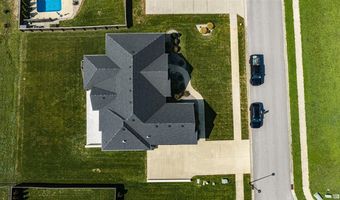
0.35 acres
Year Built
2019
Year Updated
Bedrooms
5
Bathrooms
4
Full Bathrooms
3
3/4 Bathrooms
0
Half Bathrooms
1
Quarter Bathrooms
0
Lot Size (in sqft)
15,246
Price Low
-
Room Count
-
Building Unit Count
-
Condo Floor Number
-
Number of Buildings
-
Number of Floors
0
Parking Spaces
0
Location Directions
Scottsville Rd toward Scottsville. Drakes Subdivision on left. House on the right.
Subdivision Name
Drakes Ridge
Franchise Affiliation
Keller Williams Realty
Special Listing Conditions
Auction
Auction
Bankruptcy Property
Bankruptcy Property
HUD Owned
HUD Owned
In Foreclosure
In Foreclosure
Notice Of Default
Notice Of Default
Probate Listing
Probate Listing
Real Estate Owned
Real Estate Owned
Short Sale
Short Sale
Third Party Approval

Description

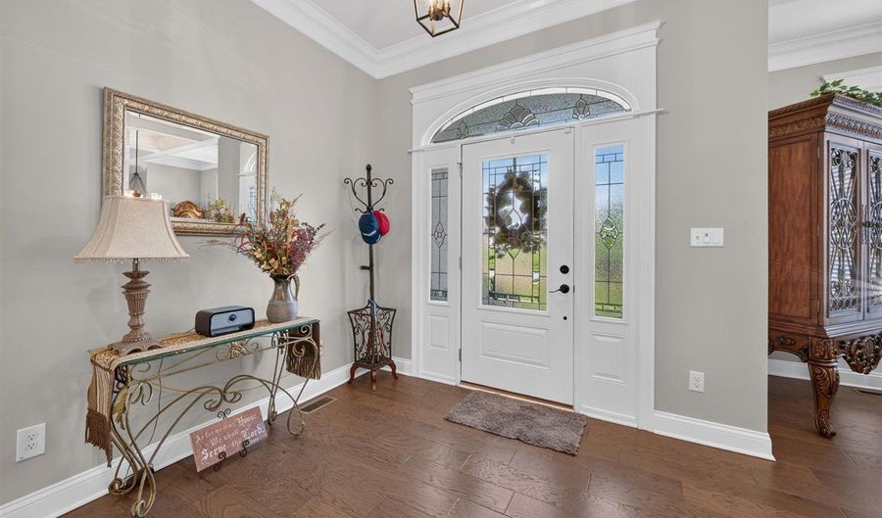
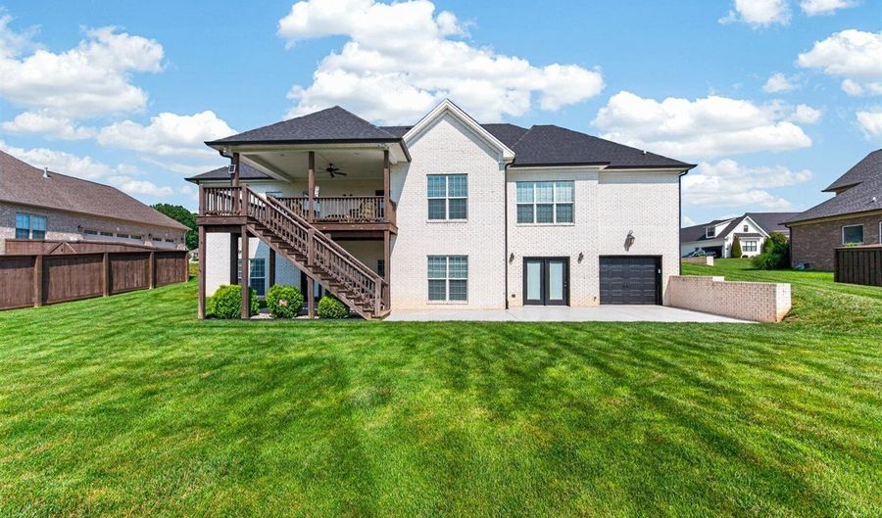
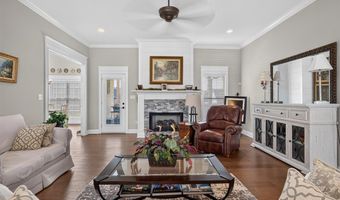
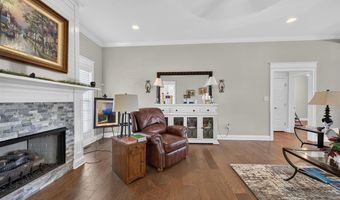
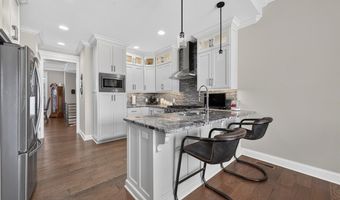
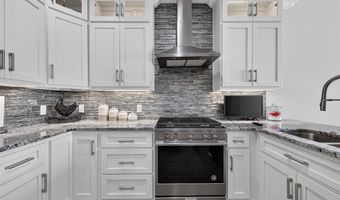
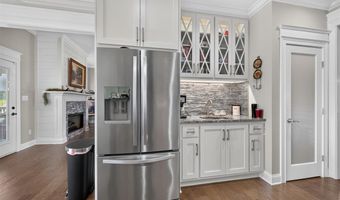
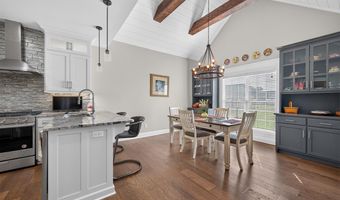
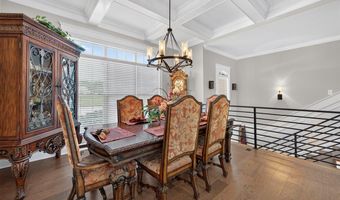
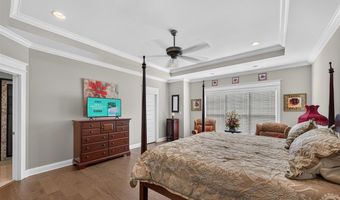
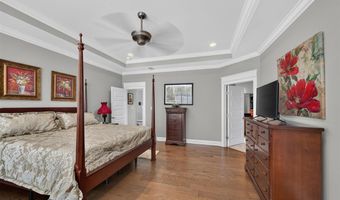
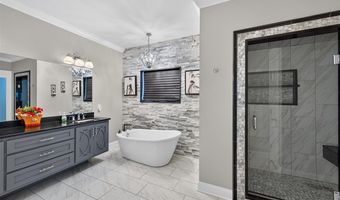
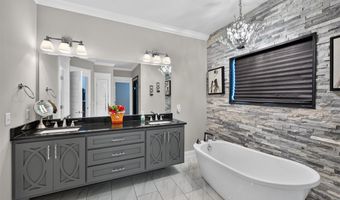
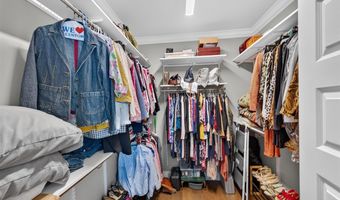
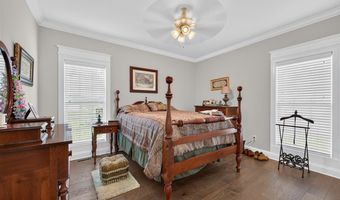
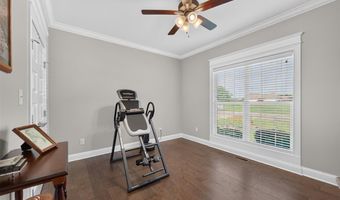
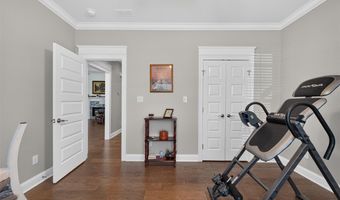
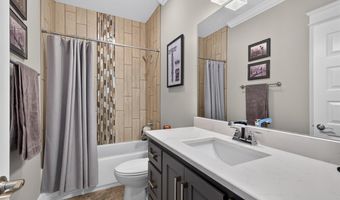
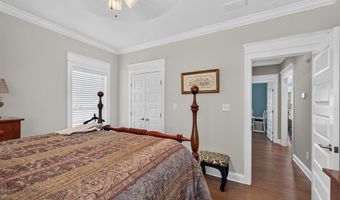
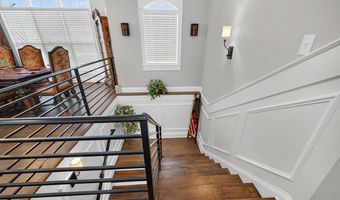
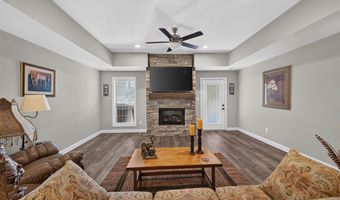
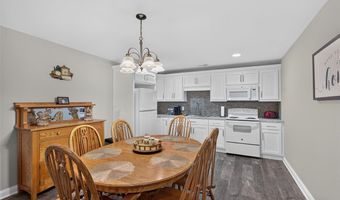
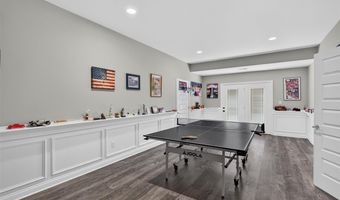
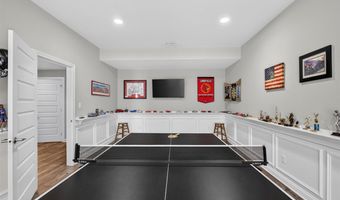
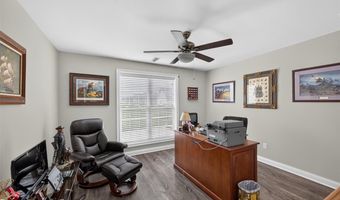
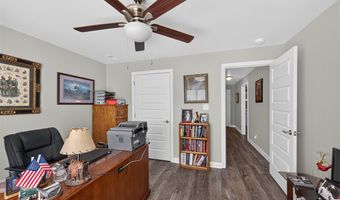
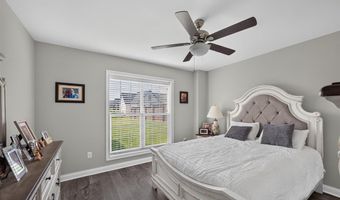
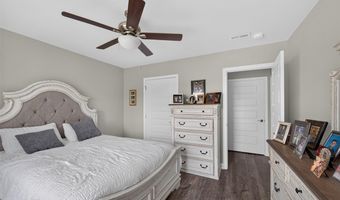
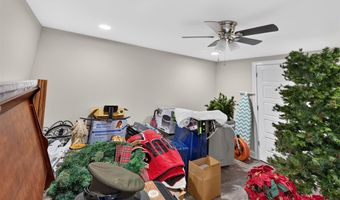
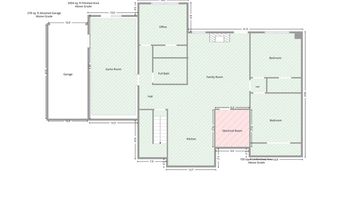
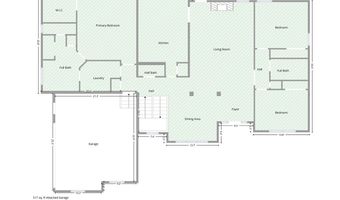
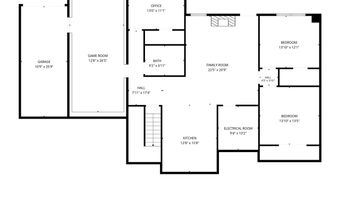
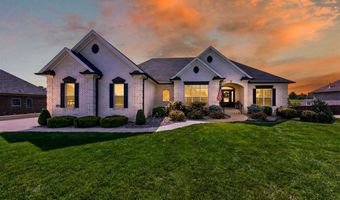
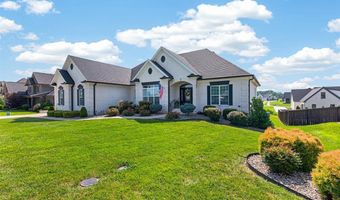
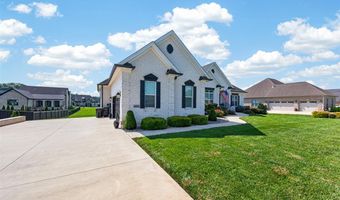
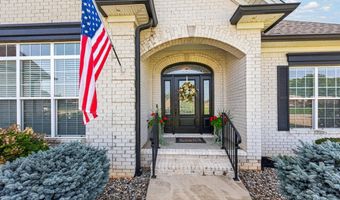
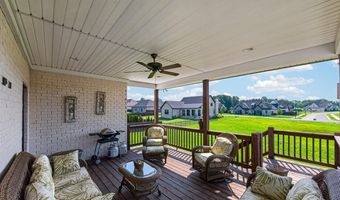
Welcome home to this timeless and spacious 5-bedroom, 3-bath residence thoughtfully designed for comfortable family living. From the moment you step inside, you'll appreciate the soaring 10-foot ceilings and vaulted main living area that create an open, airy atmosphere perfect for both everyday life and entertaining. The heart of the home is the chef's kitchen, featuring stunning quartz countertops, abundant prep space, and a charming breakfast area accented with handcrafted wood beams-an inviting spot for morning coffee, family meals, or after-school homework. The stacked stone fireplace serves as a beautiful focal point in the main living area, while a second fireplace in the finished basement provides the ideal setting for movie nights, game days, or a relaxing retreat. The spacious primary suite offers a private escape with walk-in closets, a luxurious soaking tub, and a separate tiled shower. With five generously sized bedrooms, there's plenty of room for a growing family, overnight guests, or a dedicated home office.
More Details

MLS Name
REALTOR® Association of Southern Kentucky, Inc.
Source
ListHub
MLS Number
RA20264491
MLS ID
RASKKY
Virtual Tour
PARTICIPANT
Name
Jason Mills
Primary Phone
(270) 784-1207
Key
3YD-RASKKY-28084
Email
rentdo@aol.com
BROKER
Name
Keller Williams First Choice Realty
Phone
(270) 782-1811
OFFICE
Name
Keller Williams First Choice R
Phone
(270) 782-1811
Copyright © 2026 REALTOR® Association of Southern Kentucky, Inc. All rights reserved. All information provided by the listing agent/broker is deemed reliable but is not guaranteed and should be independently verified.

Features

Basement
Basement
Dock
Dock
Elevator
Elevator
Fireplace
Fireplace
Greenhouse
Greenhouse
Hot Tub Spa
Hot Tub Spa
New Construction
New Construction
Pool
Pool
Sauna
Sauna
Sports Court
Sports Court
Waterfront
Waterfront
Appliances
Security System
Security System
Smoke Detector(s)
Smoke Detector(s)
Architectural Style
Other
Other
Cooling
Central Air
Central Air
Exterior
Brick Walks
Brick Walks
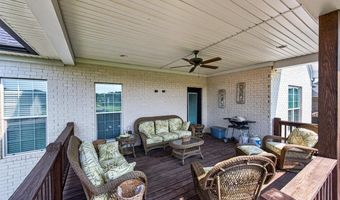
Covered Deck
Covered Deck
Garden Area
Garden Area
Landscaping
Landscaping
Stables
Stables
Flooring
Hardwood
Hardwood
Marble
Marble
Tile
Tile
Heating
Forced Air
Forced Air
Interior
Split Bedroom Floor Plan
Walk-in Closet(s)
Walk-in Closet(s)
Wet Bar
Wet Bar
Other Structures
Stable(s)
Stable(s)
Patio and Porch
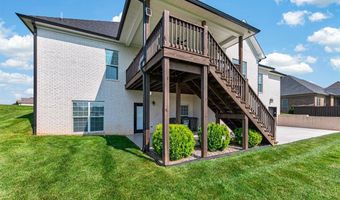
Deck
Deck
Roof
Shingle
Shingle
Rooms
Bedroom 5
Bedroom 5
Bathroom 4
Bathroom 4
Bathroom 1
Bathroom 1
Bathroom 3
Bathroom 3
Bedroom 2
Bedroom 2
Bathroom 2
Bathroom 2
Den
Den
 Family Room
Family Room
 Basement
Basement
Bedroom 4
Bedroom 4
Bedroom 3
Bedroom 3
Bedroom 1
Bedroom 1
Utilities
Cable Available
Cable Available
Window
Blinds
Blinds

History

DateEventPrice$/SqftSource
Listed For Sale
Residential
$834,900$189Keller Williams First Choice R
Report issue with price history

Nearby Schools

Elementary School

Alvaton Elementary School

2.3 miles awayPK - 06
Get more info on 8680 Drakes Blvd, Alvaton, KY 42122
Profile
Jason Mills
Listing Agent
(270) 784-1207
By pressing request info, you agree that Residential and real estate professionals may contact you via phone/text about your inquiry, which may involve the use of automated means.
Profile
Jason Mills
Listing Agent
(270) 784-1207
By pressing request info, you agree that Residential and real estate professionals may contact you via phone/text about your inquiry, which may involve the use of automated means.