866 Westgate Dr Anderson, IN 46012
Price
$349,900
Listed On
Type
For Sale
Status
Pending
866 Westgate Dr, Anderson, IN 46012
3 Beds
3 Bath
2425 sqft
Asking  $349,900

Snapshot

Type
For Sale
Category
Purchase
Property Type
Residential
Property Subtype
Single Family Residence
MLS Number
22113904
Parcel Number
481204300032000033
Property Sqft
2,425 sqft
Lot Size
0.35 acres
Year Built
1997
Year Updated
Bedrooms
3
Bathrooms
3
Full Bathrooms
2
3/4 Bathrooms
0
Half Bathrooms
1
Quarter Bathrooms
0
Lot Size (in sqft)
15,246
Price Low
-
Room Count
9
Building Unit Count
-
Condo Floor Number
-
Number of Buildings
-
Number of Floors
2
Parking Spaces
0
Location Directions
GPS Friendly
Legal Description
Lindberg Estates 0.3446Acres Str: Section: Plat: 5 In: Out:
Subdivision Name
Lindberg Estates
Franchise Affiliation
Keller Williams Realty
Special Listing Conditions
Auction
Auction
Bankruptcy Property
Bankruptcy Property
HUD Owned
HUD Owned
In Foreclosure
In Foreclosure
Notice Of Default
Notice Of Default
Probate Listing
Probate Listing
Real Estate Owned
Real Estate Owned
Short Sale
Short Sale
Third Party Approval

Description

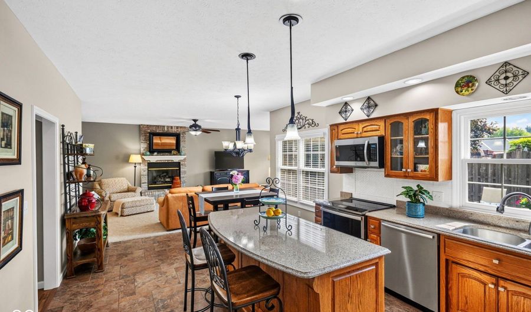
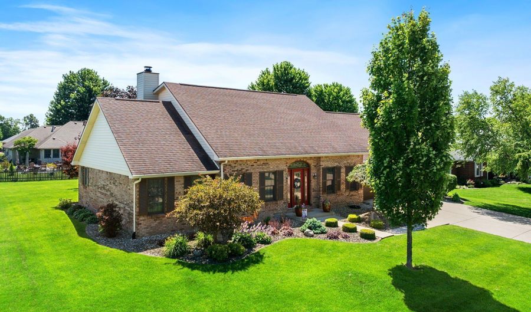
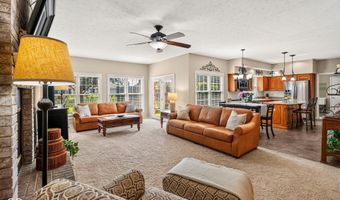
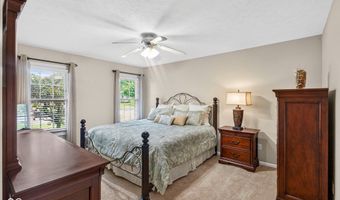
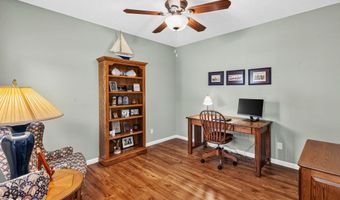
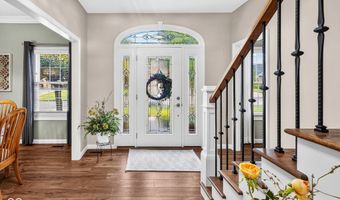
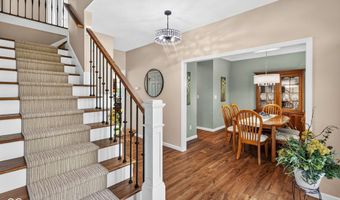
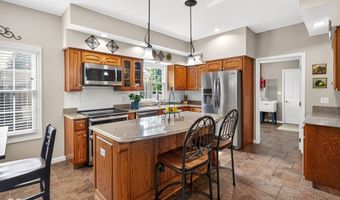
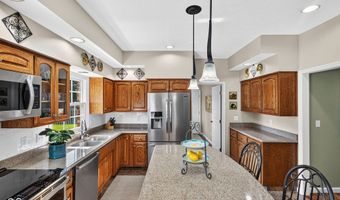
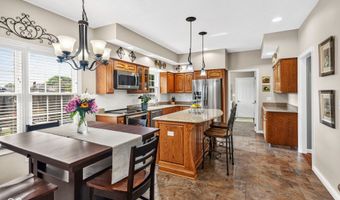
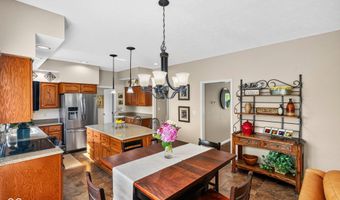
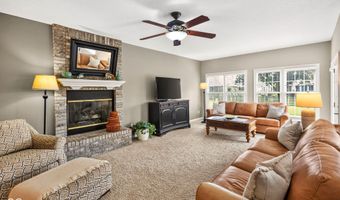
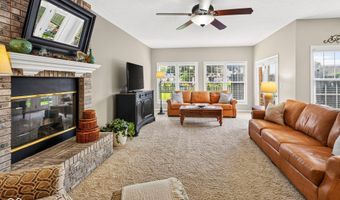
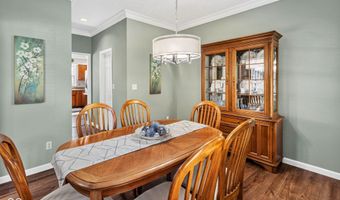
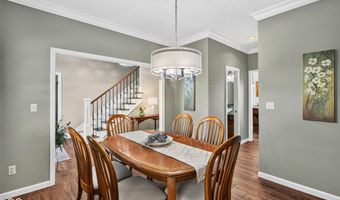
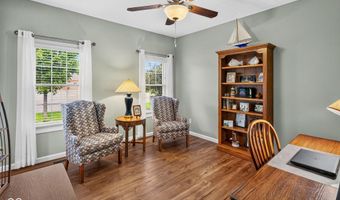
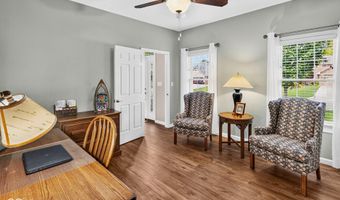
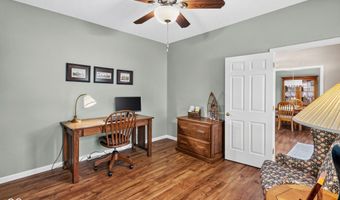
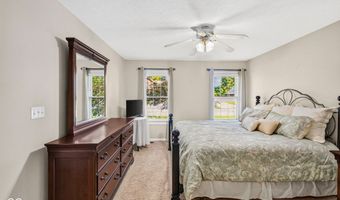
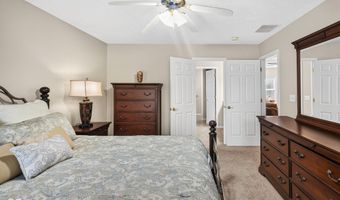
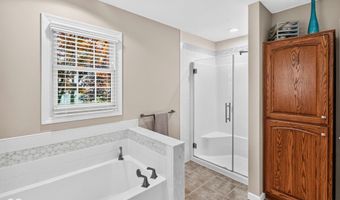
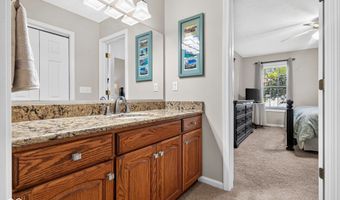
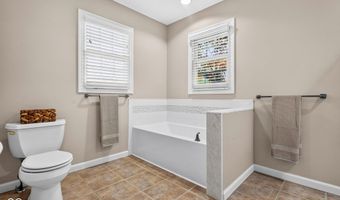
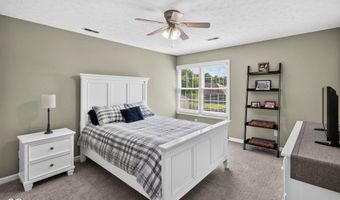
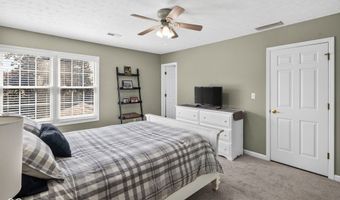
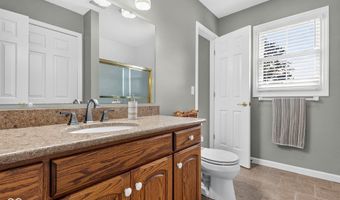
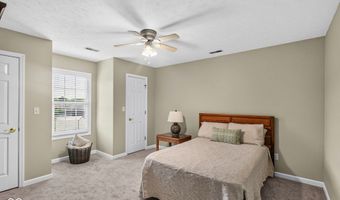
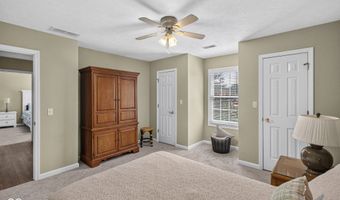
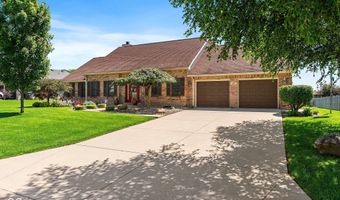
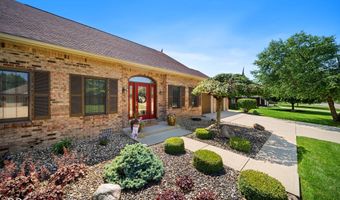
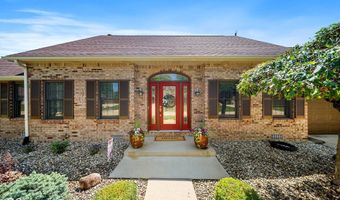
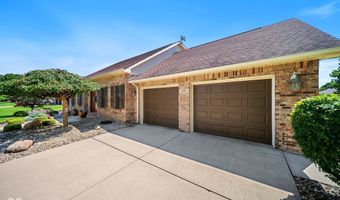
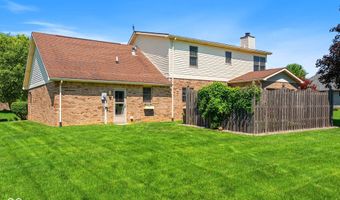
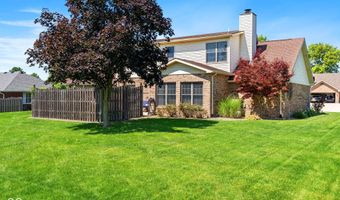
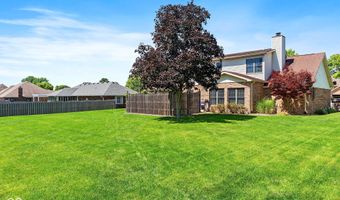
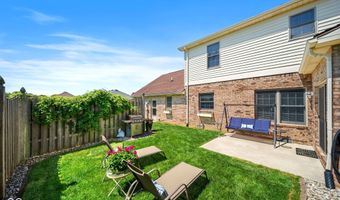
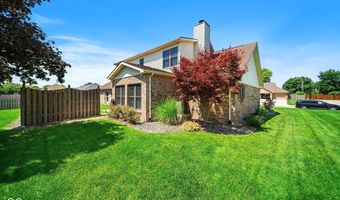
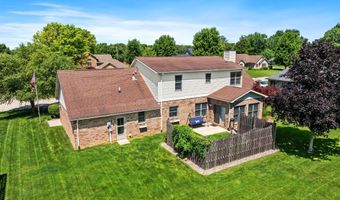
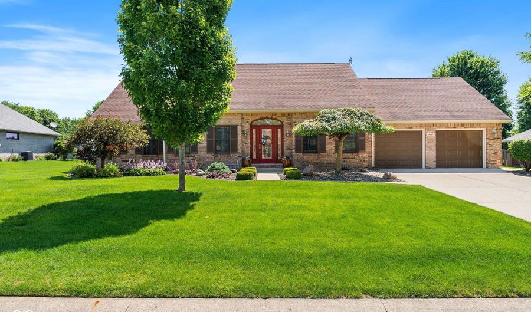
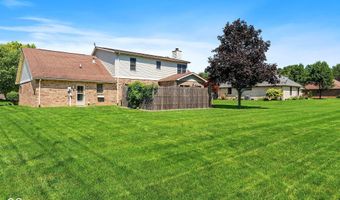
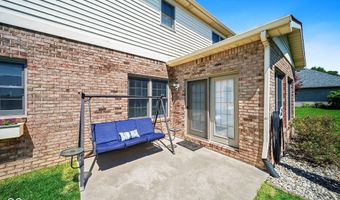
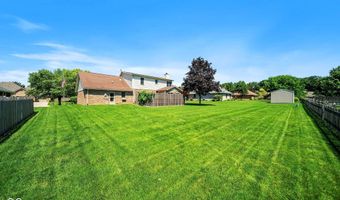
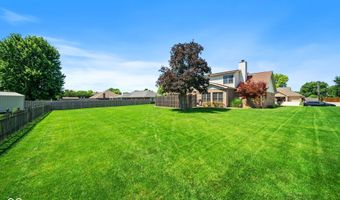
Check out the extensive updates throughout this meticulously maintained Cape Cod in Anderson's Lindberg Estates, conveniently situated near the outskirts of the city. Offering more than 2,000 square feet, 3 bedrooms, and 2.5 baths, the home features a versatile layout designed for comfortable everyday living and entertaining. Its classic brick exterior, shutters, manicured landscaping, and arched glass-panel front door create a welcoming first impression. Inside, new engineered hardwood flooring was installed in the foyer, office, dining room, and staircase in 2025-2026, while the upstairs bedrooms received new carpet. Fresh paint, updated lighting, new baseboards, and additional flooring improvements have refreshed several rooms. The formal dining room flows into a bright breakfast area and spacious eat-in kitchen featuring abundant cabinetry, quartz countertops, and a custom island. Quartz countertops were also added to all three bathrooms. The expansive living room is anchored by a gas fireplace, while the main-level office offers flexible space for work, hobbies, or additional living needs. The main-level primary suite includes fresh paint and an updated bath with a soaking tub, updated shower, and tile completed in 2021. Main-level laundry adds everyday convenience. Outside, enjoy a spacious yard with a lush, well-maintained lawn and a patio offering plenty of room for outdoor dining, recreation, or relaxation. Additional improvements include Andersen replacement windows installed from 2021-2025, custom Bali blinds, a new AC and gas furnace in 2020, a replaced atrium door, updated garage service door, replaced front door, and an owned water softener. The home has also been non-smoking and pet-free.
More Details

MLS Name
MIBOR Service Corporation
Source
ListHub
MLS Number
22113904
MLS ID
MIBORIN
Virtual Tour
PARTICIPANT
Name
Stephanie Evelo
Primary Phone
(317) 564-7100
Key
3YD-MIBORIN-9684
Email
steph@eveloteam.com
BROKER
Name
Indy Metro Northeast dba Keller Williams Realty
Phone
(317) 564-7100
OFFICE
Name
Keller Williams Indy Metro NE
Phone
(317) 564-7100
Copyright © 2026 MIBOR Service Corporation. All rights reserved. All information provided by the listing agent/broker is deemed reliable but is not guaranteed and should be independently verified.

Features

Basement
Basement
Dock
Dock
Elevator
Elevator
Fireplace
Fireplace
Greenhouse
Greenhouse
Hot Tub Spa
Hot Tub Spa
New Construction
New Construction
Pool
Pool
Sauna
Sauna
Sports Court
Sports Court
Waterfront
Waterfront
Appliances
Dishwasher
Dishwasher
Disposal
Disposal
Gas Water Heater
Gas Water Heater
MicroHood
MicroHood
Double Oven
Double Oven
Electric Oven
Electric Oven
Refrigerator
Refrigerator
Architectural Style
Cape Cod
Cape Cod
Construction Materials
Aluminum Siding
Aluminum Siding
 Brick
Brick
Cooling
Central Air
Central Air
Heating
Natural Gas
Natural Gas
Forced Air
Forced Air
Interior
Attic Pull Down Stairs
Eat-in Kitchen
Eat-in Kitchen
Patio and Porch
Patio
Patio
Porch
Porch
Rooms
Bedroom 3
Bedroom 3
Bathroom 3
Bathroom 3
Bedroom 1
Bedroom 1
Bathroom 2
Bathroom 2
Bedroom 2
Bedroom 2
Bathroom 1
Bathroom 1

History

DateEventPrice$/SqftSource
For Sale ~ Price Changed
Residential
$349,900
-5.4%
$144Keller Williams Indy Metro NE
Listed For Sale
Residential
$369,900$153Keller Williams Indy Metro NE
Report issue with price history

Taxes

YearAnnual AmountDescription
2025$0Lindberg Estates 0.3446Acres Str: Section: Plat: 5 In: Out:

Nearby Schools

Senior High School

Highland Senior High School

0.8 miles away09 - 12

Elementary School

Tenth Street Elementary School

1.5 miles awayKG - 05

Middle School

East Side Middle School

1.3 miles away06 - 08
Show more
Get more info on 866 Westgate Dr, Anderson, IN 46012
Profile
Stephanie Evelo
Listing Agent
(317) 564-7100
By pressing request info, you agree that Residential and real estate professionals may contact you via phone/text about your inquiry, which may involve the use of automated means.
Profile
Stephanie Evelo
Listing Agent
(317) 564-7100
By pressing request info, you agree that Residential and real estate professionals may contact you via phone/text about your inquiry, which may involve the use of automated means.