8619 Snelling Dr Aiken, SC 29803
Price
$354,900
Listed On
Type
For Sale
Status
Active
8619 Snelling Dr, Aiken, SC 29803
4 Beds
2 Bath
2046 sqft
Asking  $354,900

Snapshot

Type
For Sale
Category
Purchase
Property Type
Residential
Property Subtype
Single Family Residence
MLS Number
100592937
Parcel Number
1391712021
Property Sqft
2,046 sqft
Lot Size
0.17 acres
Year Built
2026
Year Updated
Bedrooms
4
Bathrooms
2
Full Bathrooms
2
3/4 Bathrooms
0
Half Bathrooms
0
Quarter Bathrooms
0
Lot Size (in sqft)
7,405.2
Price Low
-
Room Count
7
Building Unit Count
-
Condo Floor Number
-
Number of Buildings
-
Number of Floors
1
Parking Spaces
2
Location Directions
Take I-20 towards Aiken and get off Exit 18 and turn right onto Hwy 19. Follow it to Whiskey Road and turn left, go down to you get to Talatha Church Road and turn left again. Then take the first left onto Brailsford Dr., then take the first right onto Boyer Place, go down to Snelling Dr and turn left. The house is in front of Litchum Run house on the right.
Legal Description
Lot 21 Block M
Subdivision Name
Summerton Village
Franchise Affiliation
None
Special Listing Conditions
Auction
Auction
Bankruptcy Property
Bankruptcy Property
HUD Owned
HUD Owned
In Foreclosure
In Foreclosure
Notice Of Default
Notice Of Default
Probate Listing
Probate Listing
Real Estate Owned
Real Estate Owned
Short Sale
Short Sale
Third Party Approval

Description

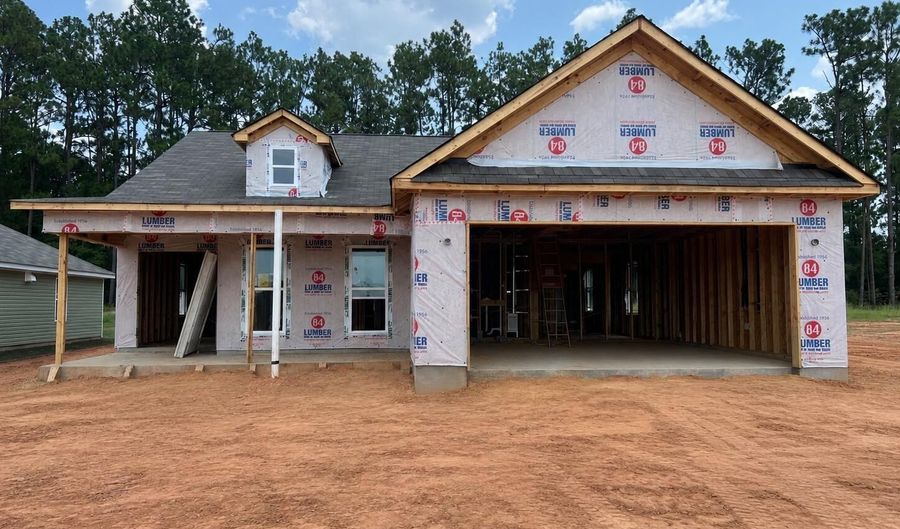
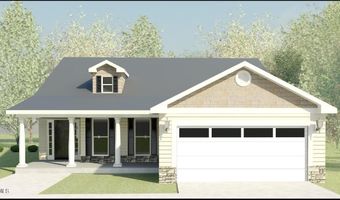
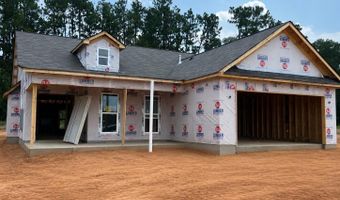
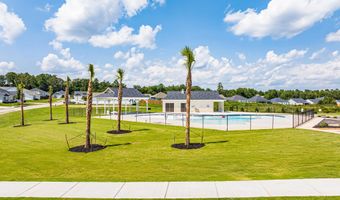
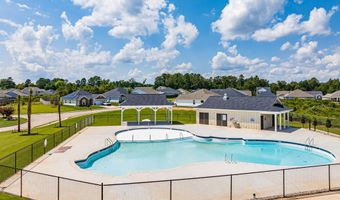
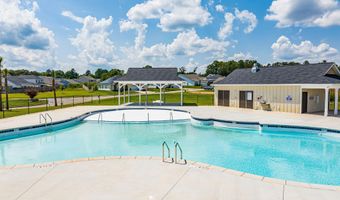
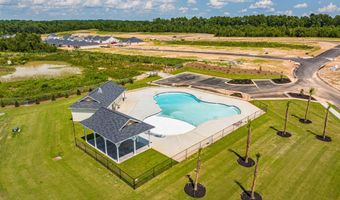
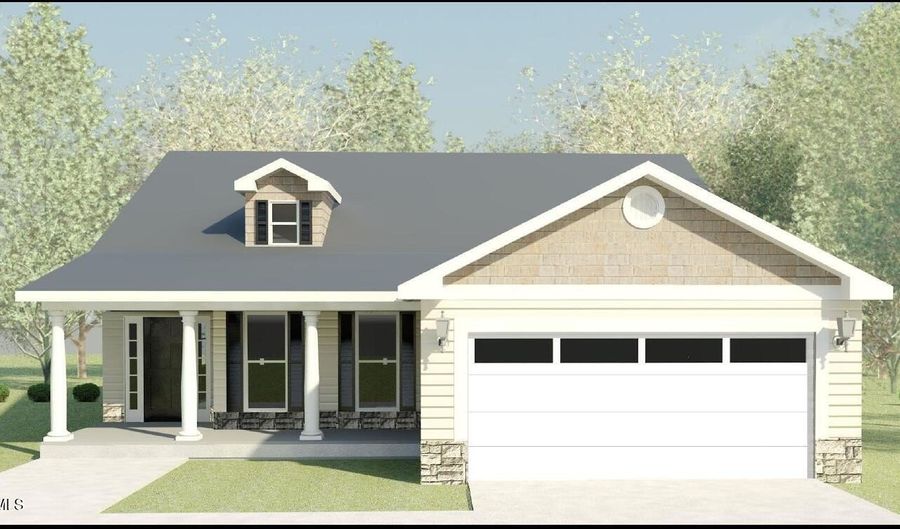
The builder is offering a 10,000 incentive towards upgrades or closing cost! Welcome home to the Wynstone 5. This beautifully designed ranch located in Summerton Village combines comfort, style, and thoughtful design. A charming rocking chair front porch creates the perfect first impression and invites you inside, where beautiful Evacore click flooring flows seamlessly throughout the main living areas, setting the stage for the open and inviting floor plan beyond. The open-concept great room features a cozy gas log fireplace and flows effortlessly into the dining area and beautifully appointed kitchen. Designed for both everyday living and entertaining, the kitchen showcases a center island overlooking the dining area, granite countertops, a full tile backsplash, stainless steel appliances, a ceramic farmhouse sink, soft-close cabinetry, a spacious pantry, and a convenient power pantry plumbed for a second refrigerator. Natural light fills the dining area, where large windows overlook the expansive covered back porch, patio, and fully fenced backyard. Whether you're entertaining guests, gardening, relaxing outdoors, or simply enjoying the private fenced backyard, this outdoor space is ready for every occasion. The spacious primary suite provides a peaceful retreat with an elegant tray ceiling, a large walk-in closet, and a luxurious en suite bath featuring dual vanities with quartz countertops, a soaking tub, a separate walk-in shower, and a linen closet for added storage. Three additional bedrooms and a full bath offer flexible space for guests, a home office, a hobby room, or a fitness area. Residents enjoy sidewalks, streetlights, a resort-style pool, and a community pavilion, along with convenient access to shopping, dining, medical facilities, and major commuting routes. This home truly offers the perfect combination of thoughtful design, quality finishes, and an exceptional location. Don't miss your opportunity to make it yours! 625-SV-7009-00

More Details

MLS Name
Hive MLS
Source
ListHub
MLS Number
100592937
MLS ID
HIVEMLSNC
Virtual Tour
PARTICIPANT
Name
Roxanne Bentley
Primary Phone
(706) 955-3713
Key
3YD-HIVEMLSNC-86_173
Email
rbentley@bhhsbeazleyrealtors.com
Fax
(706) 955-3713
BROKER
Name
Berkshire Hathaway HomeServices Beazley Realtors
Phone
(706) 863-1775
OFFICE
Name
Berkshire Hathaway HomeServices Beazley Realtors
Phone
(706) 863-1775
Copyright © 2026 Hive MLS. All rights reserved. All information provided by the listing agent/broker is deemed reliable but is not guaranteed and should be independently verified.

Features

Basement
Basement
Dock
Dock
Elevator
Elevator
Fireplace
Fireplace
Greenhouse
Greenhouse
Hot Tub Spa
Hot Tub Spa
New Construction
New Construction
Pool
Pool
Sauna
Sauna
Sports Court
Sports Court
Waterfront
Waterfront
Appliances
Gas Cooktop
Gas Cooktop
Built-In Microwave
Built-In Microwave
Self Cleaning Oven
Self Cleaning Oven
Disposal
Disposal
ENERGY STAR Qualified Appliances
Tankless Water Heater
Gas Range
Gas Range
Construction Materials
Stone
Stone
 Vinyl Siding
Vinyl Siding
 Fiber Cement
Fiber Cement
Cooling
Ceiling Fan(s)
Ceiling Fan(s)
Central Air
Central Air
Exterior
Cluster Mailboxes
Cluster Mailboxes
Fencing
Privacy
Privacy
Fenced
Fenced
Flooring
Lvt/lvp
Lvt/lvp
Carpet
Carpet
Heating
Fireplace(s)
Fireplace(s)
Fireplace Insert
Fireplace Insert
Natural Gas
Natural Gas
Forced Air
Forced Air
Interior
Master Downstairs
Master Downstairs
Walk-in Closet(s)
Walk-in Closet(s)
Tray Ceiling(s)
Tray Ceiling(s)
Entrance Foyer
Entrance Foyer
Kitchen Island
Kitchen Island
Ceiling Fan(s)
Ceiling Fan(s)
Pantry
Pantry
Walk-in Shower
Walk-in Shower
Blinds/Shades
Blinds/Shades
Gas Log
Gas Log
Smart Thermostat
Smart Thermostat
Walk-In Closet(s)
Walk-In Closet(s)
Wired for Data
Wired for Data
Parking
Open
Open
Garage
Garage
Off Street
Off Street
Patio and Porch
Patio
Patio
Porch
Porch
Property Condition
Under Construction
Under Construction
Roof
Composition
Composition
Shingle
Shingle
Rooms
Bedroom 4
Bedroom 4
Dining Room
Dining Room
Bathroom 1
Bathroom 1
Bathroom 2
Bathroom 2
Bedroom 3
Bedroom 3
Bedroom 2
Bedroom 2
Bedroom 1
Bedroom 1
Utilities
Cable Available
Cable Available
Window
Storm Window(s)
Storm Window(s)

History

DateEventPrice$/SqftSource
Listed For Sale
Residential
$354,900$173Berkshire Hathaway HomeServices Beazley Realtors
Report issue with price history

Taxes

YearAnnual AmountDescription
2025$0Lot 21 Block M

Nearby Schools

Elementary School

Chukker Creek Elementary

1.4 miles awayKG - 05

Middle School

M B Kennedy Middle

3.1 miles away06 - 08

Elementary School

Millbrook Elementary

3.2 miles awayKG - 05
Show more
Get more info on 8619 Snelling Dr, Aiken, SC 29803
Profile
Roxanne Bentley
Listing Agent
(706) 955-3713
By pressing request info, you agree that Residential and real estate professionals may contact you via phone/text about your inquiry, which may involve the use of automated means.
Profile
Roxanne Bentley
Listing Agent
(706) 955-3713
By pressing request info, you agree that Residential and real estate professionals may contact you via phone/text about your inquiry, which may involve the use of automated means.