8610 HARTSDALE Ave Bethesda, MD 20817
Price
$2,850,000
Listed On
Type
For Sale
Status
Active
8610 HARTSDALE Ave, Bethesda, MD 20817
6 Beds
5 Bath
6735 sqft
Asking  $2,850,000

Snapshot

Type
For Sale
Category
Purchase
Property Type
Residential
Property Subtype
Other
MLS Number
MDMC2247446
Parcel Number
Property Sqft
6,735 sqft
Lot Size
0.19 acres
Year Built
2004
Year Updated
Bedrooms
6
Bathrooms
5
Full Bathrooms
4
3/4 Bathrooms
0
Half Bathrooms
1
Quarter Bathrooms
0
Lot Size (in sqft)
8,128.3
Price Low
-
Room Count
-
Building Unit Count
-
Condo Floor Number
-
Number of Buildings
-
Number of Floors
4
Parking Spaces
6
Subdivision Name
BRADMOOR
Franchise Affiliation
None
Special Listing Conditions
Auction
Auction
Bankruptcy Property
Bankruptcy Property
HUD Owned
HUD Owned
In Foreclosure
In Foreclosure
Notice Of Default
Notice Of Default
Probate Listing
Probate Listing
Real Estate Owned
Real Estate Owned
Short Sale
Short Sale
Third Party Approval

Description

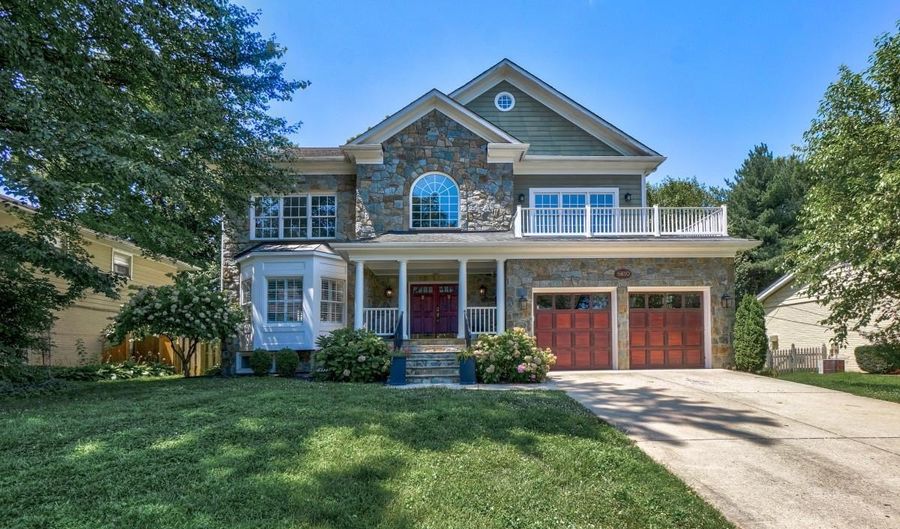
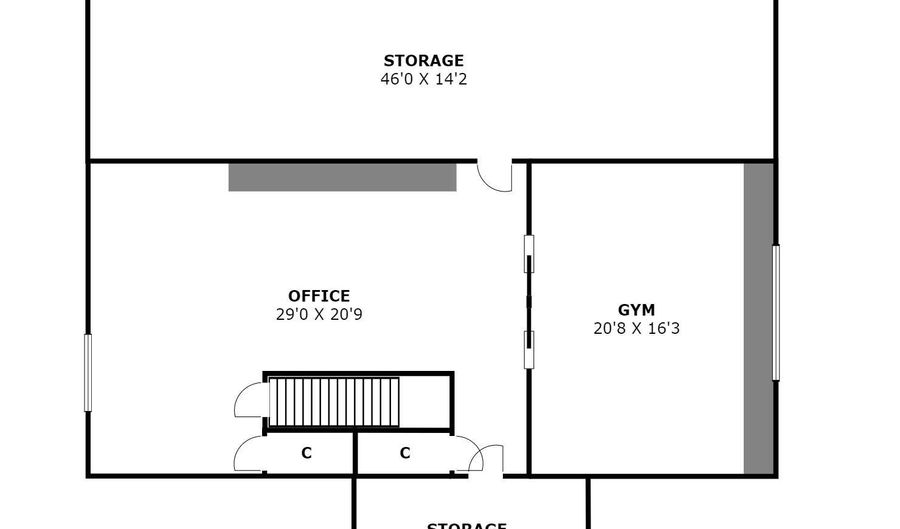
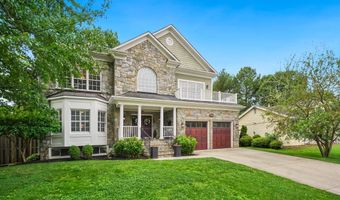
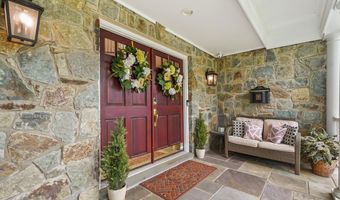
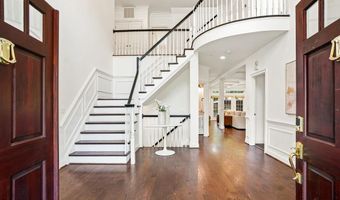
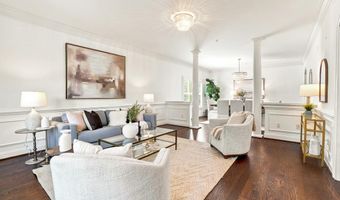
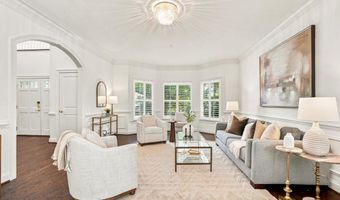
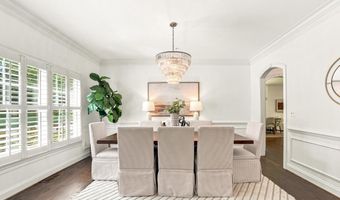
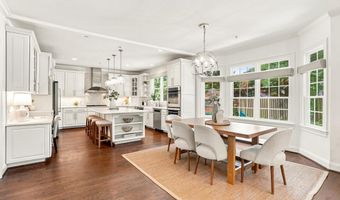
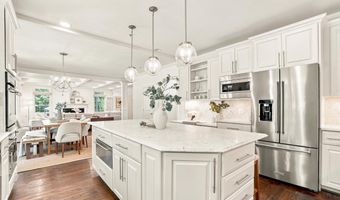
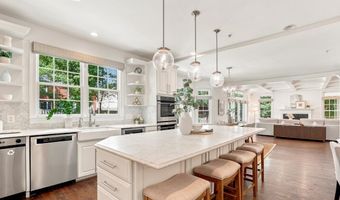
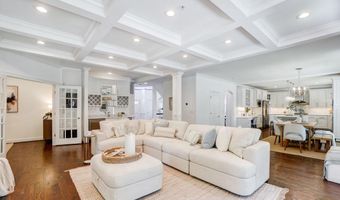
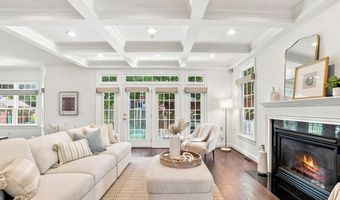
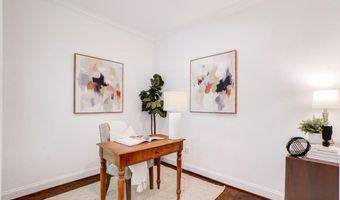
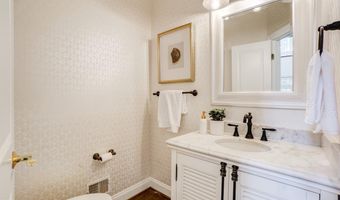
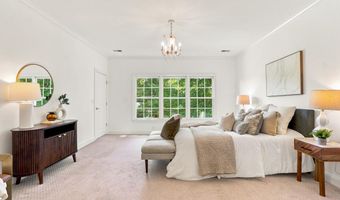
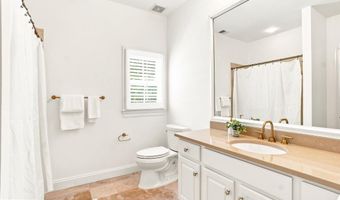
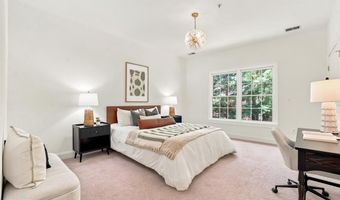
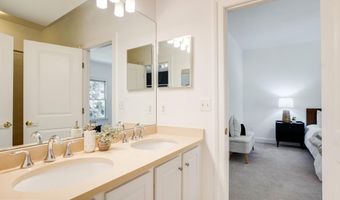
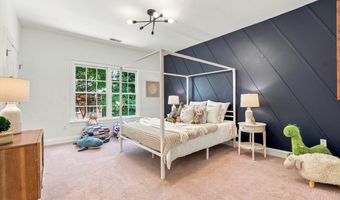
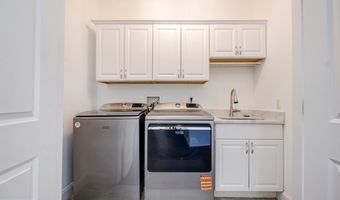
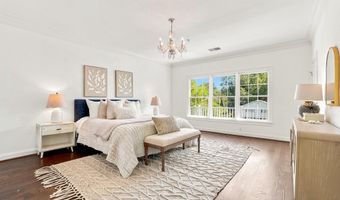
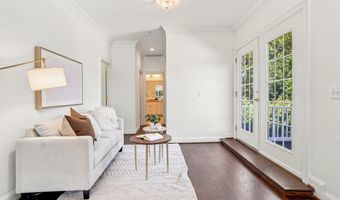
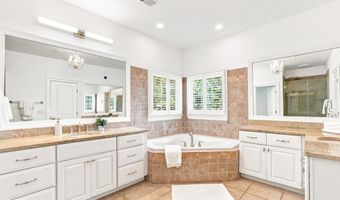
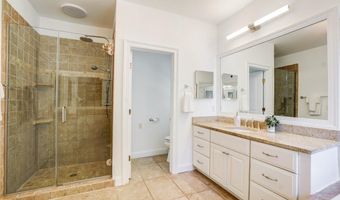
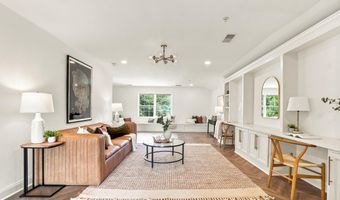
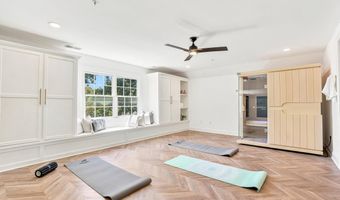
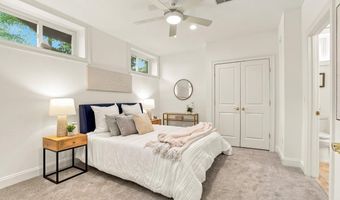
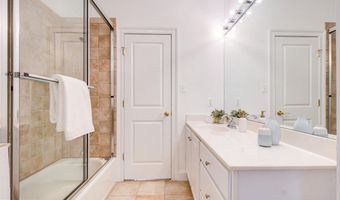
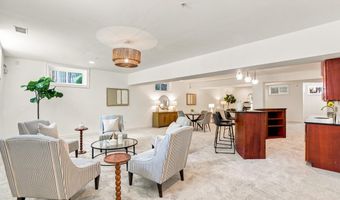
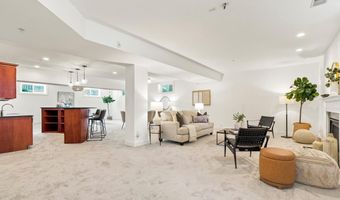
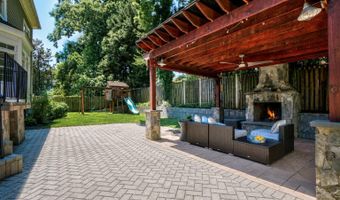
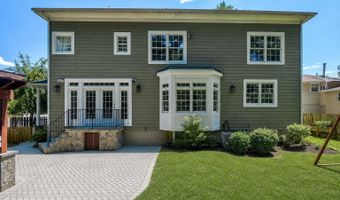
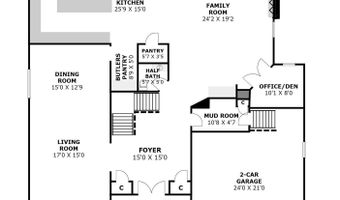
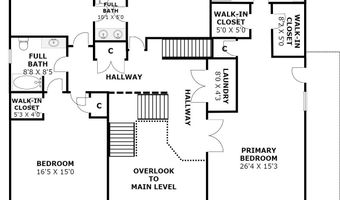
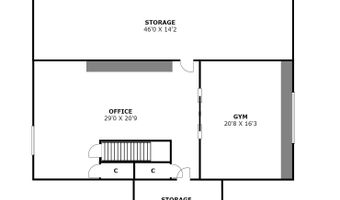
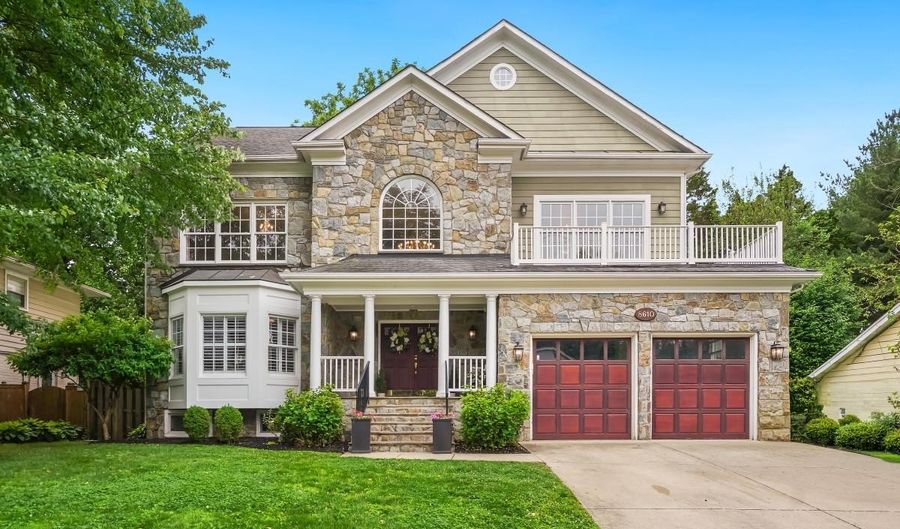
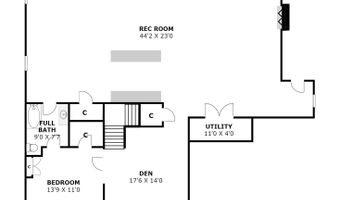
Welcome home to this exceptional 5-bedroom, 4.5-bathroom Craftsman, ideally situated in the highly sought-after Bradmoor neighborhood. Spanning more than 6,000 square feet across four beautifully appointed levels, this residence pairs classic architectural character with thoughtfully curated modern updates. A dramatic two-story foyer, crowned by a graceful staircase, sets an elegant tone from the moment you step inside. The main level is designed for both everyday living and gracious entertaining, with a formal living room, a formal dining room, and a fireplace-warmed family room that flows seamlessly into a gourmet kitchen appointed with an oversized island, premium appliances, and a light-filled breakfast area. A dedicated office on this level offers a refined space for work. The third level is home to four generously sized bedrooms and three full bathrooms, complemented by a laundry room and a striking overlook to the foyer below. The primary suite is a private sanctuary, featuring three walk-in closets, a wraparound private balcony, and a spa-inspired bath with a soaking tub, glass-enclosed shower, and dual vanities. The fourth level offers a private office, a fully equipped home gym (which could easily serve as a 6th bedroom), a sauna, and abundant storage - an elevated retreat for work and wellness alike. The finished lower level extends the home's living space with a second family room and fireplace, a wet bar, an additional bedroom and full bathroom, a den, and a versatile bonus room ideal for a playroom, home classroom, or creative studio. Ideally situated, this home places you moments from downtown Bethesda's premier dining, boutique shopping, and entertainment, as well as NIH, Suburban Hospital, Montgomery Mall, and the Capital Crescent Trail. Effortless access to I-270 and I-495, along with a direct commute into DC via Wisconsin Avenue or Old Georgetown Road, adds further convenience - all within the coveted Walt Whitman school cluster. This is more than a home - it's a rare opportunity to live exceptionally well in the heart of Bethesda.

Open House Showings

Start TimeEnd TimeAppointment Required?
No

More Details

MLS Name
Bright MLS
Source
ListHub
MLS Number
MDMC2247446
MLS ID
TRENDPA
Virtual Tour
PARTICIPANT
Name
Tyler F Siperko
Primary Phone
(443) 690-0420
Key
3YD-TRENDPA-3027148
Email
tyler@thegroupofcompass.com
BROKER
Name
Compass
Phone
(202) 491-1275
OFFICE
Name
Compass
Phone
(301) 304-8444
Copyright © 2026 Bright MLS. All rights reserved. All information provided by the listing agent/broker is deemed reliable but is not guaranteed and should be independently verified.

Features

Basement
Basement
Dock
Dock
Elevator
Elevator
Fireplace
Fireplace
Greenhouse
Greenhouse
Hot Tub Spa
Hot Tub Spa
New Construction
New Construction
Pool
Pool
Sauna
Sauna
Sports Court
Sports Court
Waterfront
Waterfront
Appliances
Built-In Microwave
Built-In Microwave
Dishwasher
Dishwasher
Disposal
Disposal
Dryer
Dryer
Extra Refrigerator/Freezer
Cooktop
Cooktop
Oven - Wall
Oven - Wall
Oven - Double
Oven - Double
Range Hood
Range Hood
Refrigerator
Refrigerator
Stainless Steel Appliances
Washer
Washer
Architectural Style
Craftsman
Craftsman
Construction Materials
Frame
Frame
Cooling
Central Air
Central Air
Zoned
Zoned
Heating
Zoned
Zoned
Forced Air
Forced Air
Interior
Bar
Bar
Bathroom - Soaking Tub
Bathroom - Walk-In Shower
Bathroom - Tub Shower
Breakfast Area
Breakfast Area
Built-Ins
Built-Ins
Butlers Pantry
Butlers Pantry
Carpet
Carpet
Ceiling Fan(s)
Ceiling Fan(s)
Crown Moldings
Crown Moldings
Curved Staircase
Curved Staircase
Dining Area
Dining Area
Floor Plan - Open
Floor Plan - Open
Formal/Separate Dining Room
Kitchen - Gourmet
Kitchen - Gourmet
Kitchen - Island
Kitchen - Island
Primary Bath(s)
Primary Bath(s)
Recessed Lighting
Recessed Lighting
Skylight(s)
Skylight(s)
Upgraded Countertops
Walk-in Closet(s)
Walk-in Closet(s)
Wet/Dry Bar
Wet/Dry Bar
Sauna
Sauna
Wood Floors
Wood Floors
Wine Storage
Wine Storage
Other Structures
Storage
Storage
Parking
Driveway
Driveway
Garage - Attached
Garage - Attached
Rooms
Bedroom 5
Bedroom 5
Bedroom 3
Bedroom 3
Bathroom 5
Bathroom 5
Dining Room
Dining Room
Bedroom 6
Bedroom 6
Bedroom 2
Bedroom 2
Bathroom 2
Bathroom 2
Bedroom 1
Bedroom 1
Bathroom 3
Bathroom 3
 Basement
Basement
Bathroom 4
Bathroom 4
Bedroom 4
Bedroom 4
Bathroom 1
Bathroom 1

History

DateEventPrice$/SqftSource
Listed For Sale
Residential
$2,850,000$423Compass
Report issue with price history

Taxes

YearAnnual AmountDescription
$22,106

Nearby Schools

Elementary School

Bradley Hills Elementary

0.1 miles awayKG - 05

Middle School

North Bethesda Middle

0.6 miles away06 - 08

Elementary School

Wyngate Elementary

1 miles awayKG - 05
Show more
Get more info on 8610 HARTSDALE Ave, Bethesda, MD 20817
Profile
Tyler F Siperko
Listing Agent
(443) 690-0420
By pressing request info, you agree that Residential and real estate professionals may contact you via phone/text about your inquiry, which may involve the use of automated means.
Profile
Tyler F Siperko
Listing Agent
(443) 690-0420
By pressing request info, you agree that Residential and real estate professionals may contact you via phone/text about your inquiry, which may involve the use of automated means.