86 Taine Mountain Rd Burlington, CT 06013
Price
$1,100,000
Listed On
Type
For Sale
Status
Active
86 Taine Mountain Rd, Burlington, CT 06013
4 Beds
4 Bath
4637 sqft
Asking  $1,100,000

Snapshot

Type
For Sale
Category
Purchase
Property Type
Residential
Property Subtype
Other
MLS Number
24186659
Parcel Number
Property Sqft
4,637 sqft
Lot Size
1.50 acres
Year Built
1985
Year Updated
Bedrooms
4
Bathrooms
4
Full Bathrooms
3
3/4 Bathrooms
0
Half Bathrooms
1
Quarter Bathrooms
0
Lot Size (in sqft)
65,340
Price Low
-
Room Count
9
Building Unit Count
-
Condo Floor Number
-
Number of Buildings
-
Number of Floors
0
Parking Spaces
4
Location Directions
Punchbrook to Taine Mountain
Franchise Affiliation
Sotheby's International Realty
Special Listing Conditions
Auction
Auction
Bankruptcy Property
Bankruptcy Property
HUD Owned
HUD Owned
In Foreclosure
In Foreclosure
Notice Of Default
Notice Of Default
Probate Listing
Probate Listing
Real Estate Owned
Real Estate Owned
Short Sale
Short Sale
Third Party Approval

Description

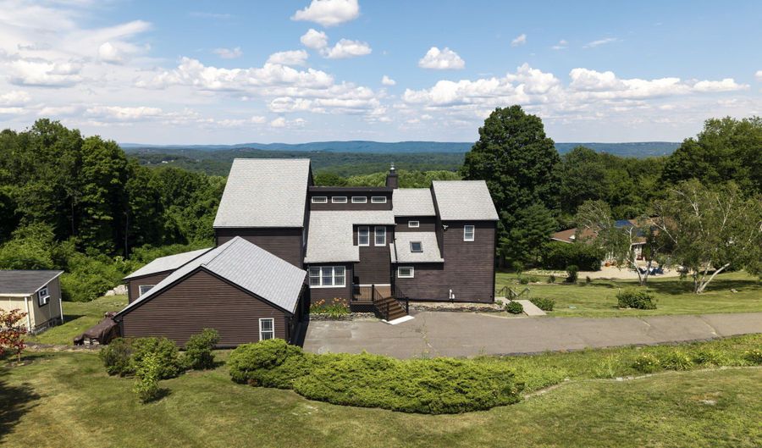
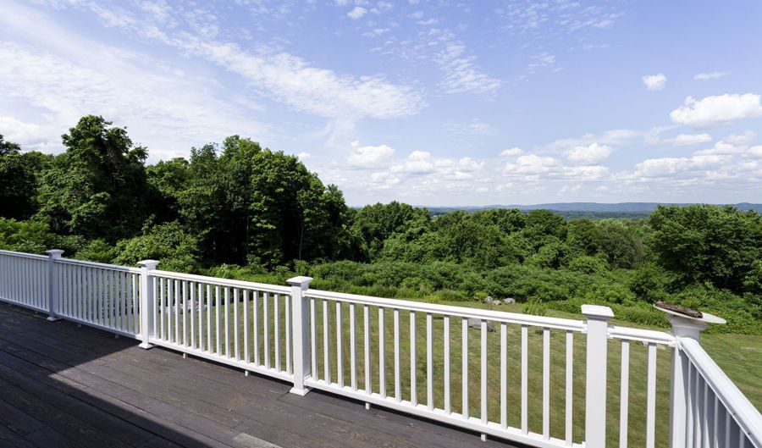
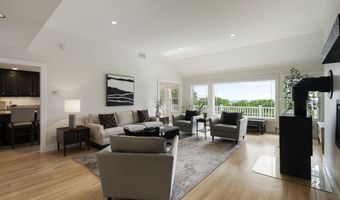
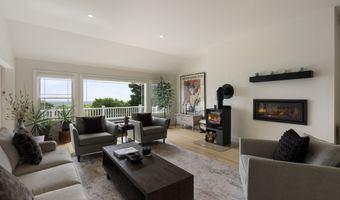
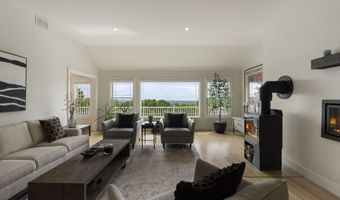
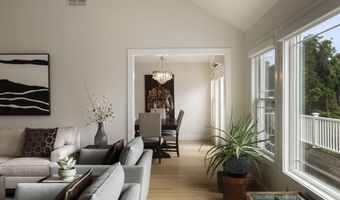
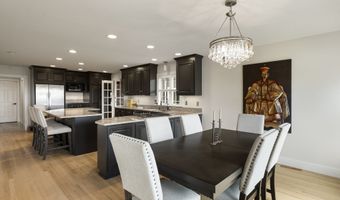
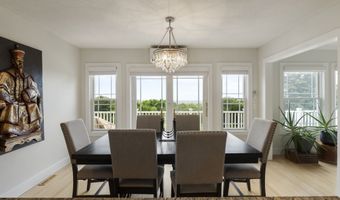
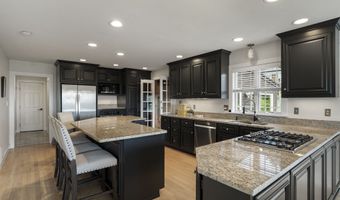
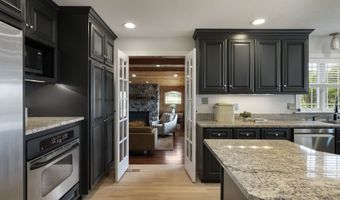
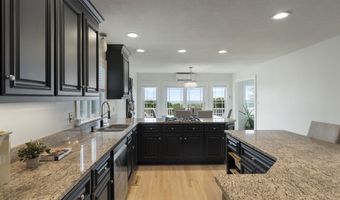
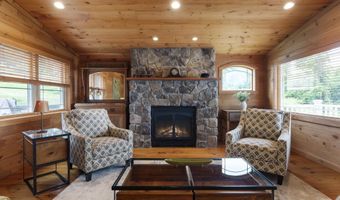
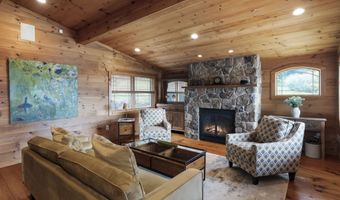
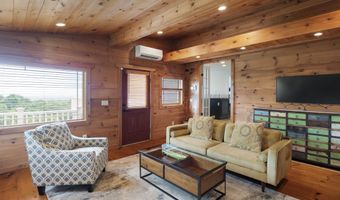
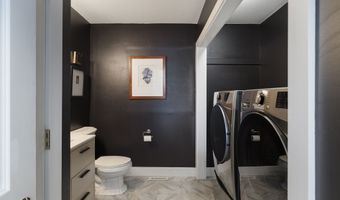
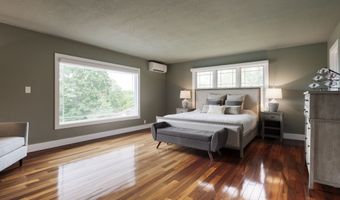
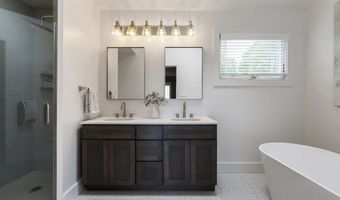
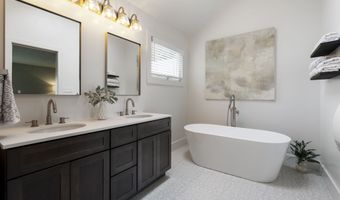
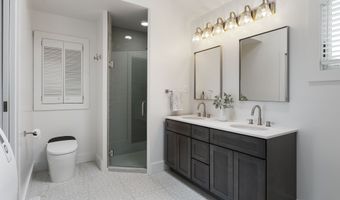
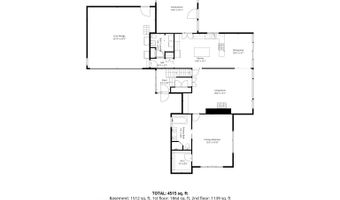
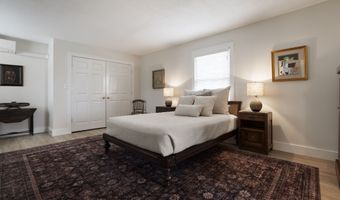
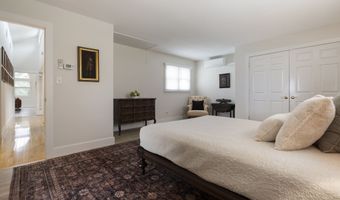
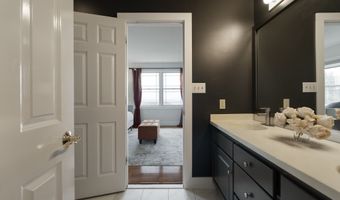
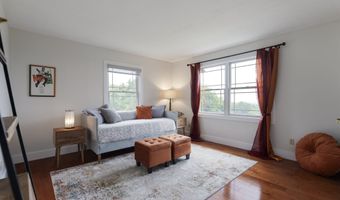
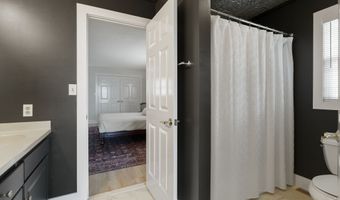
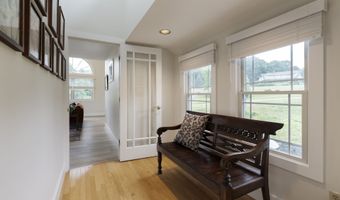
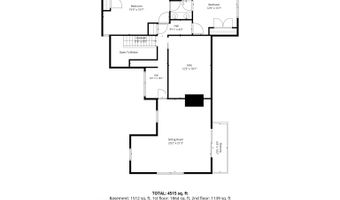
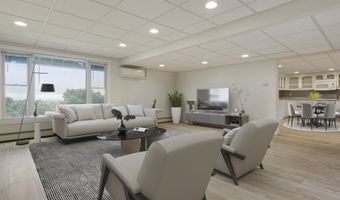
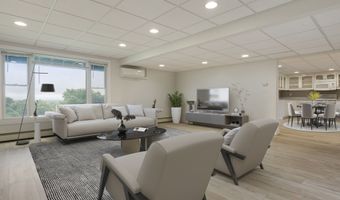
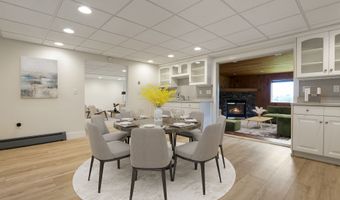
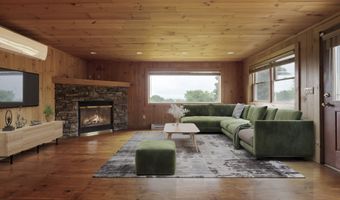
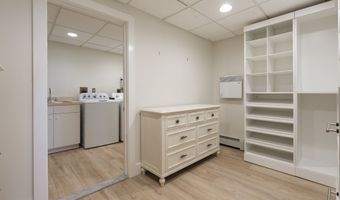
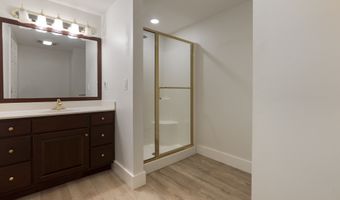
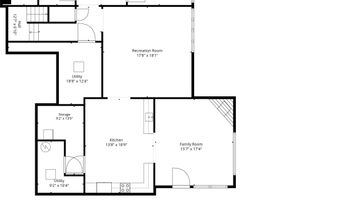
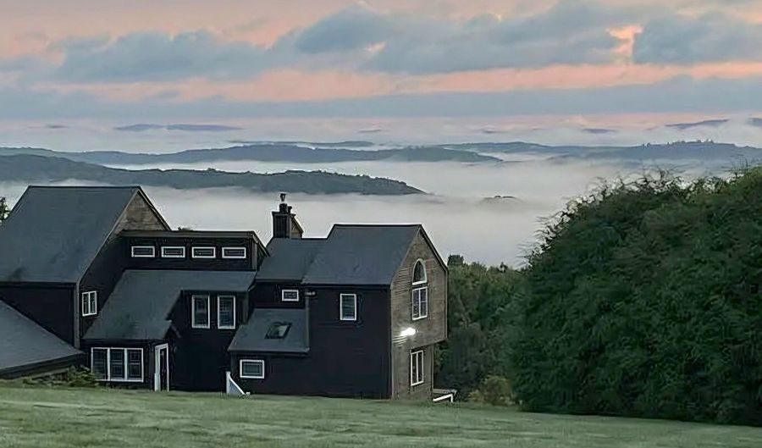
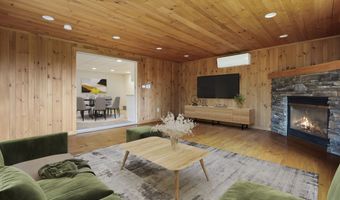
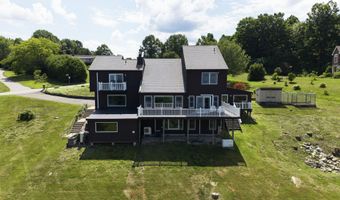
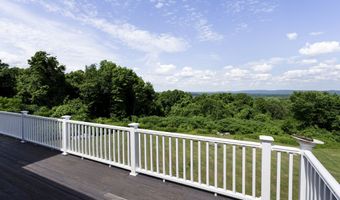
PHENOMENAL PANORAMIC VIEWS!!! This spacious, light-filled contemporary home features a 1400 sf legal in-law apartment just perfect for multi-generational living. Step inside this entirely renovated custom home with expansive windows atop Taine Mountain and enjoy peace and tranquility, sunsets and sunrises, every day of the year. Living room boasts gas fireplace & wood stove as well as the drama of soaring ceilings filled w light. Expansive renovated kitchen w/ granite countertops, tons of cabinet space, large island and access to balcony is a chef's dream. Cozy knotted pine family room w/ wide plank hardwood floors right off kitchen is grounded by a stone fireplace with gas insert. Generous 1st floor primary suite complete with walk-in closet and spa bath is your serene, peaceful retreat. Upstairs are 2 large bedrooms w Jack and Jill bath. There is also a large L shaped flex space w oversized windows, sliding doors and balcony perfect for office, gym, movie night or extra BR! Downstairs in finished lower level is a separate entrance that leads to a gorgeous in-law/au pair pad with separate bedroom, big kitchen, family room and rustic wood knotted pine den w fireplace & separate laundry room. Storage abounds upstairs and down. Unique property with new mechanicals, electrical systems, dual propane tanks (1 leased, 1 owned) updated heated & cooling & whole house generator. Wow! Fruit trees, gardens, berry bushes, a/c in the chicken coop! 2 hours to NYC & Boston. Extraordinary!
More Details

MLS Name
SmartMLS, Inc.
Source
ListHub
MLS Number
24186659
MLS ID
CTMLS
Virtual Tour
PARTICIPANT
Name
Catherine McCahill
Primary Phone
(860) 480-6760
Key
3YD-CTMLS-MCCAHILC
Email
cmccahill@wpsir.com
BROKER
Name
William Pitt Sotheby's International Realty
Phone
OFFICE
Name
William Pitt Sotheby's Int'l
Phone
(860) 777-1800
Copyright © 2026 SmartMLS, Inc. All rights reserved. All information provided by the listing agent/broker is deemed reliable but is not guaranteed and should be independently verified.

Features

Basement
Basement
Dock
Dock
Elevator
Elevator
Fireplace
Fireplace
Greenhouse
Greenhouse
Hot Tub Spa
Hot Tub Spa
New Construction
New Construction
Pool
Pool
Sauna
Sauna
Sports Court
Sports Court
Waterfront
Waterfront
Appliances
Oven/Range
Oven/Range
Microwave
Microwave
Refrigerator
Refrigerator
Freezer
Freezer
Dishwasher
Dishwasher
Washer
Washer
Dryer
Dryer
Architectural Style
Contemporary
Contemporary
Cooling
Central Air
Central Air
Exterior
Deck,Patio
Deck,Patio
Heating
Baseboard
Baseboard
Zoned
Zoned
Interior
Auto Garage Door Opener,Cable - Available,Security System
Patio and Porch
Patio
Patio
Rooms
Bathroom 1
Bathroom 1
Bedroom 1
Bedroom 1
Bedroom 3
Bedroom 3
Bedroom 4
Bedroom 4
Bathroom 2
Bathroom 2
Bedroom 2
Bedroom 2
Bathroom 3
Bathroom 3
Bathroom 4
Bathroom 4
Basement
Basement
Security
Security System
Security System

History

DateEventPrice$/SqftSource
Listed For Sale
Residential
$1,100,000$237William Pitt Sotheby's Int'l
Report issue with price history

Taxes

YearAnnual AmountDescription
2026$11,825

Nearby Schools

Elementary School

Lake Garda Elementary School

1.9 miles awayPK - 04

Middle School

Har - Bur Middle School

3.8 miles away05 - 08

High School

Lewis S. Mills High School

3.8 miles away09 - 12
Get more info on 86 Taine Mountain Rd, Burlington, CT 06013
Profile
Catherine McCahill
Listing Agent
(860) 480-6760
By pressing request info, you agree that Residential and real estate professionals may contact you via phone/text about your inquiry, which may involve the use of automated means.
Profile
Catherine McCahill
Listing Agent
(860) 480-6760
By pressing request info, you agree that Residential and real estate professionals may contact you via phone/text about your inquiry, which may involve the use of automated means.