86 EGS Blvd Batesville, IN 47006
Price
$469,900
Listed On
Type
For Sale
Status
Pending
86 EGS Blvd, Batesville, IN 47006
3 Beds
3 Bath
2240 sqft
Asking  $469,900

Snapshot

Type
For Sale
Category
Purchase
Property Type
Residential
Property Subtype
Other
MLS Number
207966
Parcel Number
24-12-24-211-002.000-015
Property Sqft
2,240 sqft
Lot Size
0.57 acres
Year Built
1992
Year Updated
Bedrooms
3
Bathrooms
3
Full Bathrooms
2
3/4 Bathrooms
0
Half Bathrooms
1
Quarter Bathrooms
0
Lot Size (in sqft)
24,829.2
Price Low
-
Room Count
8
Building Unit Count
-
Condo Floor Number
-
Number of Buildings
-
Number of Floors
2
Parking Spaces
0
Franchise Affiliation
None
Special Listing Conditions
Auction
Auction
Bankruptcy Property
Bankruptcy Property
HUD Owned
HUD Owned
In Foreclosure
In Foreclosure
Notice Of Default
Notice Of Default
Probate Listing
Probate Listing
Real Estate Owned
Real Estate Owned
Short Sale
Short Sale
Third Party Approval

Description

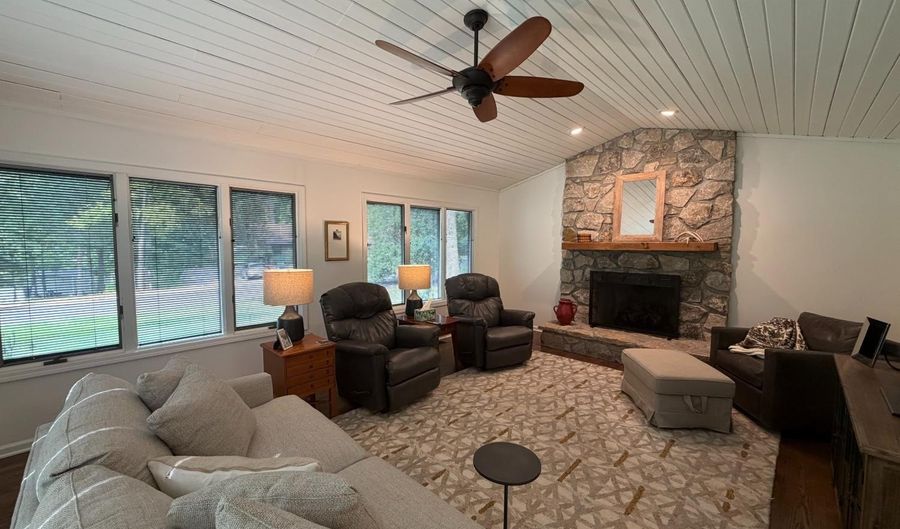
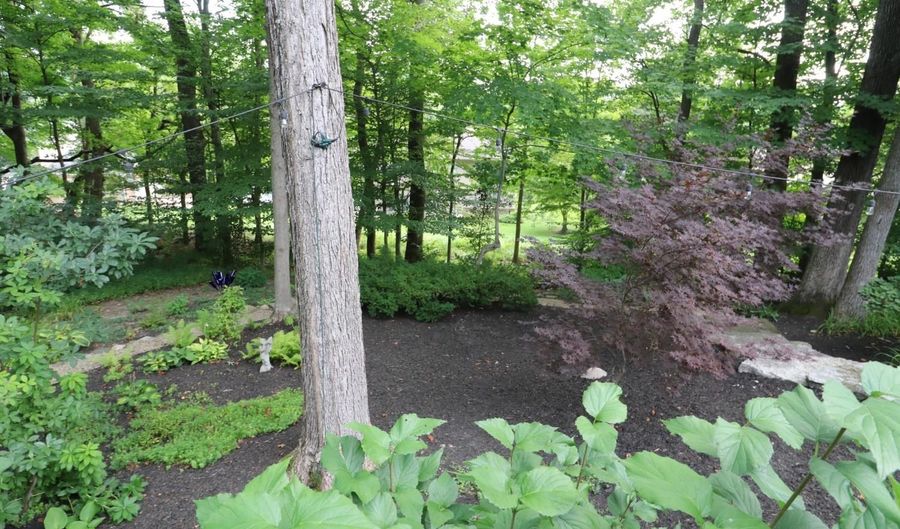
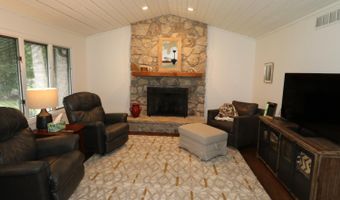
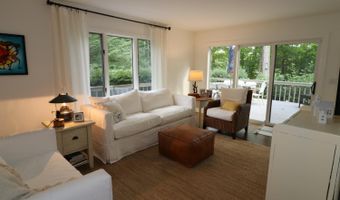
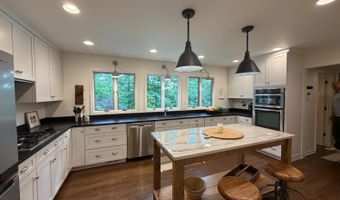
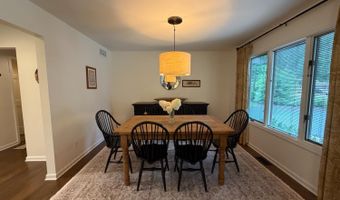
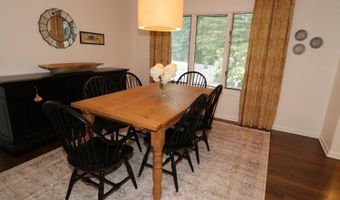
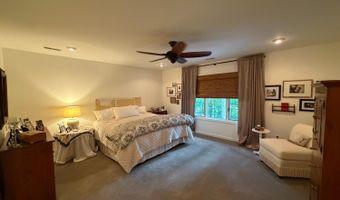
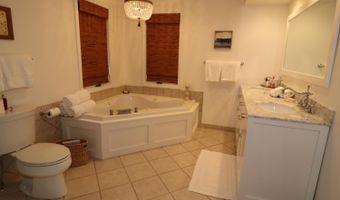
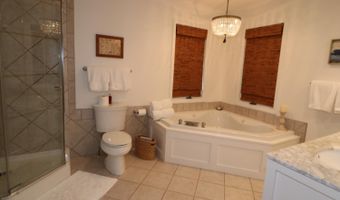
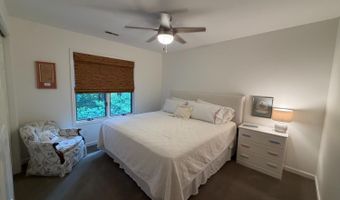
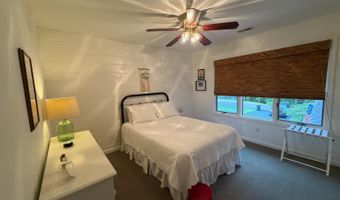
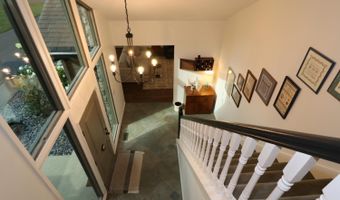
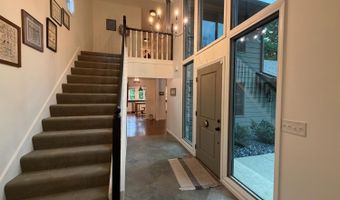
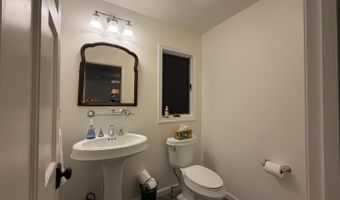
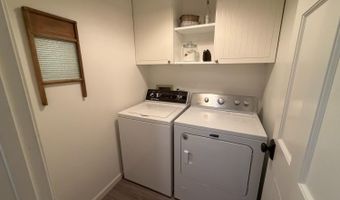
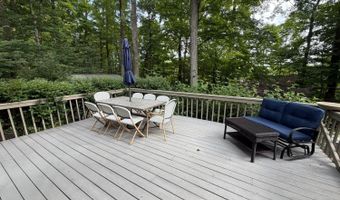
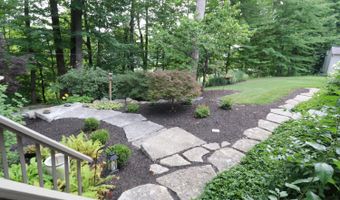
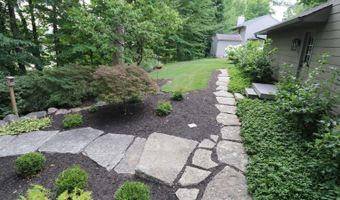
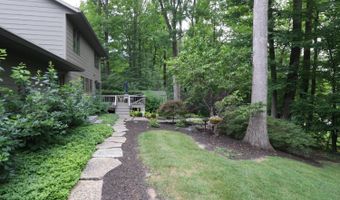
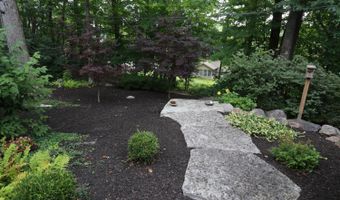
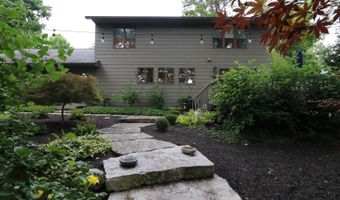
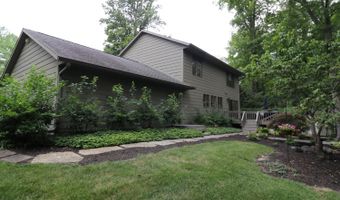
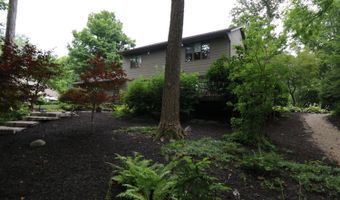
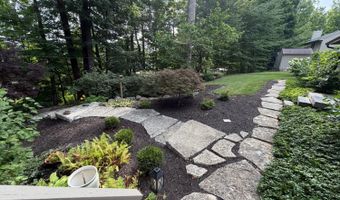
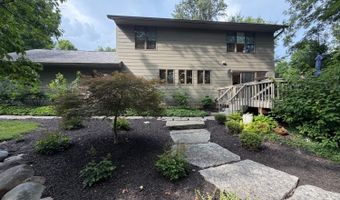
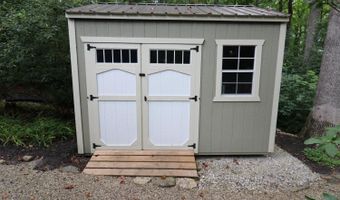
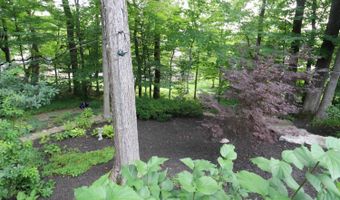
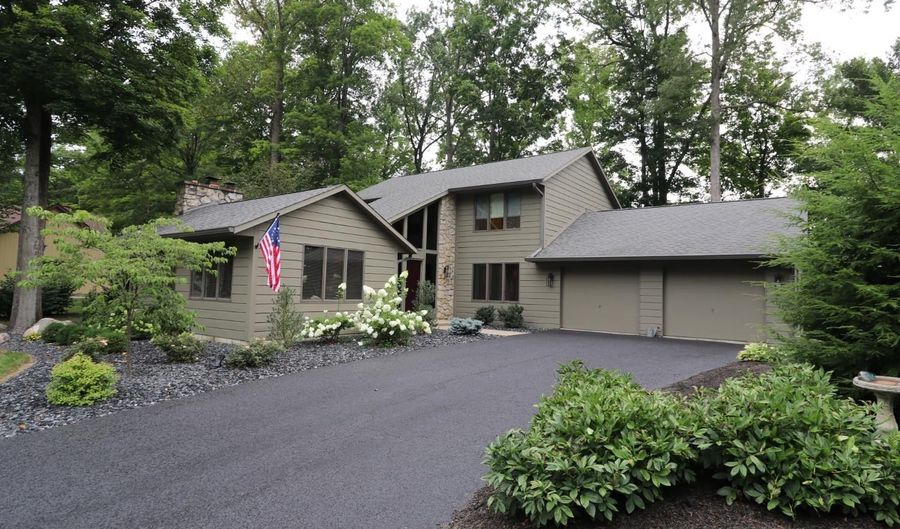
Welcome home to this beautiful home in Lake of the Woods. From the moment you arrive, you'll appreciate the attractive landscaping, freshly painted exterior & pride of ownership throughout. Step inside to discover gorgeous hardwood flooring throughout the main level & a warm, inviting living room featuring a cozy gas vented fireplace. The stunning remodeled kitchen, offers modern finishes and is ready for everyday living or entertaining. The spacious family room opens directly onto the deck, creating the perfect space to relax and enjoy the peaceful surroundings. Upstairs, you'll find brand-new carpeting and a spacious primary suite complete with a luxurious ensuite bath featuring a Jacuzzi tub, separate shower, and a large walk-in closet. Having new interior and exterior doors has added to the home's updated appeal. Outside, a storage shed offers additional convenience, while the beautifully landscaped yard & scenic lake view create a truly special setting

More Details

MLS Name
Southeastern Indiana Board of Realtors
Source
ListHub
MLS Number
207966
MLS ID
SEIBRIN
Virtual Tour
PARTICIPANT
Name
Joan Schornick
Primary Phone
(812) 932-8000
Key
3YD-SEIBRIN-JOASCH
Email
BROKER
Name
TUDOR SQUARE
Phone
(812) 932-8000
OFFICE
Name
Tudor Square
Phone
(812) 932-8000
Copyright © 2026 Southeastern Indiana Board of Realtors. All rights reserved. All information provided by the listing agent/broker is deemed reliable but is not guaranteed and should be independently verified.

Features

Basement
Basement
Dock
Dock
Elevator
Elevator
Fireplace
Fireplace
Greenhouse
Greenhouse
Hot Tub Spa
Hot Tub Spa
New Construction
New Construction
Pool
Pool
Sauna
Sauna
Sports Court
Sports Court
Waterfront
Waterfront
Appliances
Dishwasher
Dishwasher
Dryer
Dryer
Garbage Disposal
Garbage Disposal
Gas Cooktop
Gas Cooktop
Microwave
Microwave
Refrigerator
Refrigerator
Washer
Washer
Architectural Style
Contemporary
Contemporary
Construction Materials
Cedar
Cedar
Cooling
Central Air
Central Air
Heating
Forced Air
Forced Air
Natural Gas
Natural Gas
Parking
Driveway
Driveway
Roof
Shingle
Shingle
Rooms
Bathroom 1
Bathroom 1
Bedroom 2
Bedroom 2
Bathroom 2
Bathroom 2
 Family Room
Family Room
Bathroom 3
Bathroom 3
Bedroom 1
Bedroom 1
 Basement
Basement
Dining Room
Dining Room
Bedroom 3
Bedroom 3
View
Lake
Lake

History

DateEventPrice$/SqftSource
Listed For Sale
Residential
$469,900$210Tudor Square
Report issue with price history

Nearby Schools

High School

Batesville High School

0.8 miles away09 - 12

Middle School

Batesville Middle School

1 miles away06 - 08

Middle School

Batesville Intermediate School

1.1 miles away04 - 05
Show more
Get more info on 86 EGS Blvd, Batesville, IN 47006
Profile
Joan Schornick
Listing Agent
(812) 932-8000
By pressing request info, you agree that Residential and real estate professionals may contact you via phone/text about your inquiry, which may involve the use of automated means.
Profile
Joan Schornick
Listing Agent
(812) 932-8000
By pressing request info, you agree that Residential and real estate professionals may contact you via phone/text about your inquiry, which may involve the use of automated means.