859 Fountain View Ct Allen, TX 75013
Price
$899,900
Listed On
Type
For Sale
Status
Active
859 Fountain View Ct, Allen, TX 75013
4 Beds
4 Bath

3792 sqft
Asking  $899,900

Snapshot

Type
For Sale
Category
Purchase
Property Type
Residential
Property Subtype
Single Family Residence
MLS Number
21333727
Parcel Number
R1004500T05401
Property Sqft
3,792 sqft
Lot Size
0.20 acres
Year Built
2013
Year Updated
Bedrooms
4
Bathrooms
4
Full Bathrooms
3
3/4 Bathrooms
0
Half Bathrooms
1
Quarter Bathrooms
0
Lot Size (in sqft)
8,712
Price Low
-
Room Count
-
Building Unit Count
-
Condo Floor Number
-
Number of Buildings
-
Number of Floors
2
Parking Spaces
0
Location Directions
From 75 go west on Stacy, right on Sweetwater, right on Timmaron, right on Enchantment, right on Fountain View
Legal Description
STARCREEK PHASE FOUR (CAL), BLK T, LOT 54; RE
Subdivision Name
Starcreek Ph Four
Franchise Affiliation
Berkshire Hathaway HomeServices
Special Listing Conditions
Auction
Auction
Bankruptcy Property
Bankruptcy Property
HUD Owned
HUD Owned
In Foreclosure
In Foreclosure
Notice Of Default
Notice Of Default
Probate Listing
Probate Listing
Real Estate Owned
Real Estate Owned
Short Sale
Short Sale
Third Party Approval

Description

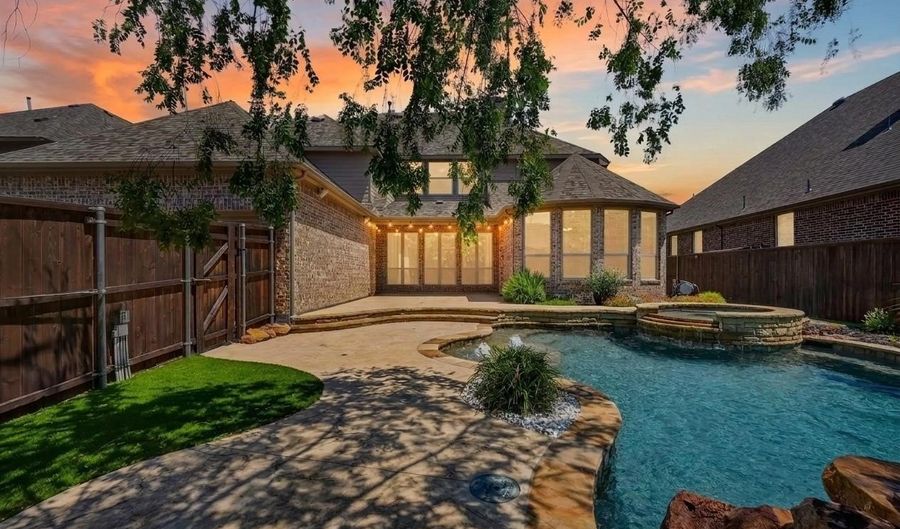
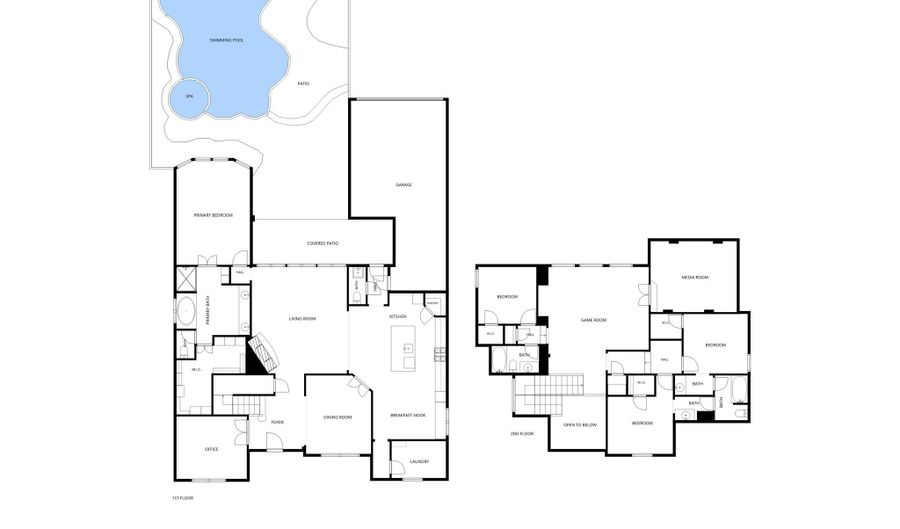
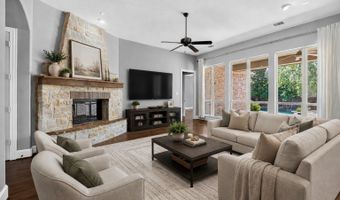
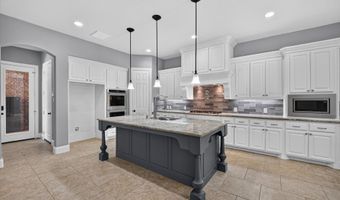
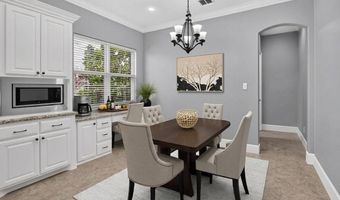
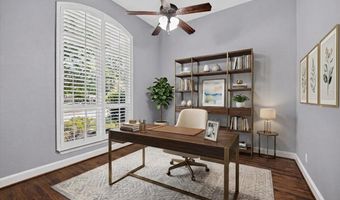
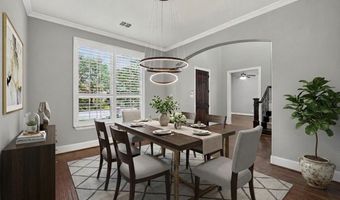
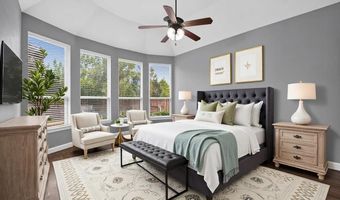
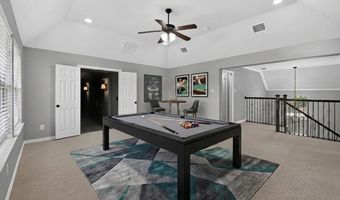
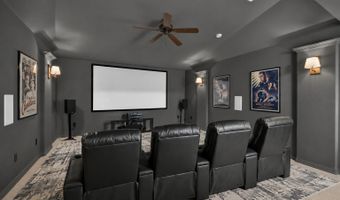
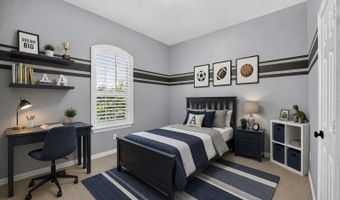
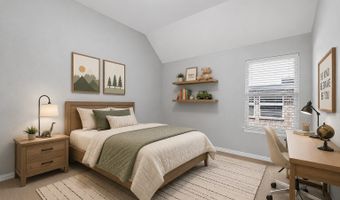
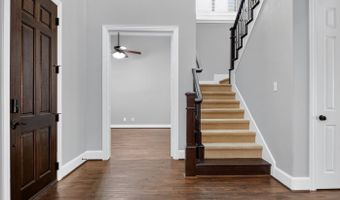
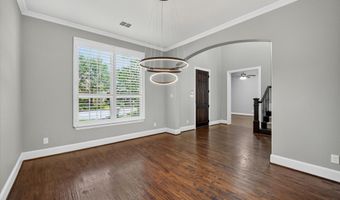
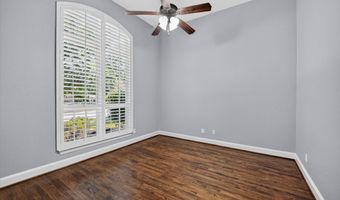
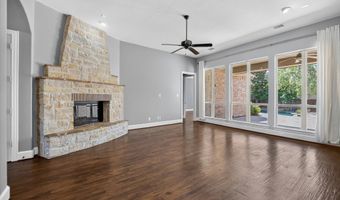
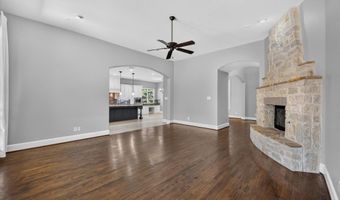
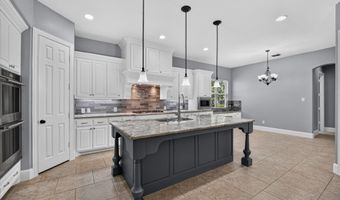
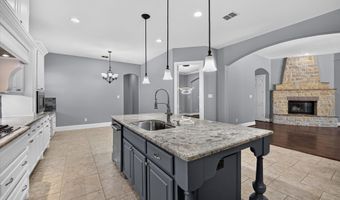
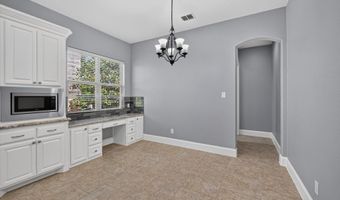
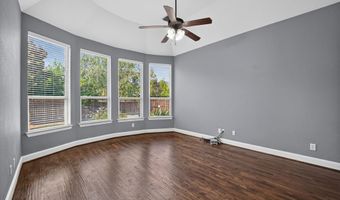
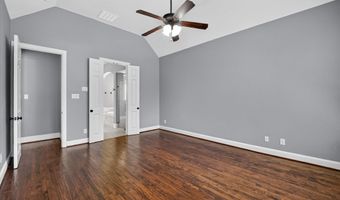
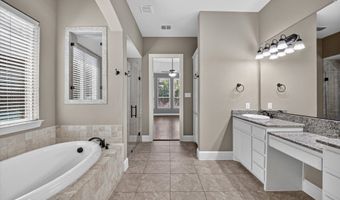
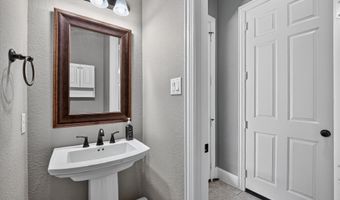
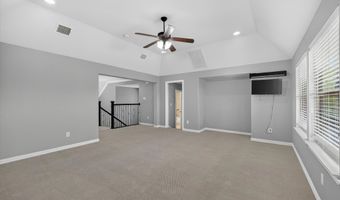
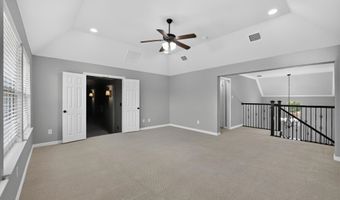
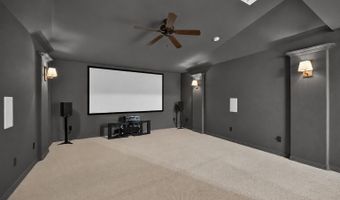
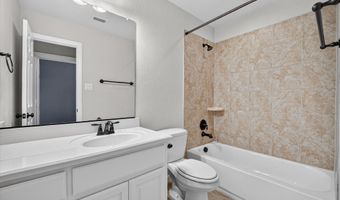
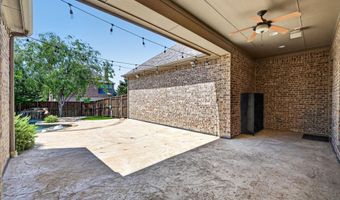
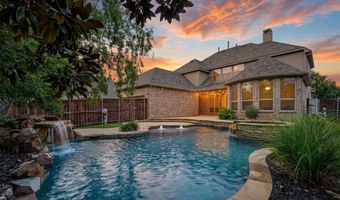
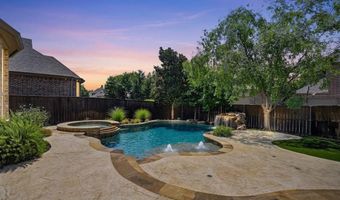
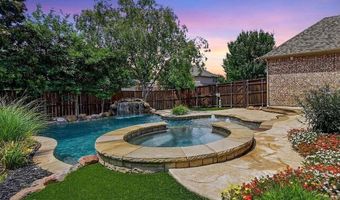
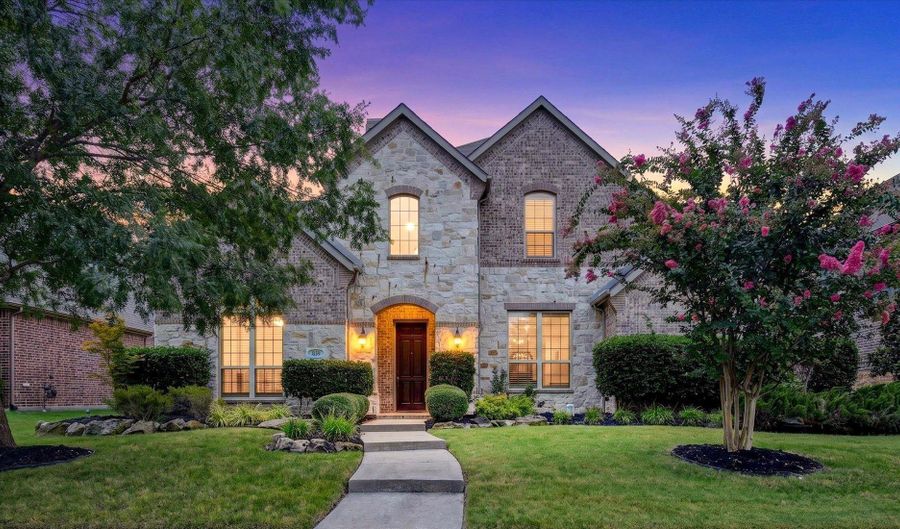
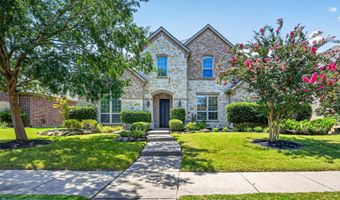
Positioned on a quiet cul-de-sac in prestigious Starcreek, this exceptional home offers the perfect balance of peaceful living and generous space for gathering. Soaring ceilings and abundant windows fill the open-concept floor plan with natural light, while hand-scraped wood floors, plantation shutters, solid core doors, crown molding, and wrought iron spindles add warmth and timeless elegance. A dramatic floor-to-ceiling stone fireplace creates a beautiful focal point for the main living area. Behind French doors, the freshly painted home office provides a quiet workspace, while the remodeled kitchen features freshly painted cabinetry, granite counters, upgraded backsplash, stainless steel appliances, under-cabinet lighting, a large island with a breakfast bar, and a built-in planning center, plus recently replaced double ovens, dishwasher, sink, and disposal. Designed for both everyday living and effortless entertaining, the spacious main level offers an inviting place to gather, while upstairs provides a generous game room and dedicated media room with projector, screen, surround sound, and dimmable lighting. Unwind in the spacious primary suite showcasing a bay window sitting area, dual vanities, soaking tub, semi-frameless shower, and a huge custom walk-in closet. The beautifully designed backyard is ideal for relaxing and entertaining, boasting low-maintenance artificial turf, lush landscaping, a covered patio with a ceiling fan, and a sparkling pool and spa with a WiFi controller plus a recently replaced waterfall, main pump, and deck mastic. Major updates include the roof, carpet, downstairs heating unit, dual HVAC compressors, water heater expansion tanks, two whole-home battery backup units, a tandem 3-car garage with overhead storage, and more! Enjoy Starcreek's pools, clubhouse, playground, sports courts, greenbelt trails, top-rated Allen ISD schools, and easy access to 121, 75, Allen Premium Outlets, and The Village at Allen.
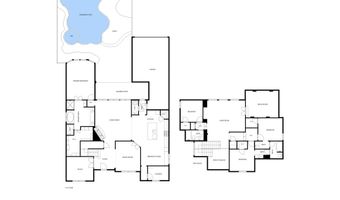
More Details

MLS Name
North Texas Real Estate Information Systems, Inc.
Source
ListHub
MLS Number
21333727
MLS ID
NTREIS
Virtual Tour
PARTICIPANT
Name
Russell Rhodes
Primary Phone
(866) 225-5778
Key
3YD-NTREIS-0484034
Email
russell@rhodesteam.com
BROKER
Name
Berkshire Hathaway HomeServices PenFed Realty Texas
Phone
(866) 225-5778
OFFICE
Name
Berkshire HathawayHS PenFed TX
Phone
(972) 899-5600
Copyright © 2026 North Texas Real Estate Information Systems, Inc. All rights reserved. All information provided by the listing agent/broker is deemed reliable but is not guaranteed and should be independently verified.

Features

Basement
Basement
Dock
Dock
Elevator
Elevator
Fireplace
Fireplace
Greenhouse
Greenhouse
Hot Tub Spa
Hot Tub Spa
New Construction
New Construction
Pool
Pool
Sauna
Sauna
Sports Court
Sports Court
Waterfront
Waterfront
Appliances
SomeGasAppliances
SomeGasAppliances
DoubleOven
DoubleOven
Dishwasher
Dishwasher
ElectricOven
ElectricOven
GasCooktop
GasCooktop
Disposal
Disposal
GasWaterHeater
GasWaterHeater
Microwave
Microwave
PlumbedForGas
PlumbedForGas
VentedExhaustFan
VentedExhaustFan
Architectural Style
Other
Other
Construction Materials
Brick
Brick
 Rock
Rock
 Stone
Stone
Exterior
Lighting
Lighting
PrivateYard
PrivateYard
RainGutters
RainGutters
Flooring
Tile
Tile
Carpet
Carpet
Wood
Wood
Interior
DecorativeDesignerLightingFixtures
DoubleVanity
DoubleVanity
EatInKitchen
EatInKitchen
GraniteCounters
GraniteCounters
HighSpeedInternet
HighSpeedInternet
KitchenIsland
KitchenIsland
OpenFloorplan
OpenFloorplan
Pantry
Pantry
CableTv
CableTv
VaultedCeilings
VaultedCeilings
WalkInClosets
WalkInClosets
WiredForSound
WiredForSound
Parking
Tandem
Tandem
Driveway
Driveway
Garage
Garage
Open
Open
Patio and Porch
Porch
Porch
Patio
Patio
Roof
Composition
Composition
Rooms
 Game Room
Game Room
 Laundry Room
Laundry Room
Bathroom 4
Bathroom 4
Bedroom 3
Bedroom 3
Bathroom 3
Bathroom 3
Dining Room
Dining Room
Bedroom 2
Bedroom 2
Bedroom 1
Bedroom 1
Utility Room
Utility Room
Bathroom 1
Bathroom 1
Bathroom 2
Bathroom 2
Bedroom 4
Bedroom 4
Window
Shutters
Shutters

History

DateEventPrice$/SqftSource
Listed For Sale
Residential
$899,900$237Berkshire HathawayHS PenFed TX
Report issue with price history

Taxes

YearAnnual AmountDescription
$15,427STARCREEK PHASE FOUR (CAL), BLK T, LOT 54; RE

Nearby Schools

High School

Allen High School

1.8 miles away09 - 12

Elementary School

James And Margie Marion Elementary

1.8 miles awayPK - 06

Elementary School

Dr E T Boon Elementary

2.2 miles awayPK - 06
Show more
Get more info on 859 Fountain View Ct, Allen, TX 75013
Profile
Russell Rhodes
Listing Agent
(866) 225-5778
By pressing request info, you agree that Residential and real estate professionals may contact you via phone/text about your inquiry, which may involve the use of automated means.
Profile
Russell Rhodes
Listing Agent
(866) 225-5778
By pressing request info, you agree that Residential and real estate professionals may contact you via phone/text about your inquiry, which may involve the use of automated means.