8527 Zephyr Dr Indianapolis, IN 46217
Price
$259,900
Listed On
Type
For Sale
Status
Pending
8527 Zephyr Dr, Indianapolis, IN 46217
3 Beds
2 Bath
1425 sqft
 
Last Refreshed: 9/18/2026, 10:38 PM CDT
Asking
 $259,900

Snapshot

Type
For Sale
Category
Purchase
Property Type
Residential
Property Subtype
Single Family Residence
MLS Number
22119417
Parcel Number
491422116043000500
Property Sqft
1,425 sqft
Lot Size
0.46 acres
Year Built
1984
Year Updated
Bedrooms
3
Bathrooms
2
Full Bathrooms
2
3/4 Bathrooms
0
Half Bathrooms
0
Quarter Bathrooms
0
Lot Size (in sqft)
20,037.6
Price Low
-
Room Count
6
Building Unit Count
-
Condo Floor Number
-
Number of Buildings
-
Number of Floors
1
Parking Spaces
0
Legal Description
The Depot Sec 4 L119
Subdivision Name
Depot
Franchise Affiliation
Century 21 Real Estate
Special Listing Conditions
Auction
Auction
Bankruptcy Property
Bankruptcy Property
HUD Owned
HUD Owned
In Foreclosure
In Foreclosure
Notice Of Default
Notice Of Default
Probate Listing
Probate Listing
Real Estate Owned
Real Estate Owned
Short Sale
Short Sale
Third Party Approval

Description

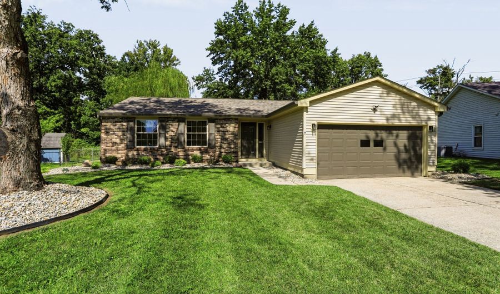
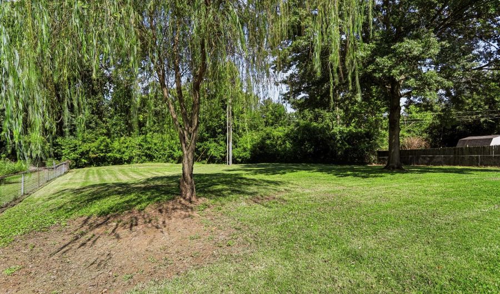
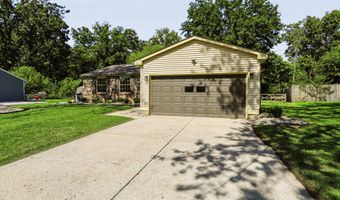
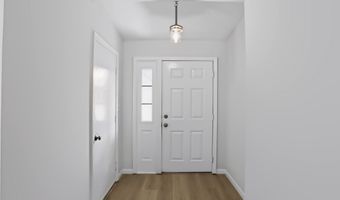
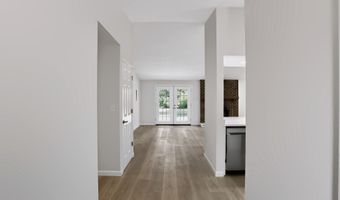
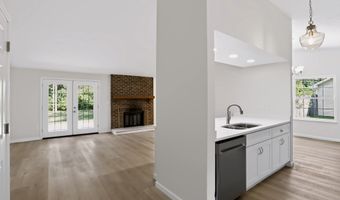
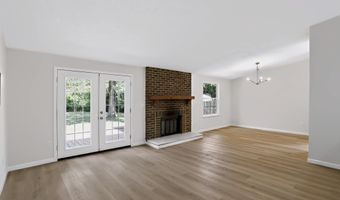
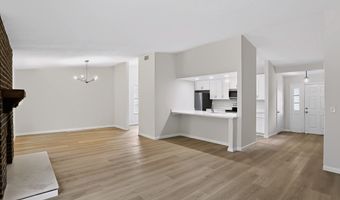
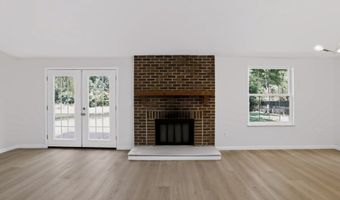
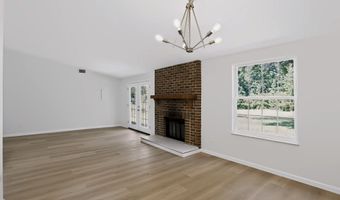
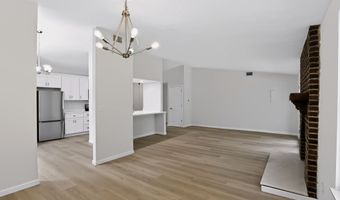
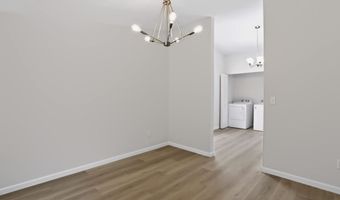
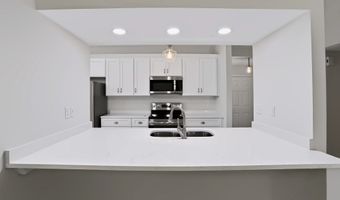
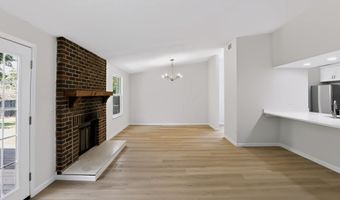
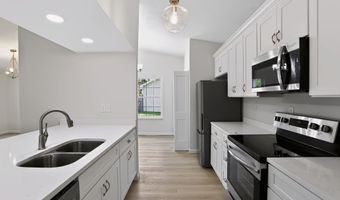
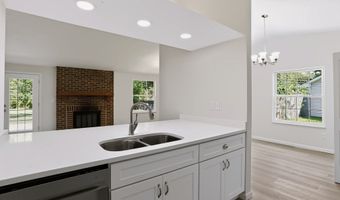
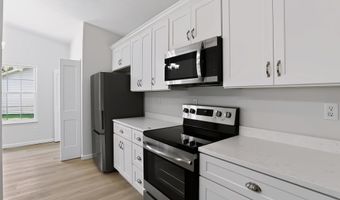
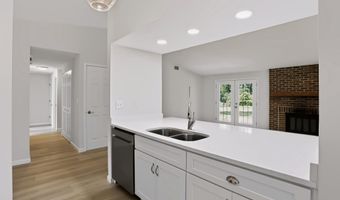
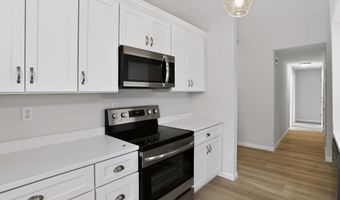
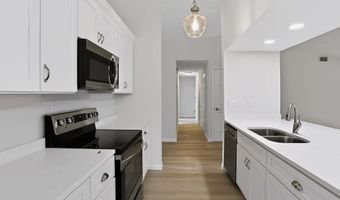
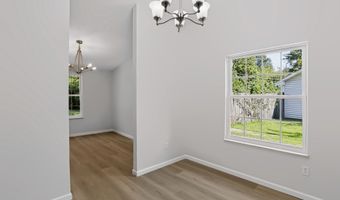
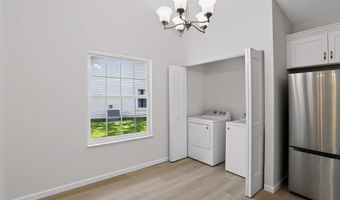
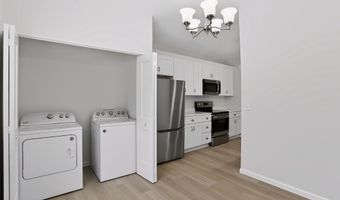
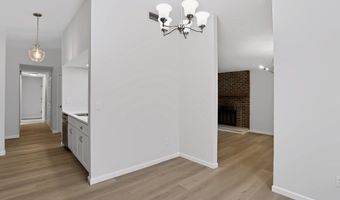
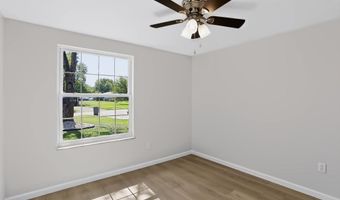
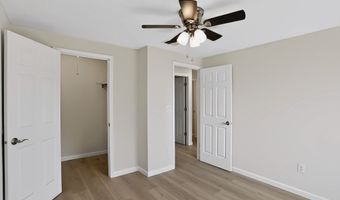
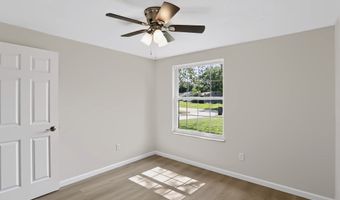
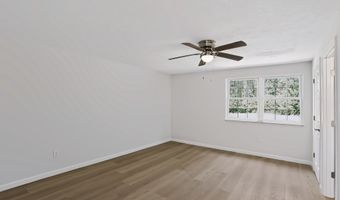
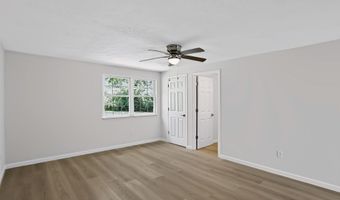
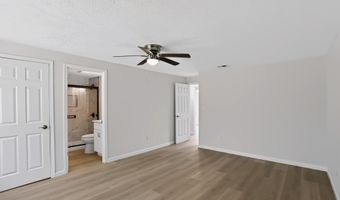
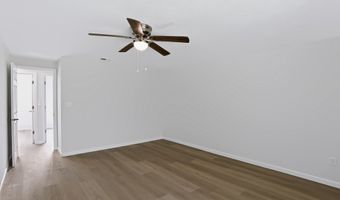
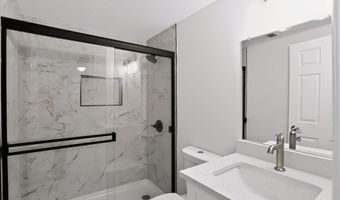
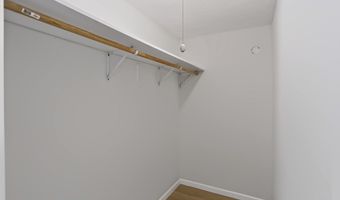
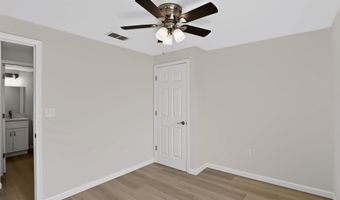
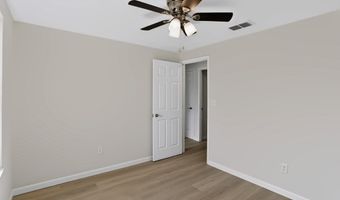
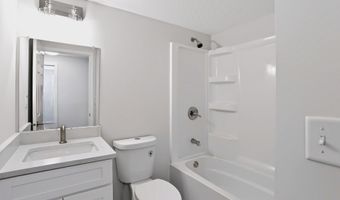
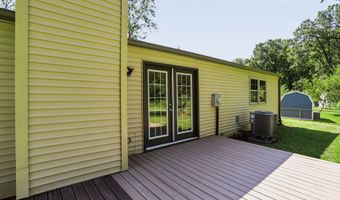
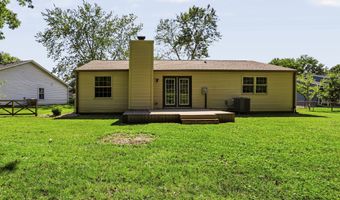
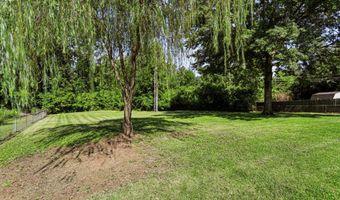
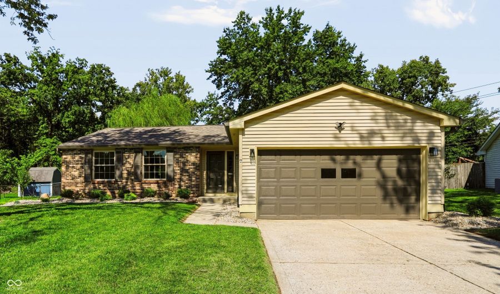
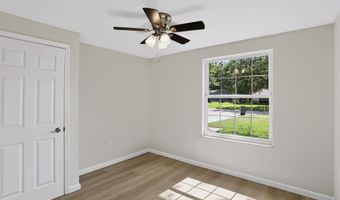
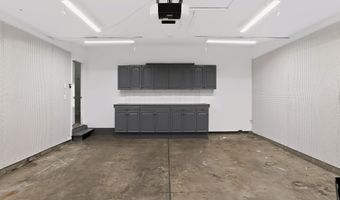
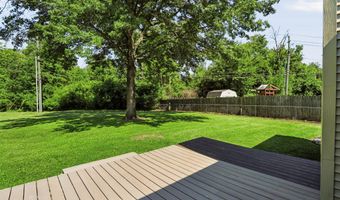
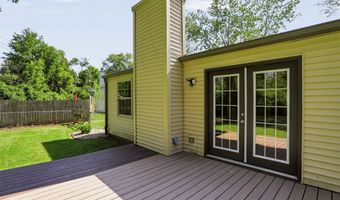
TOTALLY UPDATED!!! Beautiful 3 bedroom 2 full bath ranch move in ready. With almost 1500 sq ft this home has everything you need! All BRAND NEW LVP flooring throughout, NEW HVAC, roof, gutters, Updated kitchen with new stainless steel appliances, new quartz counter tops, new cabinets, updated primary bath with walk-in shower, new paint throughout, lighting, and beautiful landscaping. Sits on an almost 1/2 acre that looks like a park. Tree lined with fence, New trex deck. 2- car garage with new garage opener! There is nothing that has not been touched. Immediate possession. Great rental or first time home buyer. Close to amenities!
Open House Showings

Start TimeEnd TimeAppointment Required?
No

More Details

MLS Name
Broker Listing Cooperative®
MLS Number
22119417
MLS ID
MIBORIN
Virtual Tour
PARTICIPANT
Name
Laurie Brown
Email
lbrown@c21scheetz.com
Primary Phone
(317) 844-5111
Agent ID License
RB16001081
BROKER
Name
CENTURY 21 Scheetz
Email
information@c21scheetz.com
Phone
(317) 844-5111
OFFICE
Name
CENTURY 21 Scheetz
Phone
(317) 881-2100
Copyright © 2026 Broker Listing Cooperative®. All rights reserved. All information provided by the listing agent/broker is deemed reliable but is not guaranteed and should be independently verified.

Features

Basement
Basement
Dock
Dock
Elevator
Elevator
Fireplace
Fireplace
Greenhouse
Greenhouse
Hot Tub Spa
Hot Tub Spa
New Construction
New Construction
Pool
Pool
Sauna
Sauna
Sports Court
Sports Court
Waterfront
Waterfront
Appliances
Dishwasher
Dishwasher
Electric Water Heater
Disposal
Disposal
Microwave
Microwave
Electric Oven
Electric Oven
Refrigerator
Refrigerator
Architectural Style
Ranch
Ranch
Construction Materials
Brick
Brick
 Vinyl With Brick
Vinyl With Brick
Cooling
Central Air
Central Air
Heating
Electric (Heating)
Electric (Heating)
Forced Air
Forced Air
Interior
Attic Access
Attic Access
Entrance Foyer
Entrance Foyer
Walk-In Closet(s)
Walk-In Closet(s)
Parking
Garage
Garage
Patio and Porch
Deck
Deck
Rooms
Bathroom 2
Bathroom 2
Bedroom 3
Bedroom 3
Bedroom 1
Bedroom 1
Bedroom 2
Bedroom 2
 Family Room
Family Room
Dining Room
Dining Room
Bathroom 1
Bathroom 1
Utilities
Cable Available
Cable Available
Window
Vinyl Frames
Vinyl Frames

History

DateEventPrice$/SqftSource
Listed For Sale
Residential
$259,900$182CENTURY 21 Scheetz
Report issue with price history

Taxes

YearAnnual AmountDescription
2025$2,956The Depot Sec 4 L119

Nearby Schools

High School

Perry Meridian High School

0.8 miles away09 - 12

Elementary School

Glenns Valley Elementary School

0.9 miles awayKG - 05

Middle School

Perry Meridian 6th Grade Academy

1 miles away06 - 06
Show more
Get more info on 8527 Zephyr Dr, Indianapolis, IN 46217
Profile
Laurie Brown
Listing Agent
(317) 844-5111
By proceeding, you consent to receive calls and texts at the number you provided, including marketing by autodialer and prerecorded and artificial voice, and email, from real estate professionals about your inquiry and other home-related matters, but not as a condition of any purchase. Msg/data rates may apply. This consent applies even if you are on a corporate, state, or national Do Not Call list.
Profile
Laurie Brown
Listing Agent
(317) 844-5111
By proceeding, you consent to receive calls and texts at the number you provided, including marketing by autodialer and prerecorded and artificial voice, and email, from real estate professionals about your inquiry and other home-related matters, but not as a condition of any purchase. Msg/data rates may apply. This consent applies even if you are on a corporate, state, or national Do Not Call list.