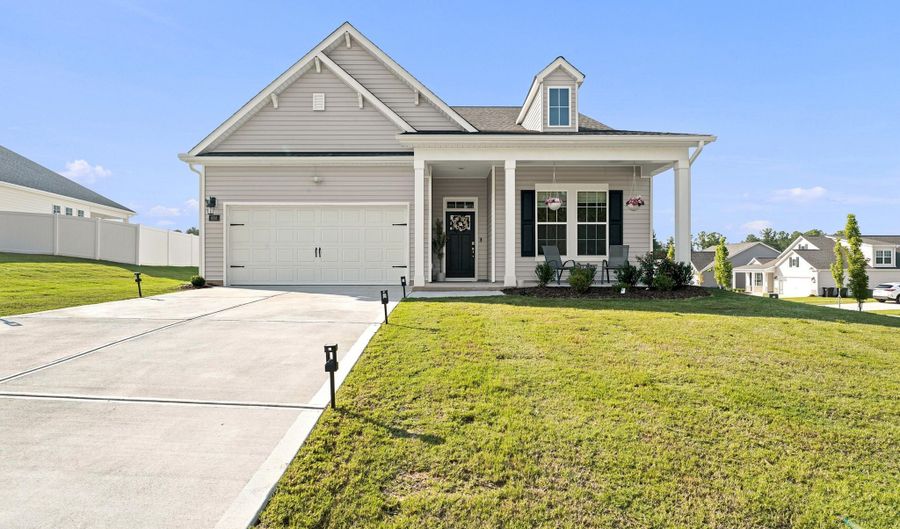
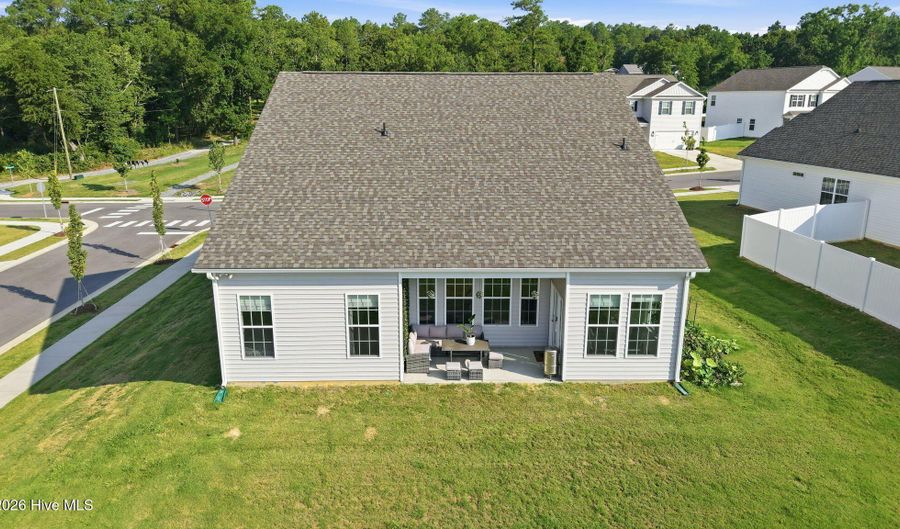
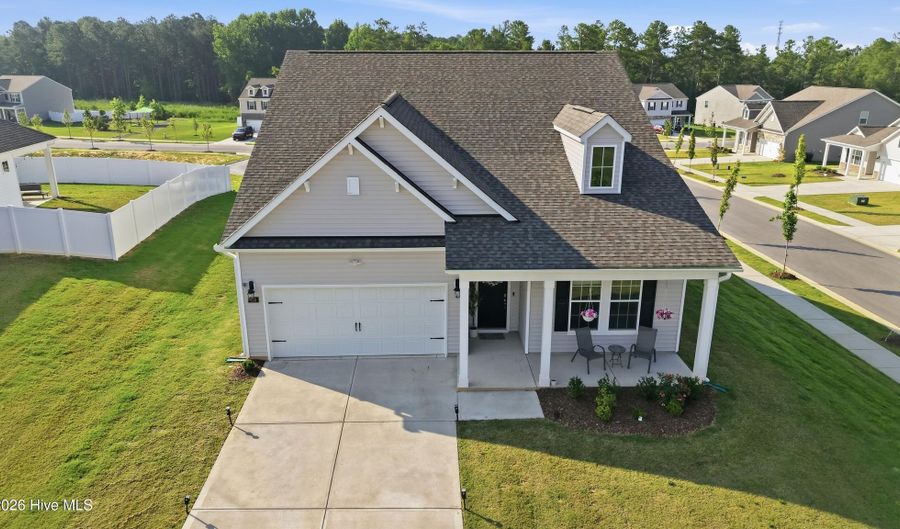
850 Misty Creek Dr Aberdeen, NC 28315
Price
$435,000
Listed On
Type
For Sale
Status
Active
850 Misty Creek Dr, Aberdeen, NC 28315
4 Beds
3 Bath
2518 sqft
Asking  $435,000

Snapshot

Type
For Sale
Category
Purchase
Property Type
Residential
Property Subtype
Single Family Residence
MLS Number
100587283
Parcel Number
97062417
Property Sqft
2,518 sqft
Lot Size
0.24 acres
Year Built
2024
Year Updated
Bedrooms
4
Bathrooms
3
Full Bathrooms
3
3/4 Bathrooms
0
Half Bathrooms
0
Quarter Bathrooms
0
Lot Size (in sqft)
10,454.4
Price Low
-
Room Count
8
Building Unit Count
-
Condo Floor Number
-
Number of Buildings
-
Number of Floors
2
Parking Spaces
4
Location Directions
From HWy 1 in Abderdeen take 211 East to Misty Creek Drive. Turn left on Misty Creek Drive, house is on the right.
Legal Description
Collinswood Lot 91
Subdivision Name
Collinswood
Franchise Affiliation
Berkshire Hathaway HomeServices
Special Listing Conditions
Auction
Auction
Bankruptcy Property
Bankruptcy Property
HUD Owned
HUD Owned
In Foreclosure
In Foreclosure
Notice Of Default
Notice Of Default
Probate Listing
Probate Listing
Real Estate Owned
Real Estate Owned
Short Sale
Short Sale
Third Party Approval

Description

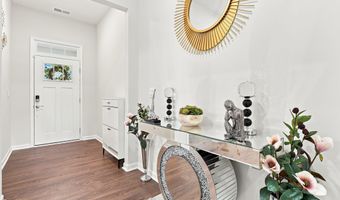
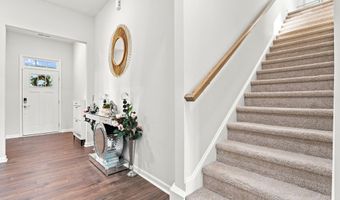
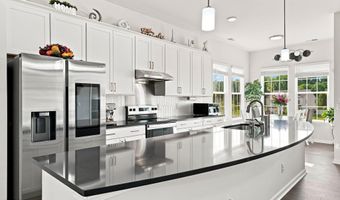
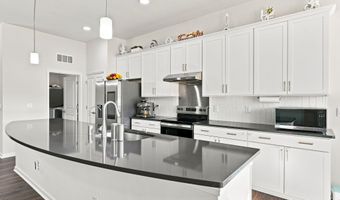
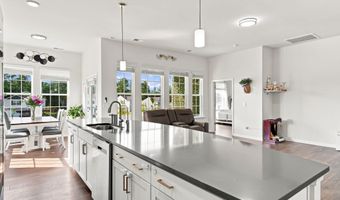
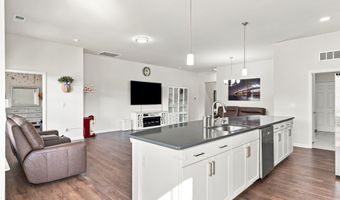
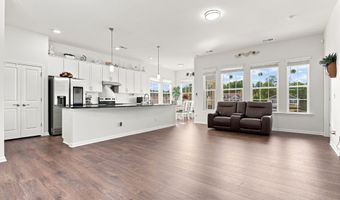
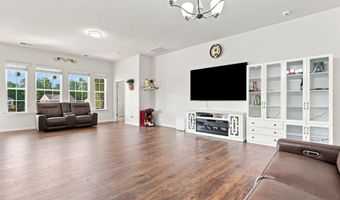
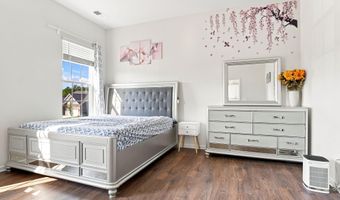
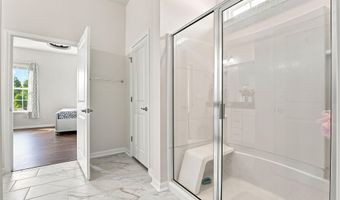
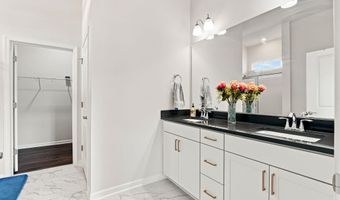
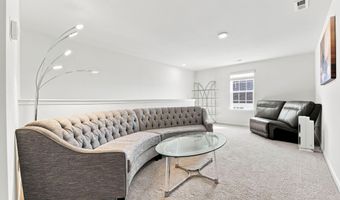
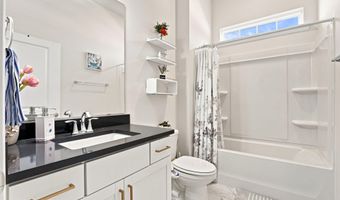
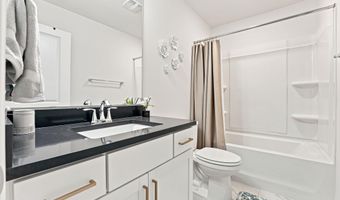
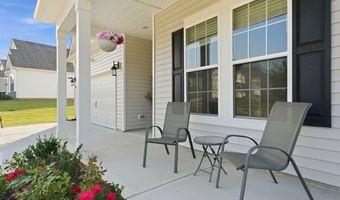
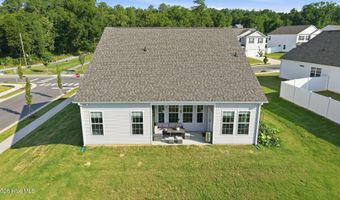
Welcome to 850 Misty Creek Drive, a beautifully maintained home located in one of Aberdeen's most desirable neighborhoods. Offering 4 bedrooms, 3 full baths, and a versatile loft, this spacious home combines comfort, style, and functionality with a floor plan designed for today's lifestyle. The open-concept living area is filled with natural light and flows seamlessly into the well-appointed kitchen, featuring abundant cabinetry, generous counter space, and a bright breakfast area--perfect for everyday living and entertaining. The private primary suite provides a relaxing retreat with an ensuite bath and generous closet space, while the additional bedrooms offer plenty of room for family and guests. The spacious loft adds valuable flexible living space and is ideal for a home office, media room, playroom, or den. Whether you're working from home or simply need an additional gathering space, this area adapts to your needs.

More Details

MLS Name
Hive MLS
Source
ListHub
MLS Number
100587283
MLS ID
HIVEMLSNC
Virtual Tour
PARTICIPANT
Name
Tena Martin
Primary Phone
(704) 258-2009
Key
3YD-HIVEMLSNC-573588952
Email
tena.martin@bhhsprg.com
BROKER
Name
Prudential Gouger O'Neal and Saunders Real Estate
Phone
(910) 692-2635
OFFICE
Name
Berkshire Hathaway HS Pinehurst Realty Group/PH
Phone
(910) 295-5504
Copyright © 2026 Hive MLS. All rights reserved. All information provided by the listing agent/broker is deemed reliable but is not guaranteed and should be independently verified.

Features

Basement
Basement
Dock
Dock
Elevator
Elevator
Fireplace
Fireplace
Greenhouse
Greenhouse
Hot Tub Spa
Hot Tub Spa
New Construction
New Construction
Pool
Pool
Sauna
Sauna
Sports Court
Sports Court
Waterfront
Waterfront
Construction Materials
Vinyl Siding
Vinyl Siding
 Wood Frame
Wood Frame
Cooling
Heat Pump
Heat Pump
Heating
Electric (Heating)
Electric (Heating)
Heat Pump (Heating)
Heat Pump (Heating)
Interior
Master Downstairs
Master Downstairs
High Ceilings
High Ceilings
Walk-in Shower
Walk-in Shower
Eat-in Kitchen
Eat-in Kitchen
Parking
Garage
Garage
Open
Open
Patio and Porch
Patio
Patio
Porch
Porch
Roof
Shingle
Shingle
Rooms
Bathroom 1
Bathroom 1
Bathroom 2
Bathroom 2
Bedroom 3
Bedroom 3
Bedroom 2
Bedroom 2
Bedroom 4
Bedroom 4
Bedroom 1
Bedroom 1
Bonus Room
Bonus Room
Dining Room
Dining Room
Bathroom 3
Bathroom 3

History

DateEventPrice$/SqftSource
Listed For Sale
Residential
$435,000$173Berkshire Hathaway HS Pinehurst Realty Group/PH
Report issue with price history

Taxes

YearAnnual AmountDescription
$0Collinswood Lot 91

Nearby Schools

Elementary School

Aberdeen Elementary

2.1 miles away03 - 05

Middle School

Southern Middle

2.7 miles away06 - 08
Get more info on 850 Misty Creek Dr, Aberdeen, NC 28315
Profile
Tena Martin
Listing Agent
(704) 258-2009
By pressing request info, you agree that Residential and real estate professionals may contact you via phone/text about your inquiry, which may involve the use of automated means.
Profile
Tena Martin
Listing Agent
(704) 258-2009
By pressing request info, you agree that Residential and real estate professionals may contact you via phone/text about your inquiry, which may involve the use of automated means.