850 ARTHURSVILLE Rd Hartly, DE 19953
Price
$799,000
Listed On
Type
For Sale
Status
Active
850 ARTHURSVILLE Rd, Hartly, DE 19953
5 Beds
3 Bath
3456 sqft
Asking  $799,000

Snapshot

Type
For Sale
Category
Purchase
Property Type
Residential
Property Subtype
Other
MLS Number
DEKT2049094
Parcel Number
Property Sqft
3,456 sqft
Lot Size
13.90 acres
Year Built
2005
Year Updated
Bedrooms
5
Bathrooms
3
Full Bathrooms
3
3/4 Bathrooms
0
Half Bathrooms
0
Quarter Bathrooms
0
Lot Size (in sqft)
605,484
Price Low
-
Room Count
-
Building Unit Count
-
Condo Floor Number
-
Number of Buildings
-
Number of Floors
3
Parking Spaces
2
Subdivision Name
NONE AVAILABLE
Franchise Affiliation
Century 21 Real Estate
Special Listing Conditions
Auction
Auction
Bankruptcy Property
Bankruptcy Property
HUD Owned
HUD Owned
In Foreclosure
In Foreclosure
Notice Of Default
Notice Of Default
Probate Listing
Probate Listing
Real Estate Owned
Real Estate Owned
Short Sale
Short Sale
Third Party Approval

Description

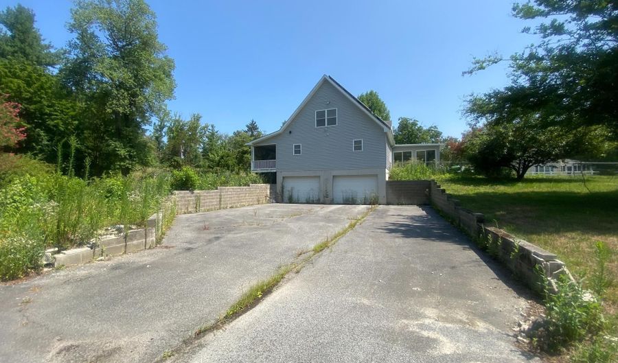
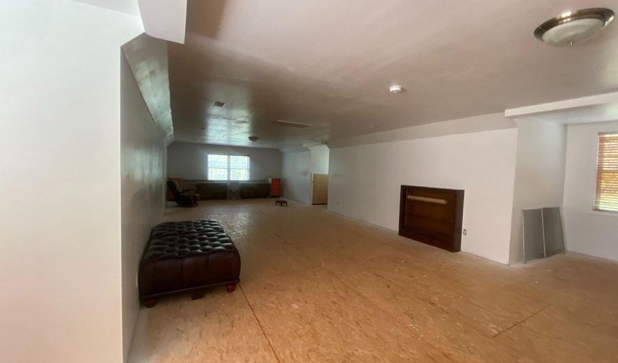
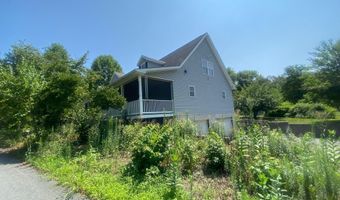
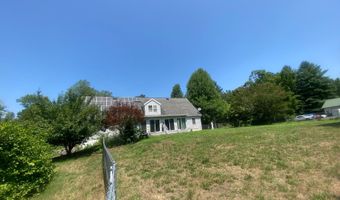
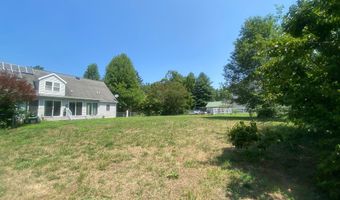
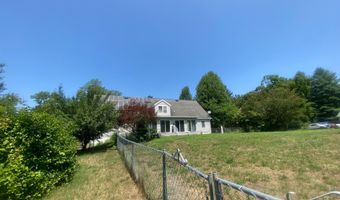
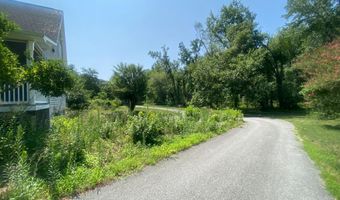
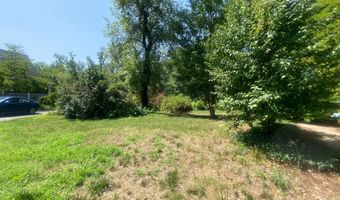
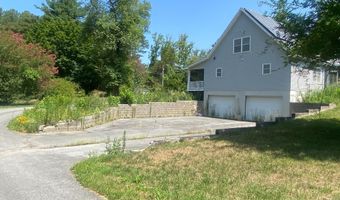
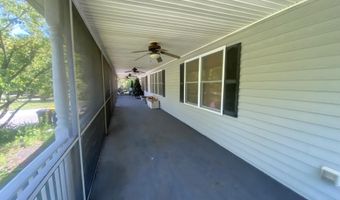
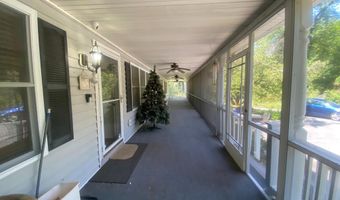
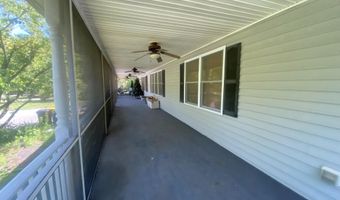
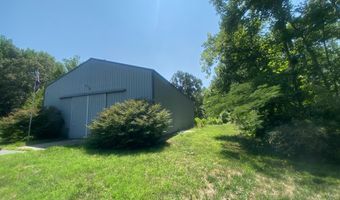
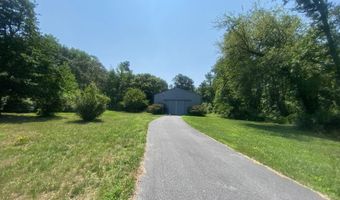
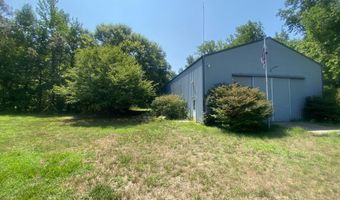
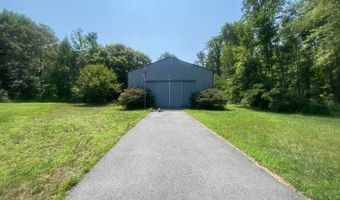
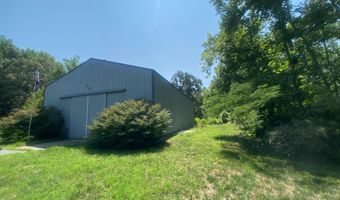
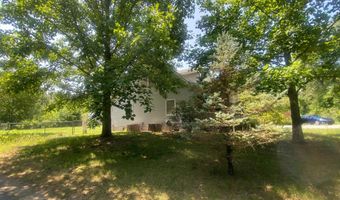
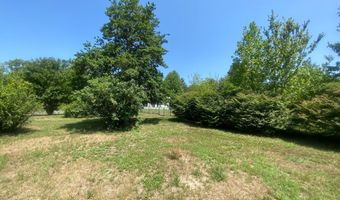
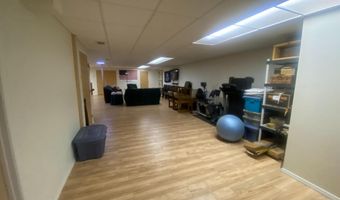
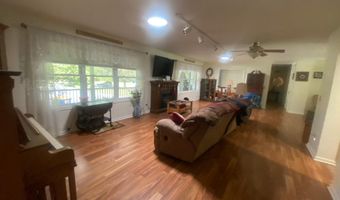
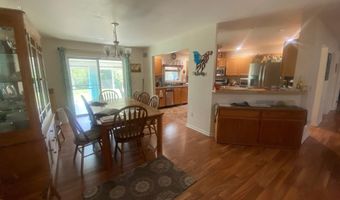
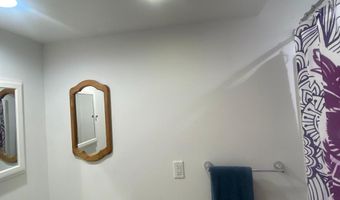
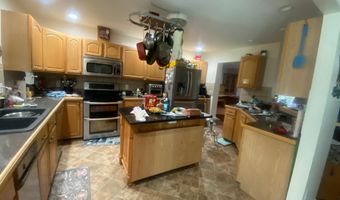
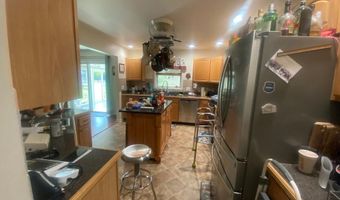
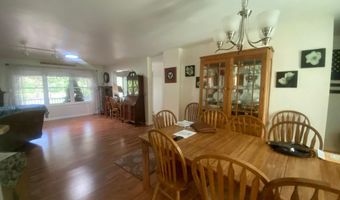
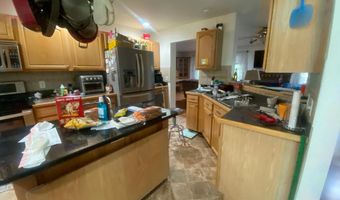
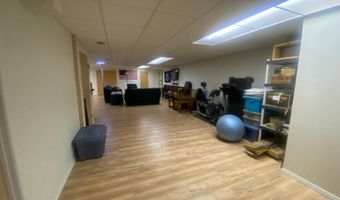
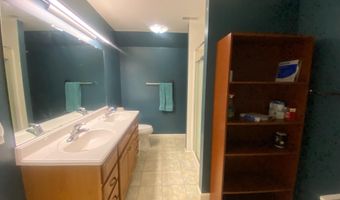
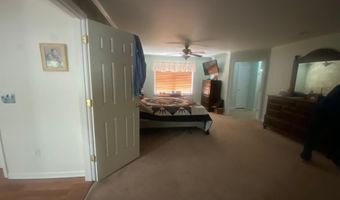
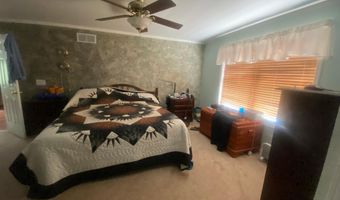
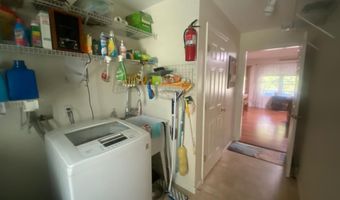
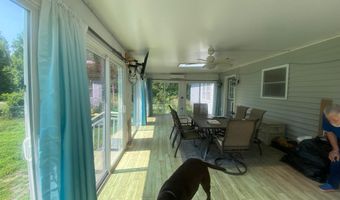
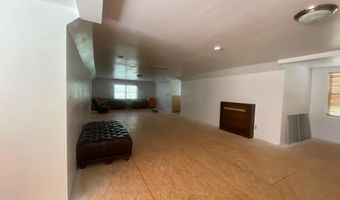
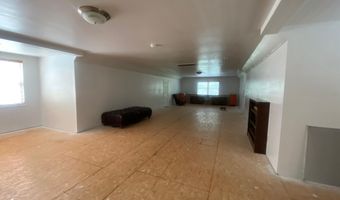
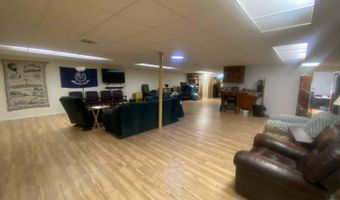
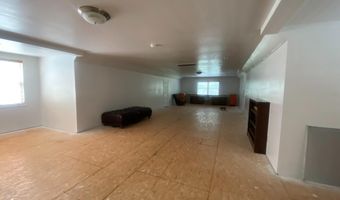

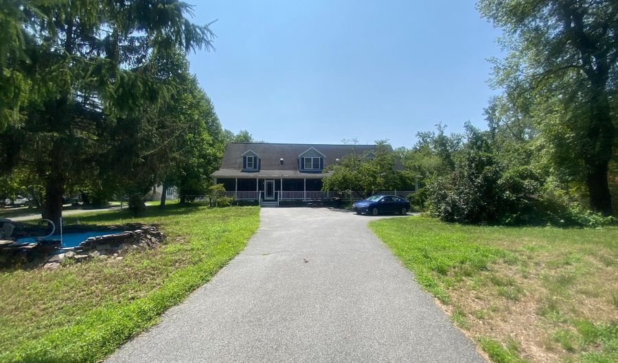
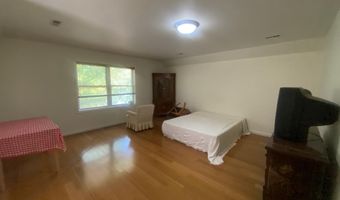
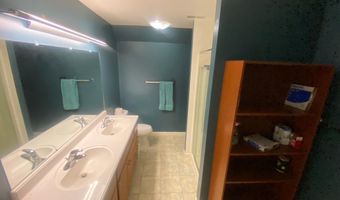
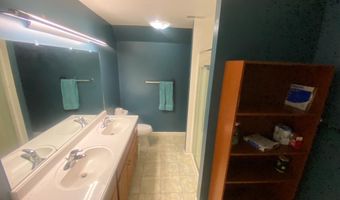
Thirteen acres of privacy, a 40x64 drive-through pole barn, owned solar panels, and a 5-bedroom Cape Cod offering more than 5,200 square feet of finished living space. Properties like this rarely come to market. Designed with flexibility in mind, the home features five bedrooms and five full bathrooms thoughtfully positioned across separate wings, giving everyone their own space. The primary suite is a true retreat with dual full bathrooms, a walk-in closet, and a private sitting area. The main level offers an open layout that seamlessly connects the spacious great room, formal dining area, and well-appointed kitchen featuring stainless steel appliances, a granite center island, and tile backsplash. Sliding glass doors lead to a four-season room with its own HVAC system, providing year-round enjoyment while overlooking the property's expansive acreage. A covered front porch offers an additional outdoor living space with peaceful views. The finished lower level adds approximately 1,800 square feet of living space, complete with a large recreation room, full bathroom with shower, workshop area, and abundant storage. Whether you need additional living space, a home office, hobby area, or guest accommodations, the layout easily adapts to your needs. The 40x64x16 drive-through pole barn is a standout feature. With concrete floors, 100-amp electric service, and oversized overhead doors, it's ideal for vehicle storage, equipment, a workshop, recreational vehicles, or a home-based business. The 16-foot ceiling height provides plenty of room for larger vehicles, boats, campers, or even a vehicle lift. Additional highlights include 320-amp electric service, a separate second-floor heat pump providing heating and air conditioning, owned solar panels for long-term energy savings with no lease to assume, an owned propane tank, and a long private driveway with ample parking. The 13.9-acre property offers a blend of open yard, natural landscaping, and wooded acreage, creating exceptional privacy while remaining conveniently located. Situated in Hartly, Delaware, you'll enjoy easy access to Dover, Smyrna, commuter routes to Wilmington, the Delaware Beaches, and Annapolis. This is the kind of property that rarely becomes available-offering space, versatility, and privacy that's difficult to replicate.
More Details

MLS Name
Bright MLS
Source
ListHub
MLS Number
DEKT2049094
MLS ID
TRENDPA
Virtual Tour
PARTICIPANT
Name
Margaret Poisson
Primary Phone
(302) 399-6835
Key
3YD-TRENDPA-3153164
Email
maggiepoisson@gmail.com
BROKER
Name
CENTURY 21 Gold Key Realty
Phone
(302) 983-0147
OFFICE
Name
Century 21 Gold Key-Dover
Phone
(302) 213-5397
Copyright © 2026 Bright MLS. All rights reserved. All information provided by the listing agent/broker is deemed reliable but is not guaranteed and should be independently verified.

Features

Basement
Basement
Dock
Dock
Elevator
Elevator
Fireplace
Fireplace
Greenhouse
Greenhouse
Hot Tub Spa
Hot Tub Spa
New Construction
New Construction
Pool
Pool
Sauna
Sauna
Sports Court
Sports Court
Waterfront
Waterfront
Appliances
Built-In Microwave
Built-In Microwave
Compactor
Compactor
Dishwasher
Dishwasher
Refrigerator
Refrigerator
Stainless Steel Appliances
Washer
Washer
Dryer
Dryer
WaterHeater
WaterHeater
Architectural Style
Cape Cod
Cape Cod
Construction Materials
Stick Built
Stick Built
 Vinyl Siding
Vinyl Siding
Cooling
Central Air
Central Air
Heating
Forced Air
Forced Air
Parking
Driveway
Driveway
Garage - Attached
Garage - Attached
Rooms
Bedroom 4
Bedroom 4
Bathroom 3
Bathroom 3
Basement
Basement
Bedroom 1
Bedroom 1
Bedroom 3
Bedroom 3
Bedroom 5
Bedroom 5
Bathroom 1
Bathroom 1
Bedroom 2
Bedroom 2
Bathroom 2
Bathroom 2

History

DateEventPrice$/SqftSource
For Sale ~ Price Changed
Residential
$799,000
-1.4%
$231Century 21 Gold Key-Dover
Listed For Sale
Residential
$810,000$234Century 21 Gold Key-Dover
Report issue with price history

Taxes

YearAnnual AmountDescription
$3,477

Nearby Schools

Elementary School

Hartly Elementary School

2.2 miles awayPK - 04
Get more info on 850 ARTHURSVILLE Rd, Hartly, DE 19953
Profile
Margaret Poisson
Listing Agent
(302) 399-6835
By pressing request info, you agree that Residential and real estate professionals may contact you via phone/text about your inquiry, which may involve the use of automated means.
Profile
Margaret Poisson
Listing Agent
(302) 399-6835
By pressing request info, you agree that Residential and real estate professionals may contact you via phone/text about your inquiry, which may involve the use of automated means.